Description
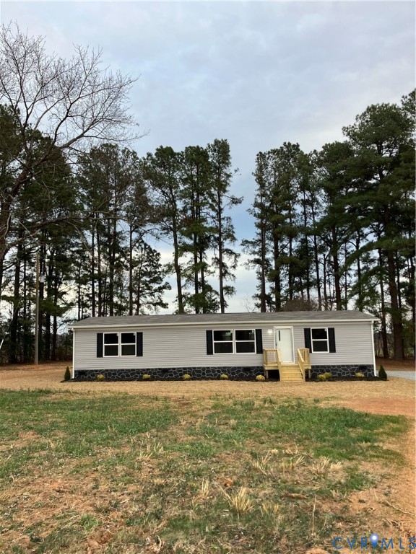
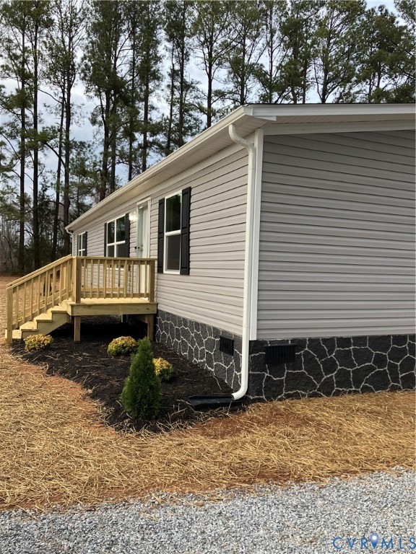
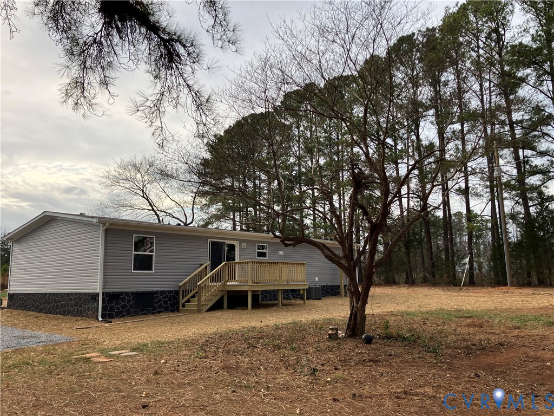
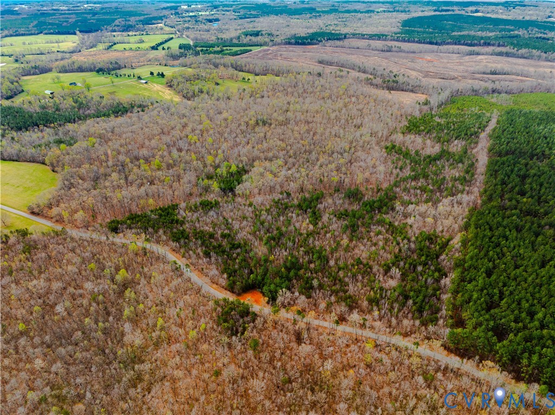
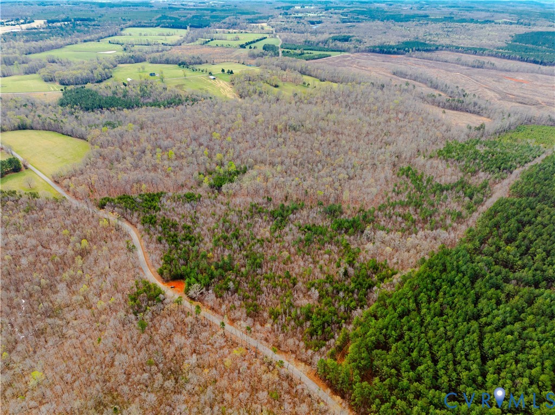
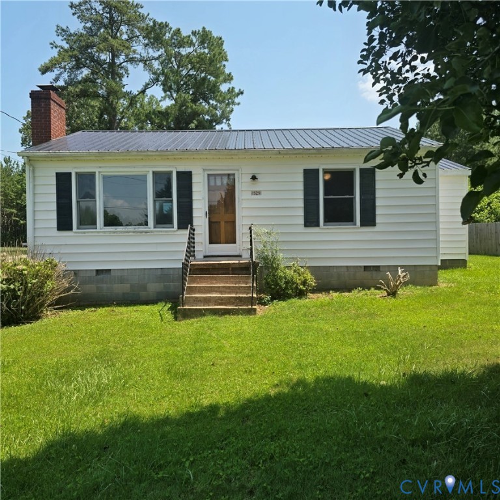
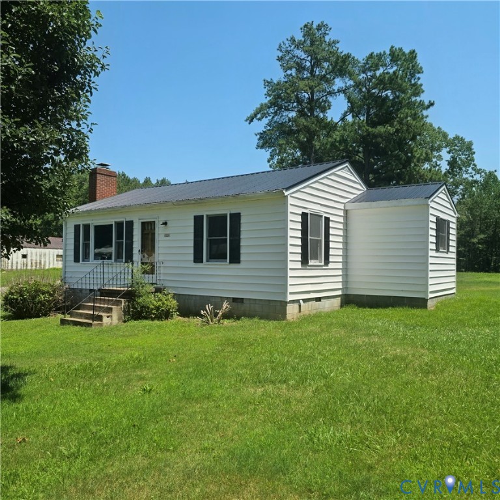
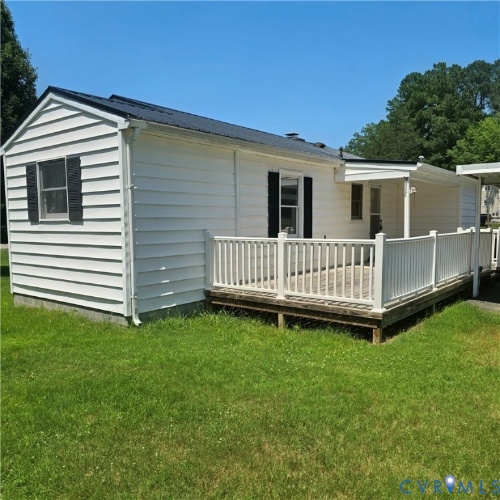
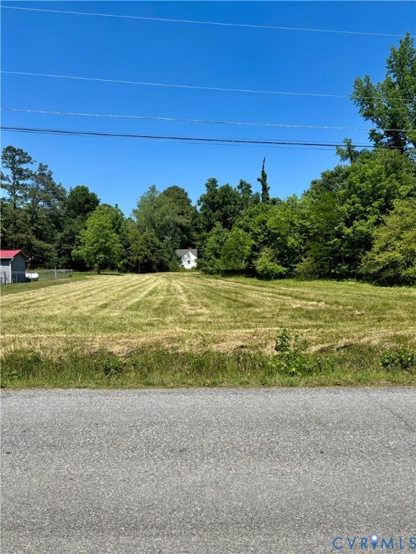
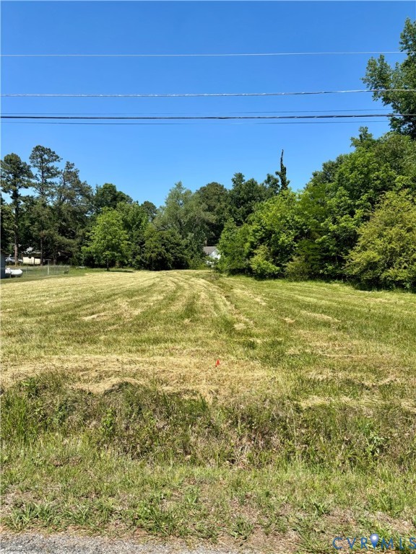
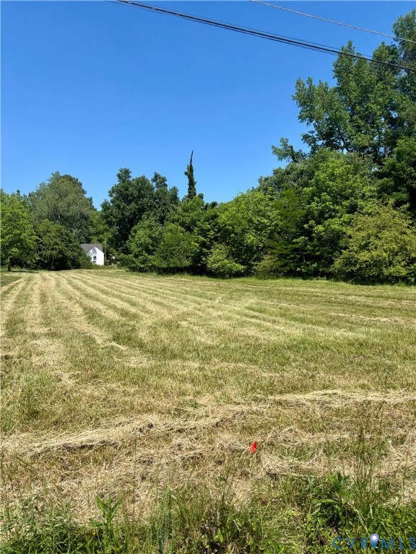
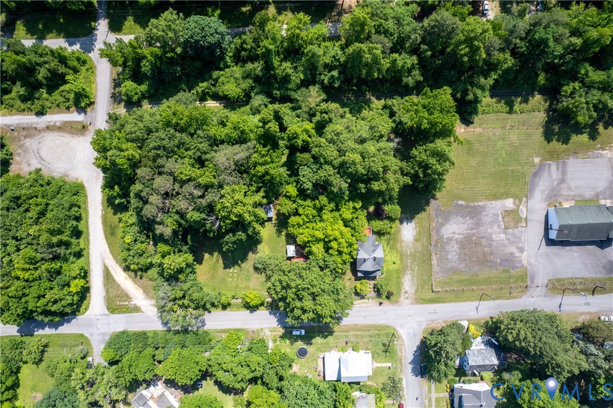
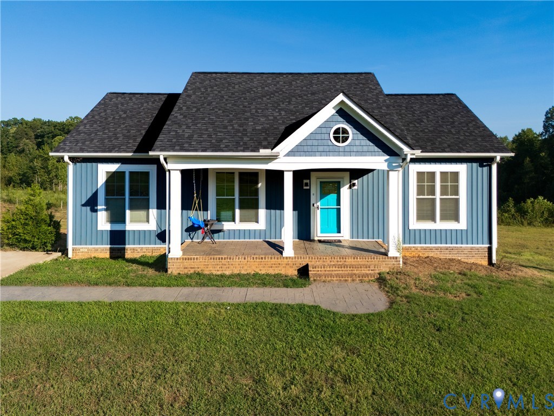
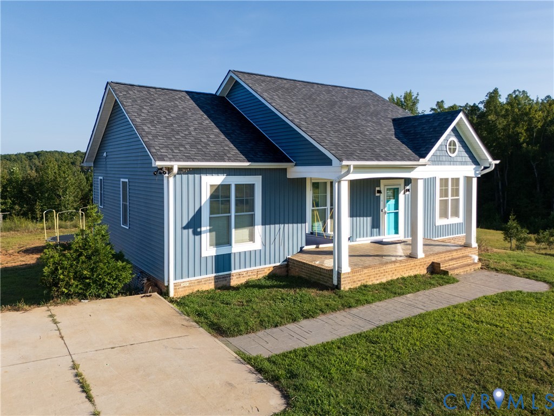
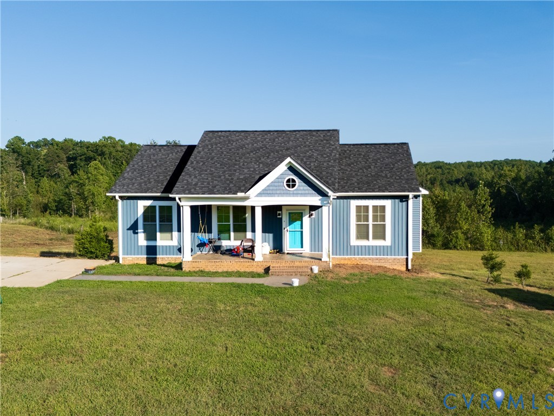
Single-owner 2020 Rock River home pairs modern living with the space, privacy, and convenience. The home is 1,344 square feet on the main level plus a mostly finished 1,344-square-foot basement with walkout. Exceptionally flexible layout with five true bedrooms and three full baths. Three bedrooms are on the main level, including the primary suite with walk-in closet, while two additional bedrooms are located downstairs-ideal for a larger household, home offices, or separate living space. Inside, vaulted ceilings and an open floor plan give the main living area an airy feel. The kitchen features quartz countertops, a pantry, and top-end appliances that convey. LVP flooring runs through the main living spaces with tile in the bathrooms, and a dedicated laundry room adds everyday convenience. Central air serves the main level, while independent baseboard heat downstairs offers additional climate control. A whole-house water filtration system, private well and septic, and fiber internet make country living remarkably easy. Outside, the concrete driveway leads through the automatic gate to gently rolling open acreage bordered by tree lines, with plenty of room to create a small farm, add fencing, garden, or simply enjoy the breathing room. An above-ground pool and 10' x 20' storage shed convey with full price offer. The concrete front porch is a front-row seat for spectacular sunsets, and after dark, the lack of light pollution turns the night sky into part of the property. Secluded without being isolated, 90 Chaffin Lane is convenient to Victoria for everyday amenities, approximately 23 minutes from Blackstone and 30 minutes from Farmville. If you've been looking for acreage, privacy, fiber internet, and a home with enough space to truly spread out, this one delivers.
All features
Interior details
Bedrooms & Bathrooms
- Bedrooms: 5
- Bathrooms: 3
- Full bathrooms: 3
Heating & Cooling
- Heating: Baseboard, Electric, Heat Pump
- Cooling: Central Air
Other Interior
- Features: Bedroom On Main Level, En Suite Bathroom, Full Bath On Main Level, Granite Counters, Walk In Closets
Construction details
Type & Style
- Home type: Single Family
- Architectural style: Craftsman, Farmhouse
- Stories: 2
Materials
- Construction: Block, Other, Vinyl Siding
- Roof: Composition
Listed by: Lisa Novak 703-665-3362, EXP Realty LLC
MLS#: 2622935
Listings displayed by Propified through Rand Properties Brokerage.
To report an issue or dispute listing information, contact Rand Properties Brokerage.
All or a portion of the Listing Content is provided by the Central Virginia Regional MLS, LLC, from a copyrighted compilation of Listings. All CVR MLS Listing Content provided is deemed reliable but is not guaranteed accurate. The compilation of Listings and each individual Listing are ©2026 Central Virginia Regional MLS, LLC. All rights reserved.
Similar properties