Description
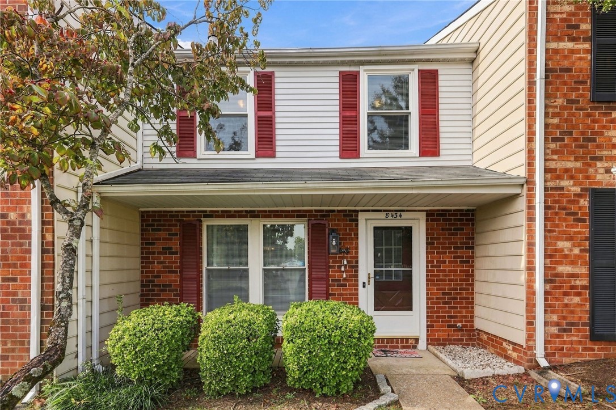
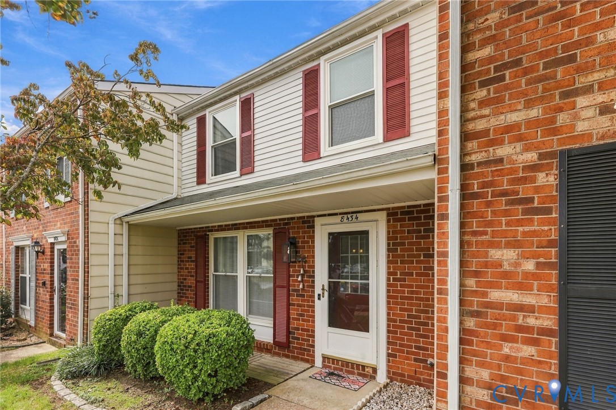
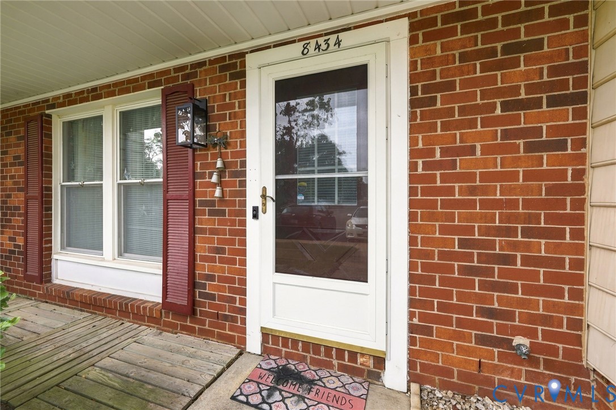
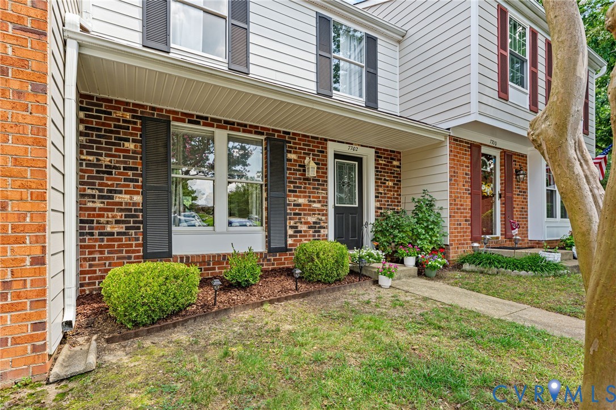
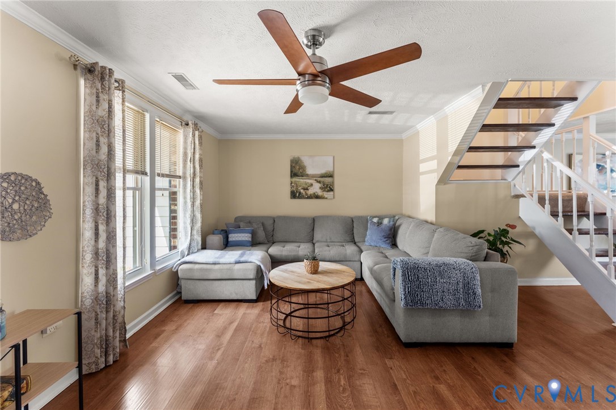
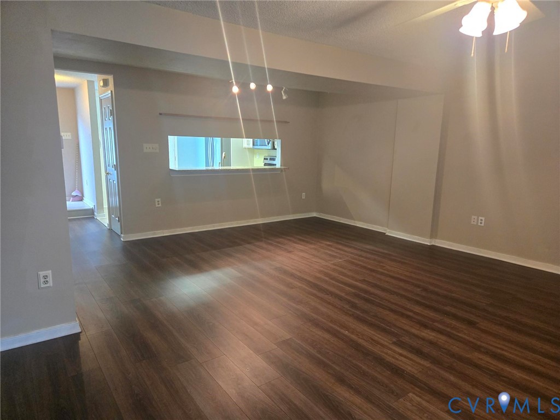
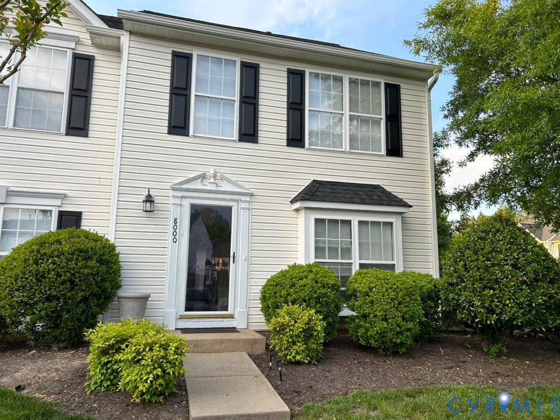
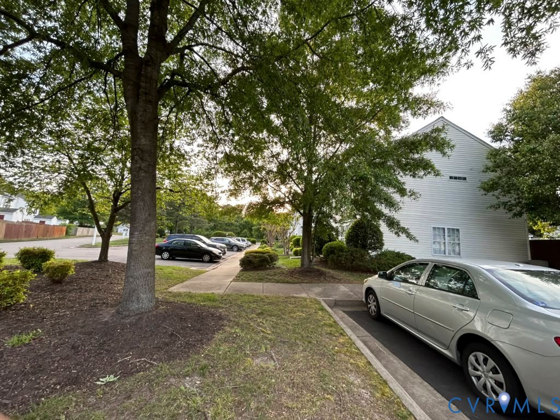
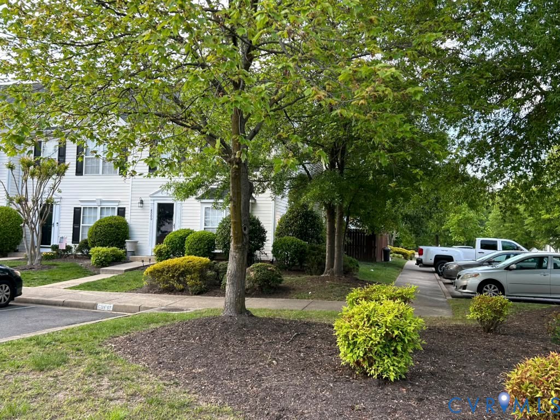
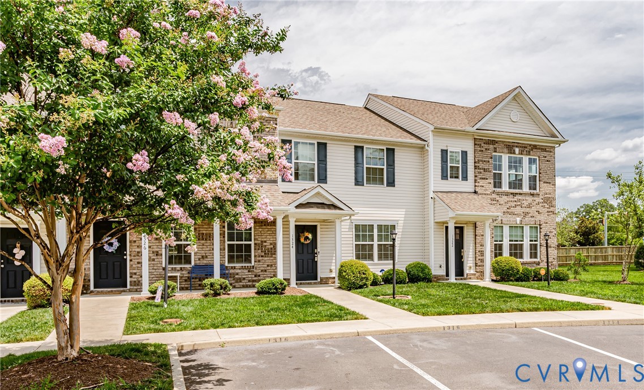
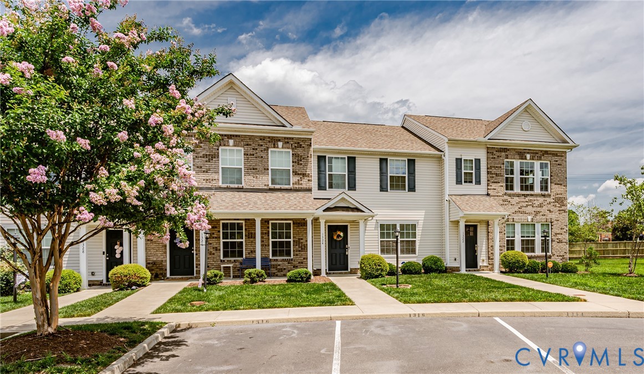
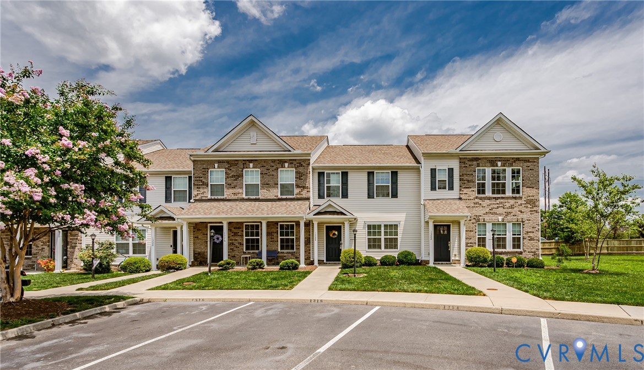
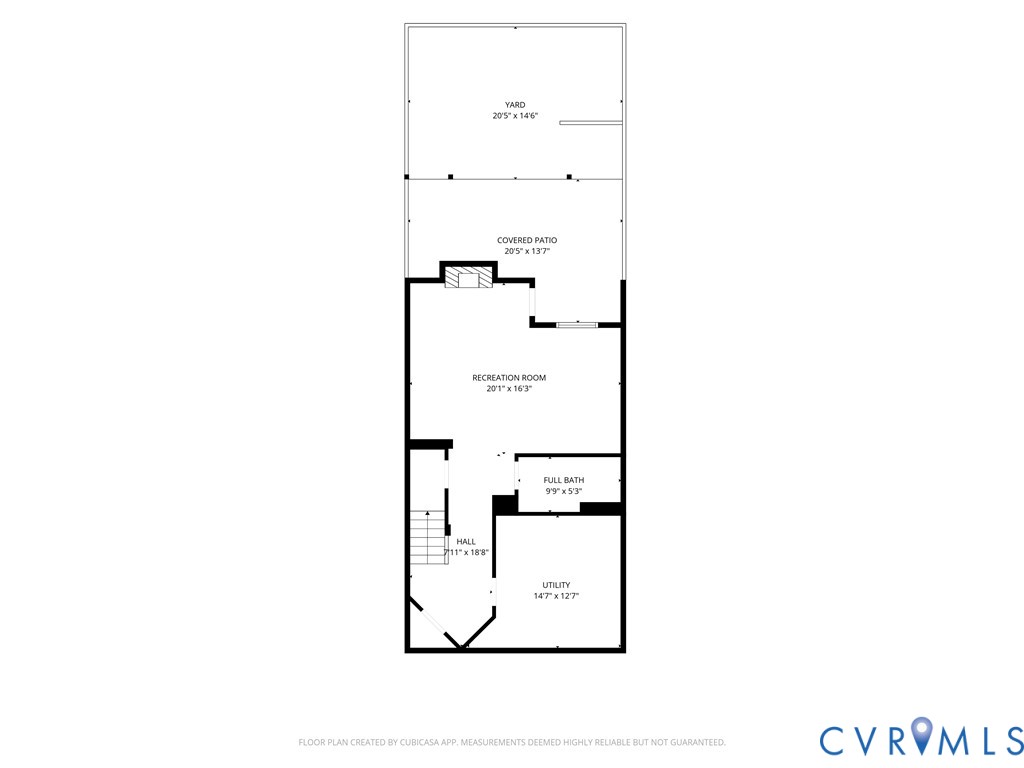
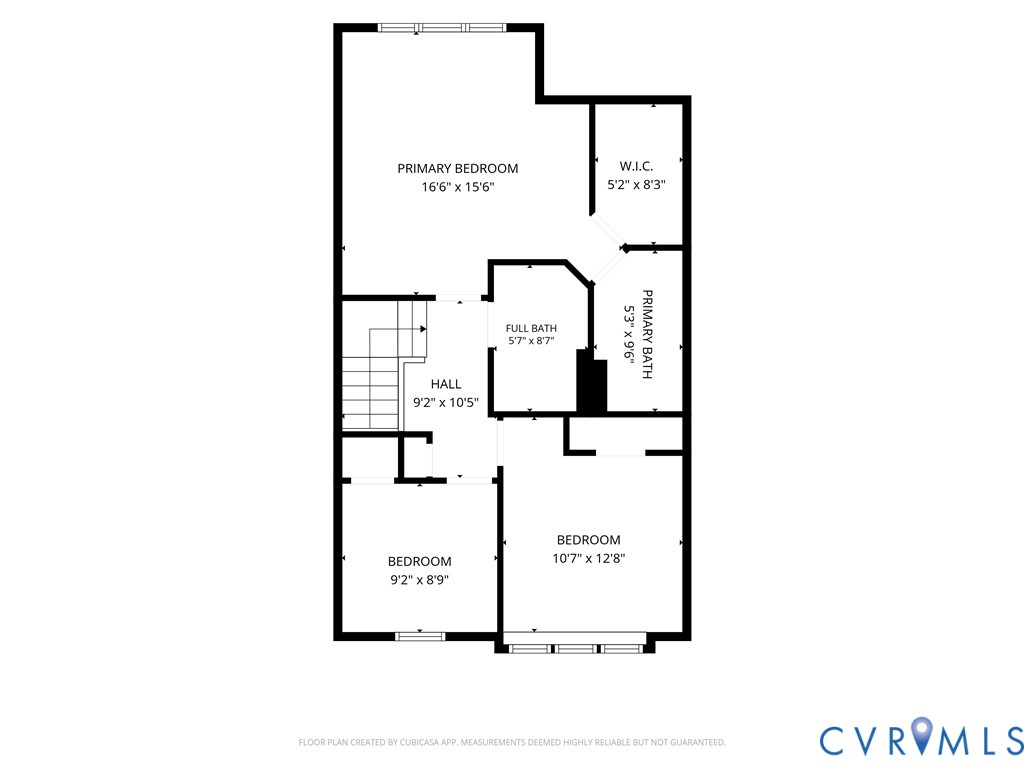
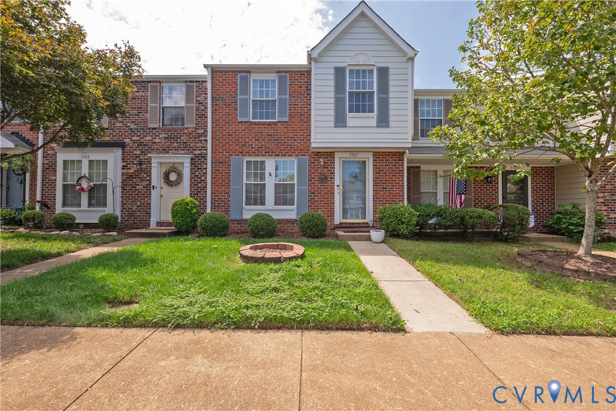
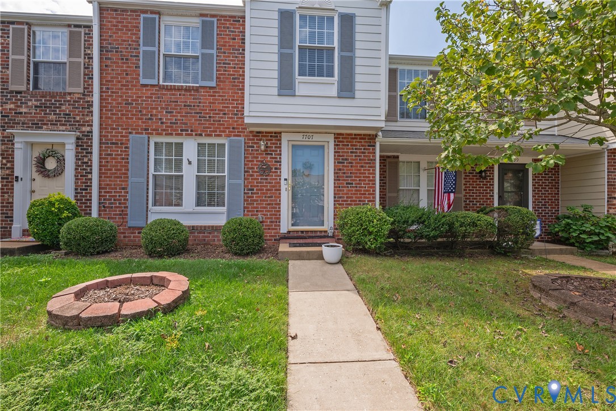
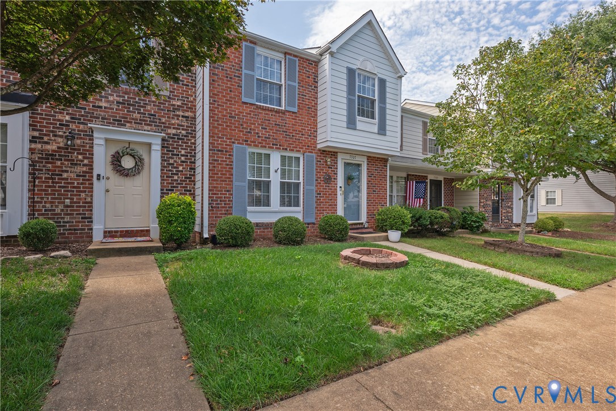
Welcome to this charming maintenance-free townhome in Shannon Green, ideally located in the heart of Henrico’s desirable West End. Offering approximately 1,120 square feet, this well-maintained home features 2 bedrooms, 2 full bathrooms, and 1 half bathroom, along with a private fenced backyard and patio. Step inside to a spacious living room featuring beautiful wood flooring, a ceiling fan/light, and abundant natural light from the windows. The open pass-through to the kitchen creates a comfortable flow that is ideal for entertaining. The kitchen offers wood cabinetry, laminate countertops, stainless-steel appliances, and a large stainless-steel sink. Just off the kitchen, the dining area features a newer sliding glass door with built-in blinds, providing easy access to the private backyard and patio. Convenient laundry and utility closets are also located nearby. Upstairs, you'll find two generously sized bedrooms with carpeting throughout. The primary suite features two double-door closets, a ceiling fan/light, and a private full bathroom with a tub/shower combination. The second bedroom offers a large closet, ceiling fan/light, and its own full bathroom. Outside, enjoy extensive landscaping, a fully fenced backyard, private patio, and detached storage shed—perfect for relaxing, gardening, or entertaining. Recent improvements include a privacy fence installed in 2025, flooring updated in 2017, a sliding door added in 2020, and a roof replaced in 2010 by the HOA. Additional updates over the years include the heat pump and water heater. Enjoy the convenience of a prime West End location close to Short Pump, shopping, restaurants, top schools, entertainment, major interstates, and downtown Richmond. This inviting townhome offers comfort, convenience, and low-maintenance living in a fantastic location. Schedule your tour today!
All features
Interior details
Bedrooms & Bathrooms
- Bedrooms: 2
- Bathrooms: 2
- Full bathrooms: 2
Heating & Cooling
- Heating: Electric, Heat Pump
- Cooling: Central Air
Other Interior
- Flooring: Carpet, Ceramic Tile, Wood
- Appliances: Electric Water Heater
- Features: Ceiling Fans, Dining Area, Laminate Counters, Bath In Primary Bedroom
Exterior details
Exterior
- Storage, Shed
Construction details
Type & Style
- Home type: Townhouse
- Architectural style: Two Story
- Stories: 2
Materials
- Construction: Brick, Frame, Vinyl Siding
- Roof: Composition
Listed by: Beverly Bailey (804) 360-5200, RE/MAX Commonwealth
MLS#: 2622941
Listings displayed by Propified through Rand Properties Brokerage.
To report an issue or dispute listing information, contact Rand Properties Brokerage.
All or a portion of the Listing Content is provided by the Central Virginia Regional MLS, LLC, from a copyrighted compilation of Listings. All CVR MLS Listing Content provided is deemed reliable but is not guaranteed accurate. The compilation of Listings and each individual Listing are ©2026 Central Virginia Regional MLS, LLC. All rights reserved.
Similar properties