Description
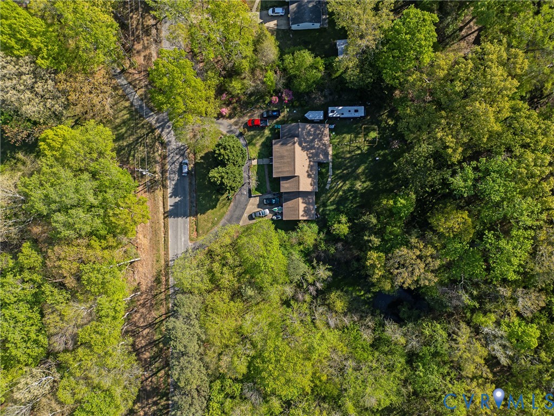
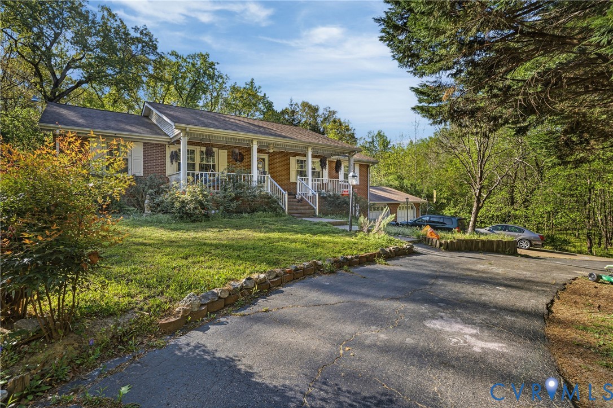
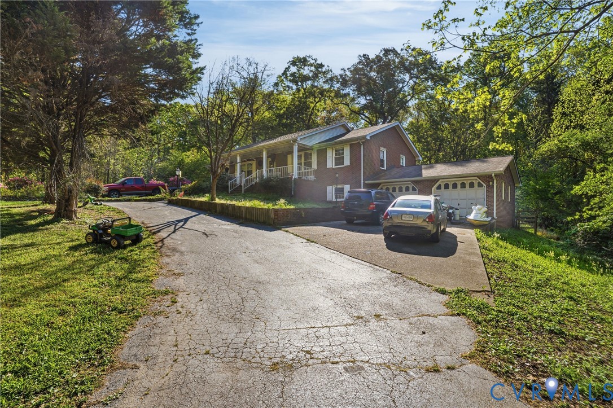
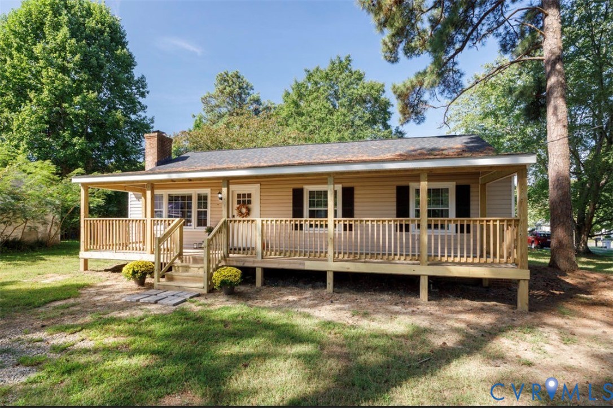
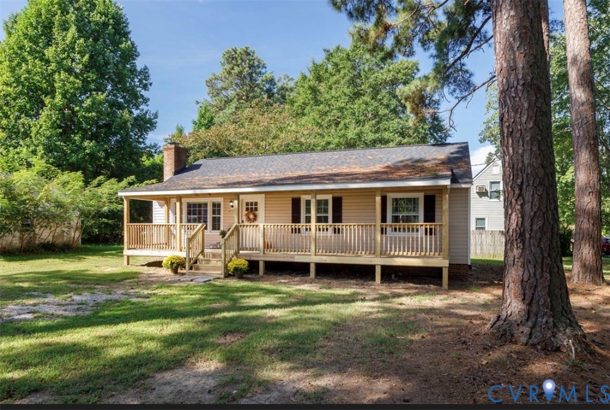
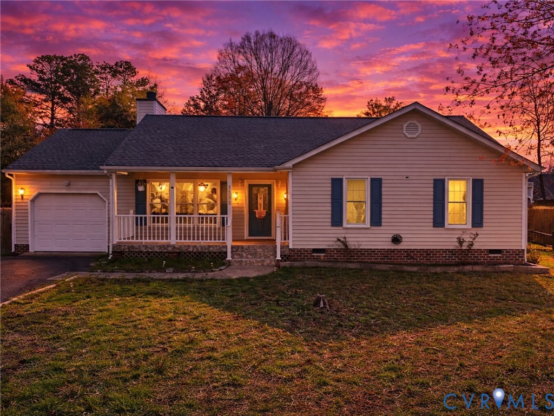
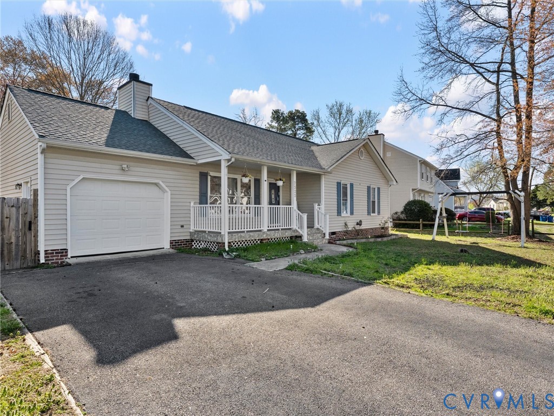
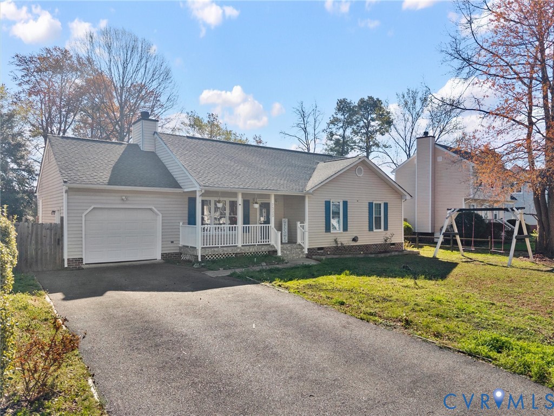
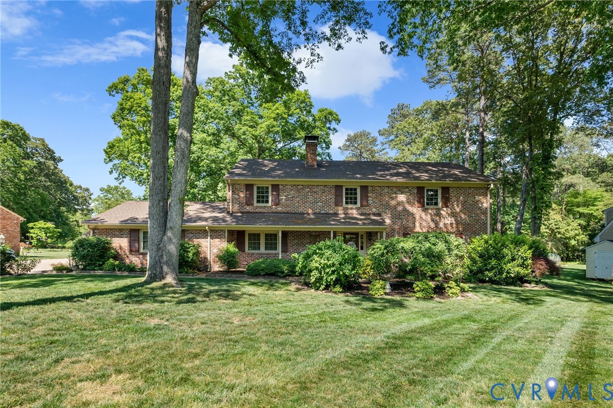
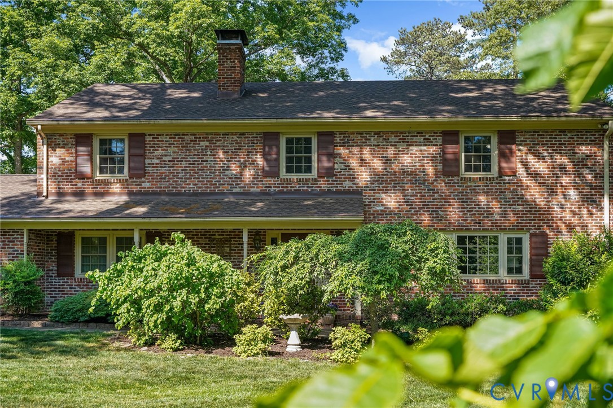
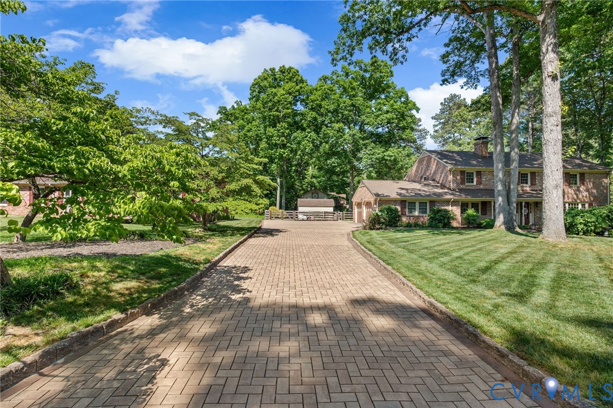
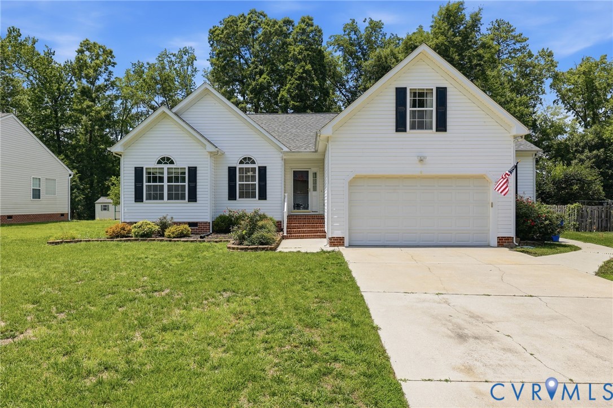
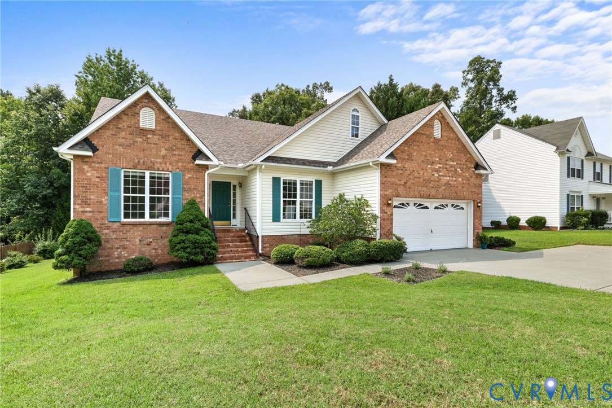
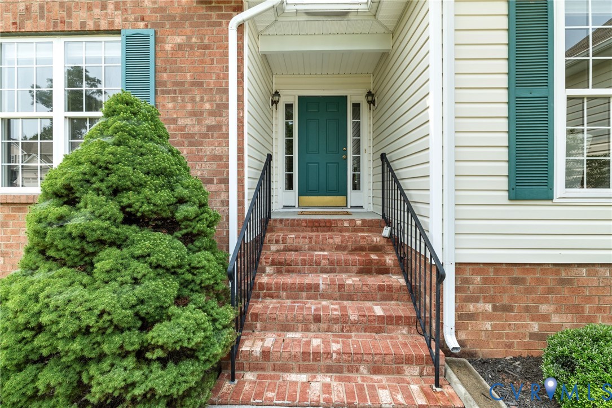
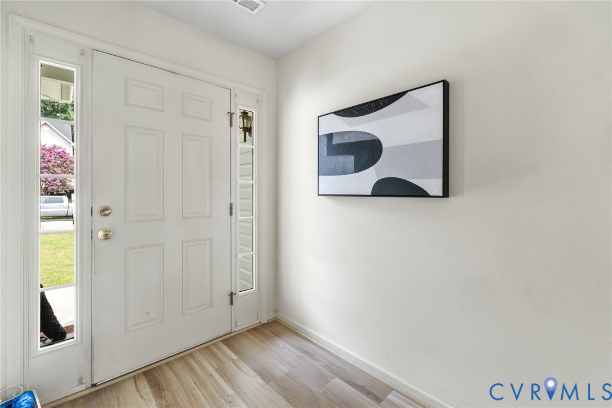
Welcome to this lovingly maintained one-owner home in the Ashley Forest community. Offering a move-in-ready experience with a neutral color palette throughout, this home combines thoughtful updates, comfortable living, & exceptional functionality. Recent improvements include UPDATED LIGHTING, CABINET HARDWARE, QUARTZ COUNTERTOPS & LVP FLOORING (2026) in the kitchen, breakfast area, laundry room (W&D CONVEY) & half bath. Additional major updates, newer ROOF 2019 & HVAC SYSTEM (2025), providing peace of mind for years to come. The thoughtfully designed split-bedroom floor plan offers three bedrooms & 2.5 baths on the main level. The primary suite has an adjacent office which could be used in a variety of different ways. One secondary bedroom features a practical holiday décor storage area, making seasonal organization a breeze. Above the garage, you'll find a spacious bonus room ideal as a fourth bedroom, media room, playroom, or flex space. A gracious foyer welcomes you into the home, where a large vaulted family room opens seamlessly to the kitchen & breakfast area, creating an ideal setting for everyday living and entertaining. The formal dining room is conveniently located just off the foyer. The updated kitchen offers abundant cabinet & counter space, stainless steel appliances, quartz countertops, & a sunny eat-in area perfect for casual meals and morning coffee. Just off the primary suite is a versatile office space that can easily serve as a nursery, craft room, reading room, or private retreat. Outside, enjoy the park-like yard and low-maintenance composite deck, perfect for relaxing or entertaining. The oversized crawl space provides exceptional storage and can even accommodate a lawn tractor. The organized two-car garage comfortably fits two vehicles with room to spare. Conveniently located near shopping, dining, major highways, schools, and Fort Lee, this one-level living ranch home offers the perfect combination of comfort, function, updates, and location. Don't miss your opportunity to make it yours!
All features
Interior details
Bedrooms & Bathrooms
- Bedrooms: 4
- Bathrooms: 3
- Full bathrooms: 2
- Half bathrooms: 1
Heating & Cooling
- Heating: Forced Air, Natural Gas
- Cooling: Central Air
Other Interior
- Flooring: Partially Carpeted, Vinyl
- Appliances: Dishwasher, Electric Cooking, Disposal, Gas Water Heater, Microwave, Refrigerator, Smooth Cooktop
- Features: Bedroom On Main Level, Ceiling Fans, Separate Formal Dining Room, Eat In Kitchen, En Suite Bathroom, Full Bath On Main Level, High Ceilings, Pantry, Solid Surface Counters, Cable Tv
- Fireplaces: 1
Exterior details
Exterior
- Deck, Paved Driveway
- Windows: Thermal Windows
Parking
- Garage spaces: 2.0
Construction details
Type & Style
- Home type: Single Family
- Architectural style: Ranch
- Stories: 1
Materials
- Construction: Brick, Block, Drywall, Frame, Vinyl Siding
Listed by: Lisa Stone (804) 794-9650, Long & Foster REALTORS
MLS#: 2622957
Listings displayed by Propified through Rand Properties Brokerage.
To report an issue or dispute listing information, contact Rand Properties Brokerage.
All or a portion of the Listing Content is provided by the Central Virginia Regional MLS, LLC, from a copyrighted compilation of Listings. All CVR MLS Listing Content provided is deemed reliable but is not guaranteed accurate. The compilation of Listings and each individual Listing are ©2026 Central Virginia Regional MLS, LLC. All rights reserved.
Similar properties