Description
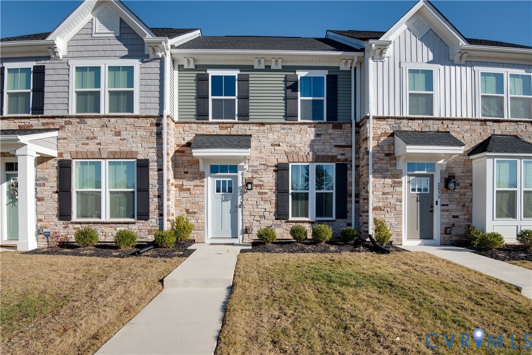
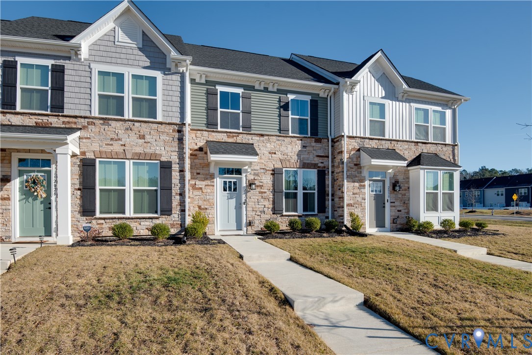
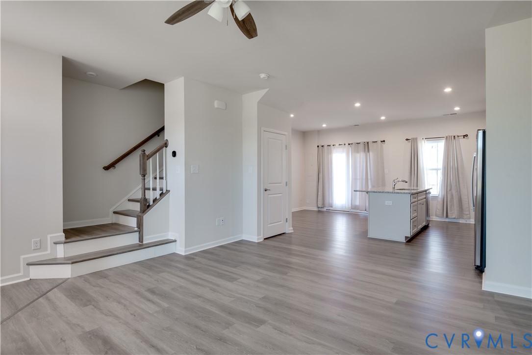
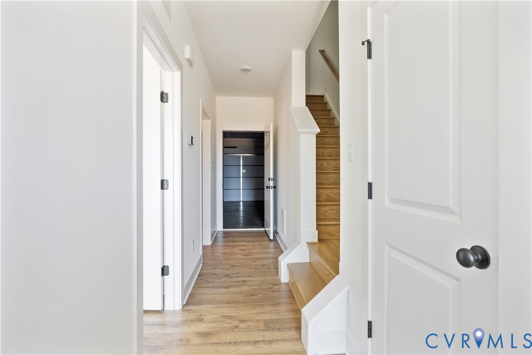
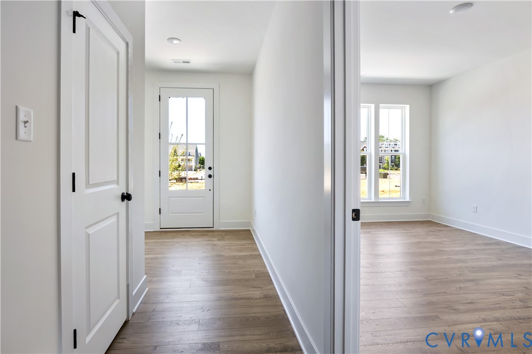
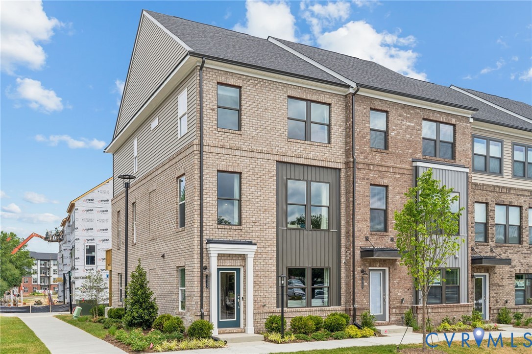
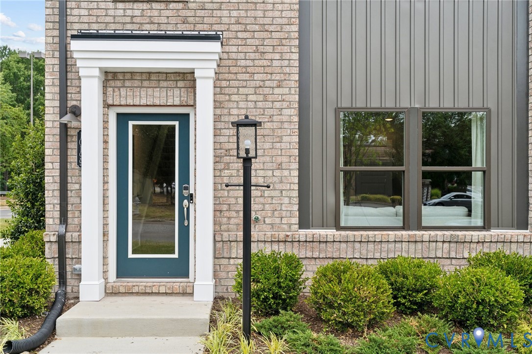
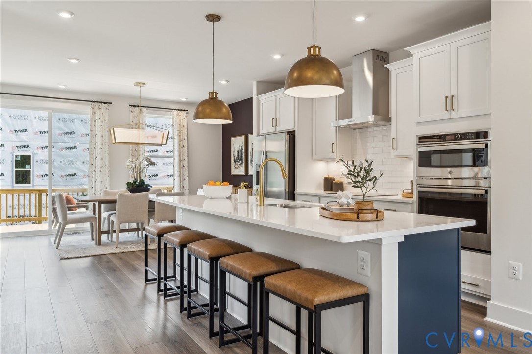
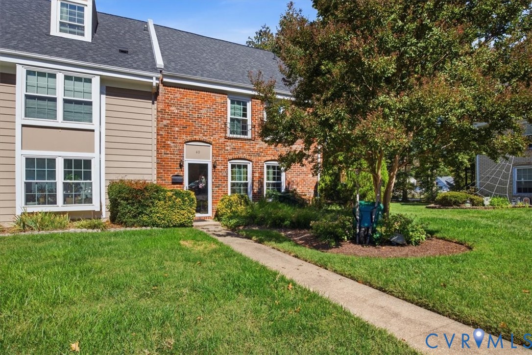
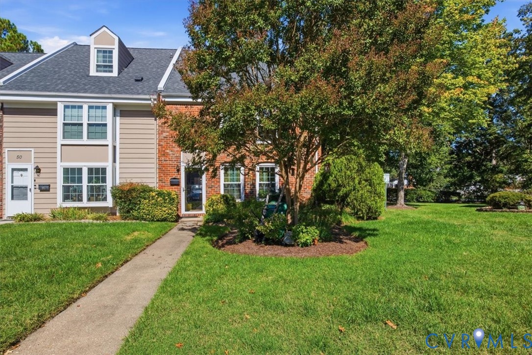
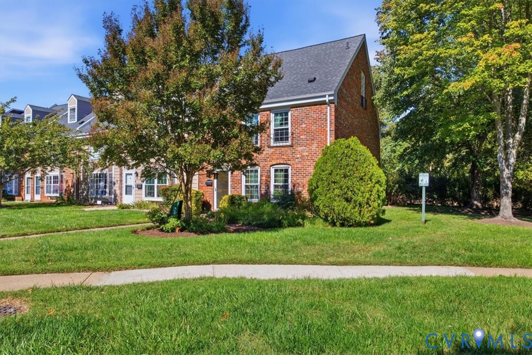
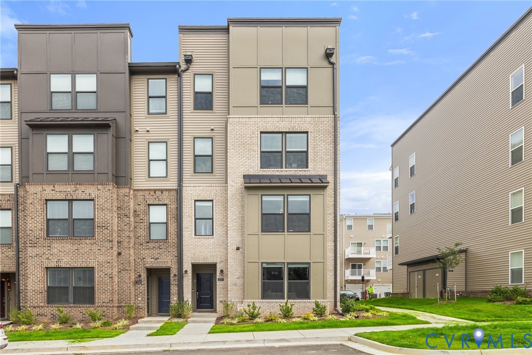
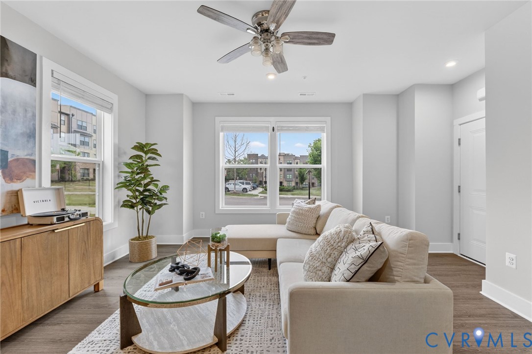
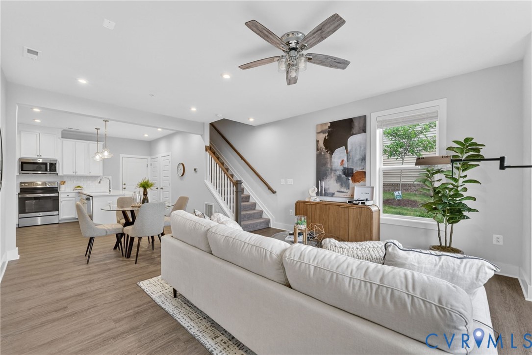
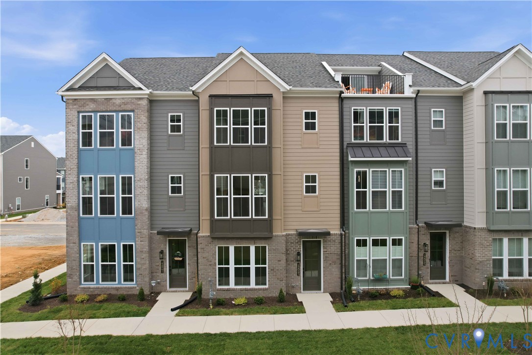
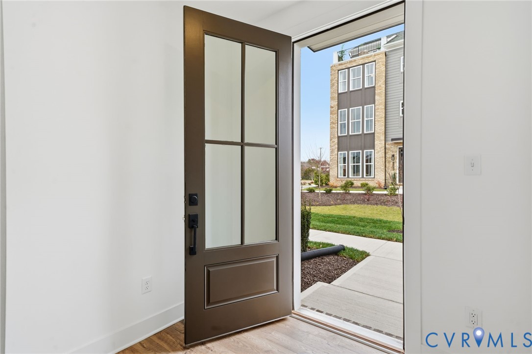
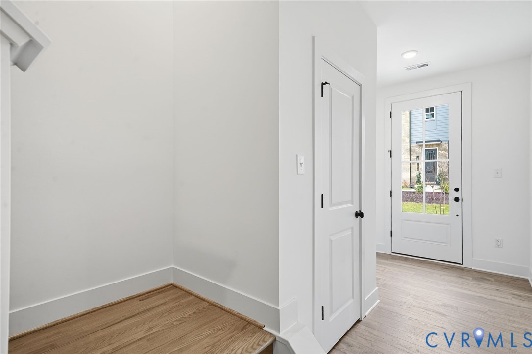
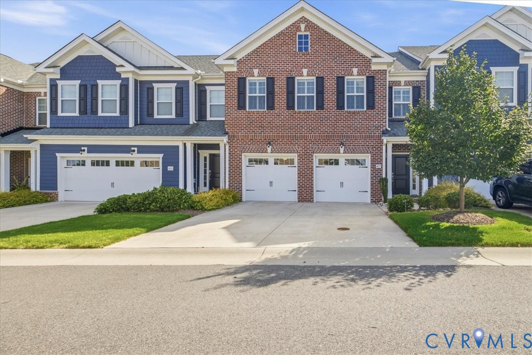
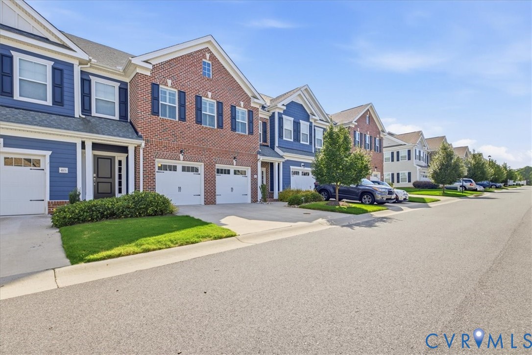
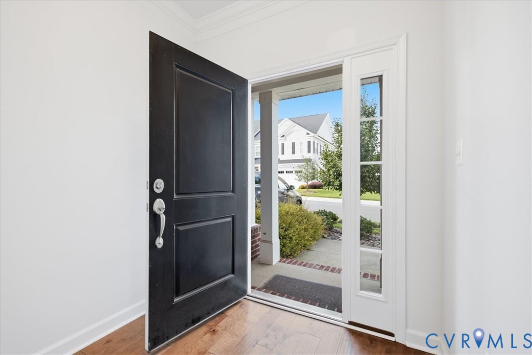
Immaculate townhome loaded with upgrades! This pristine West End home has been lovingly maintained by owners who used it as a convenient in-town pied-à-terre. From the moment you enter, the quality and attention to detail are evident. The first level features beautiful upgraded hardwood flooring throughout, 9-foot ceilings, crown molding, plantation shutters, recessed lighting, and a gas fireplace that creates a warm and inviting gathering space. The gourmet kitchen is designed for both everyday living and entertaining, with granite countertops, a gas range, upgraded stainless-steel appliances, a Beveled subway-tile backsplash, under-cabinet lighting, and abundant cabinetry. A large walk-in pantry provides exceptional storage. A versatile storage closet offers the perfect space for a small home office or computer station. The main level also provides convenient access to the oversized two-car garage, which features two separate doors and ample driveway parking. Upstairs, the spacious primary suite is a true retreat, with a tray ceiling, crown molding, and two large walk-in closets. The luxurious primary bath features granite countertops, a separate enclosed water closet, a glass-enclosed shower, and an oversized soaking tub—perfect for relaxing at the end of the day. The home offers exceptional indoor-outdoor living, with a beautifully hardscaped backyard enclosed by attractive vinyl fencing. A tankless water heater provides energy-efficient, on-demand hot water. Exterior details include brick veneer on the front and Hardie siding at the rear, combining attractive curb appeal with low-maintenance durability. Located in a desirable West End community, residents enjoy walking trails, a bark park, pocket parks, a clubhouse, and a pool with a sun deck. With its pristine condition, exceptional upgrades, thoughtful storage, oversized garage, private fenced yard, and convenient West End location, this home offers the ease and quality of a nearly new home with the benefit of being completely move-in ready.
All features
Interior details
Bedrooms & Bathrooms
- Bedrooms: 3
- Bathrooms: 3
- Full bathrooms: 2
- Half bathrooms: 1
Heating & Cooling
- Heating: Electric, Forced Air, Heat Pump, Natural Gas
- Cooling: Heat Pump
Other Interior
- Flooring: Carpet, Laminate, Wood
- Appliances: Dryer, Dishwasher, Gas Cooking, Disposal, Microwave, Refrigerator, Tankless Water Heater, Washer
- Features: Tray Ceilings, Double Vanity, Fireplace, Granite Counters, High Ceilings, Pantry, Window Treatments
Exterior details
Exterior
- Paved Driveway
- Windows: Thermal Windows, Window Treatments
Parking
- Garage spaces: 2.0
Construction details
Type & Style
- Home type: Townhouse
- Architectural style: Row House, Two Story
- Stories: 2
Materials
- Construction: Frame, Hardiplank Type
- Roof: Composition
Listed by: Bettye Reitmeier (804) 526-5454, Century 21 Colonial Realty
MLS#: 2622592
Listings displayed by Propified through Rand Properties Brokerage.
To report an issue or dispute listing information, contact Rand Properties Brokerage.
All or a portion of the Listing Content is provided by the Central Virginia Regional MLS, LLC, from a copyrighted compilation of Listings. All CVR MLS Listing Content provided is deemed reliable but is not guaranteed accurate. The compilation of Listings and each individual Listing are ©2026 Central Virginia Regional MLS, LLC. All rights reserved.
Similar properties