Description
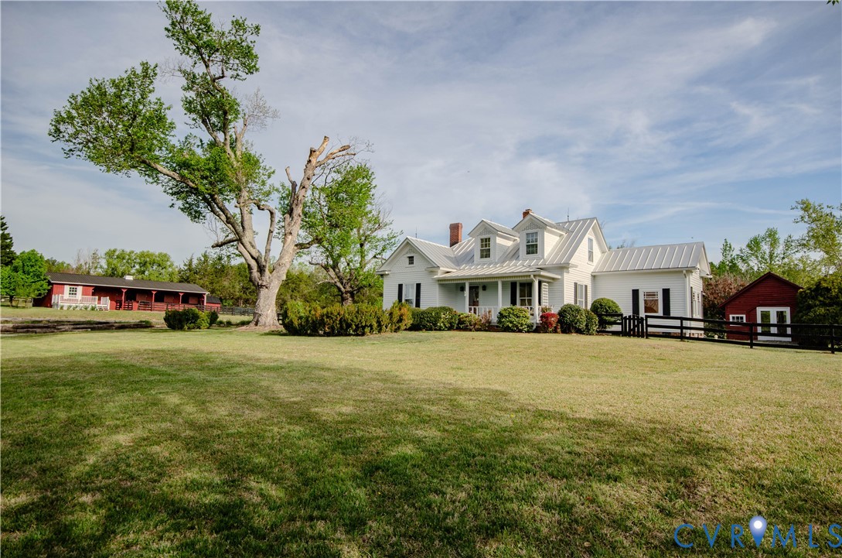
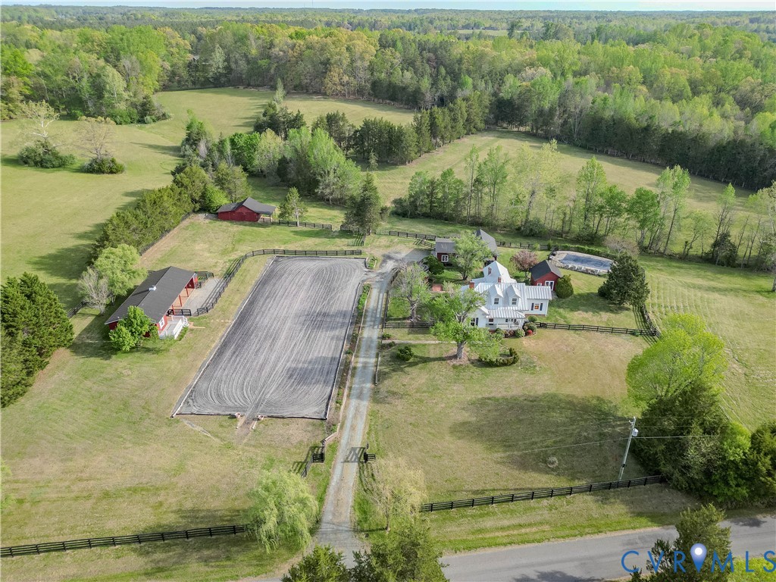
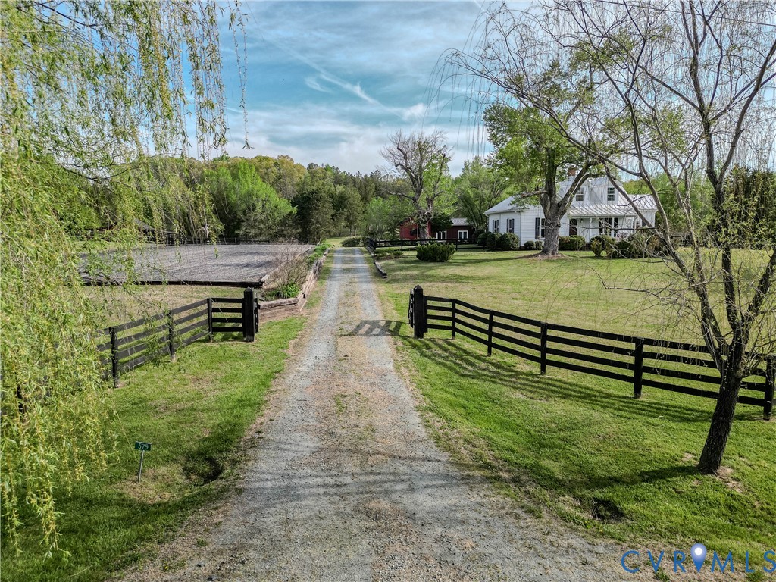
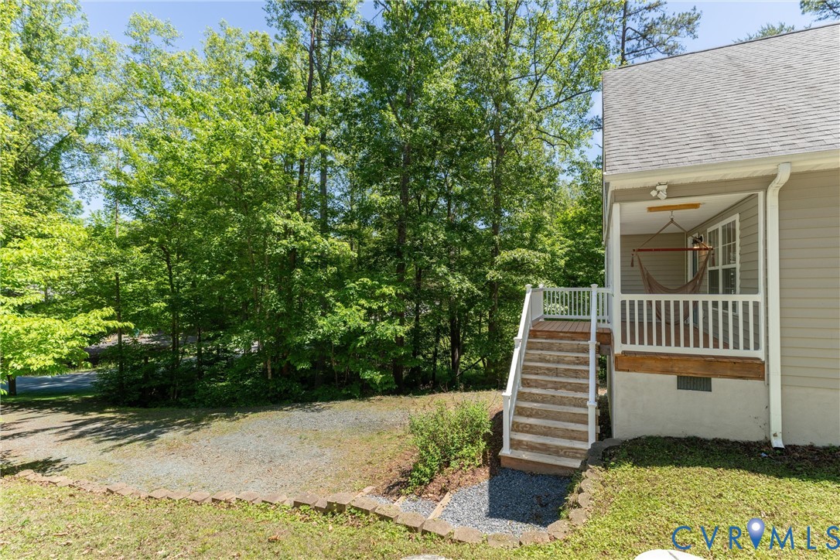
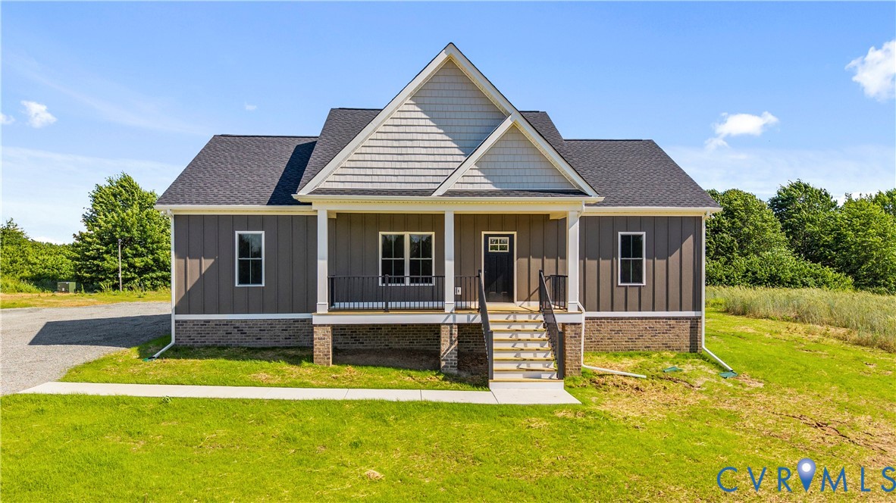
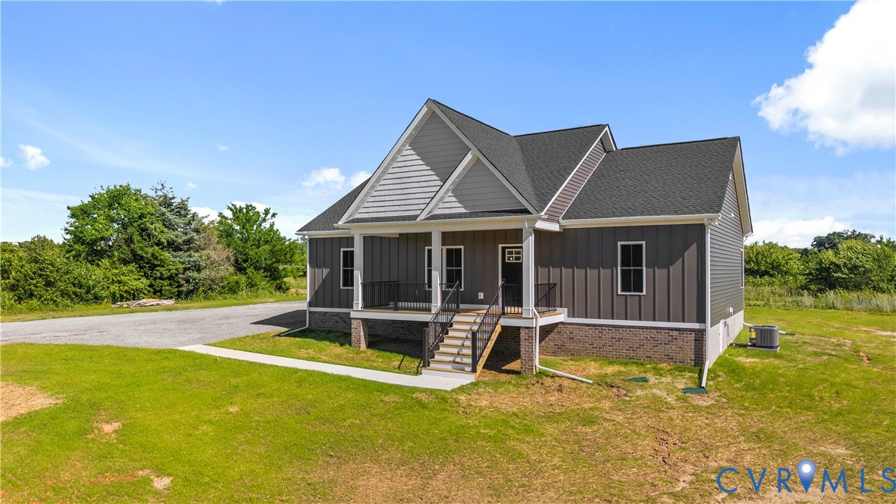
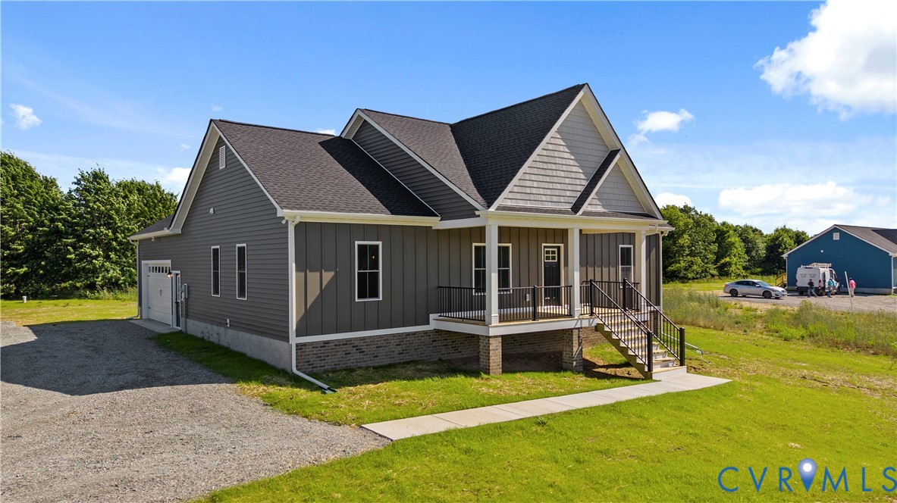
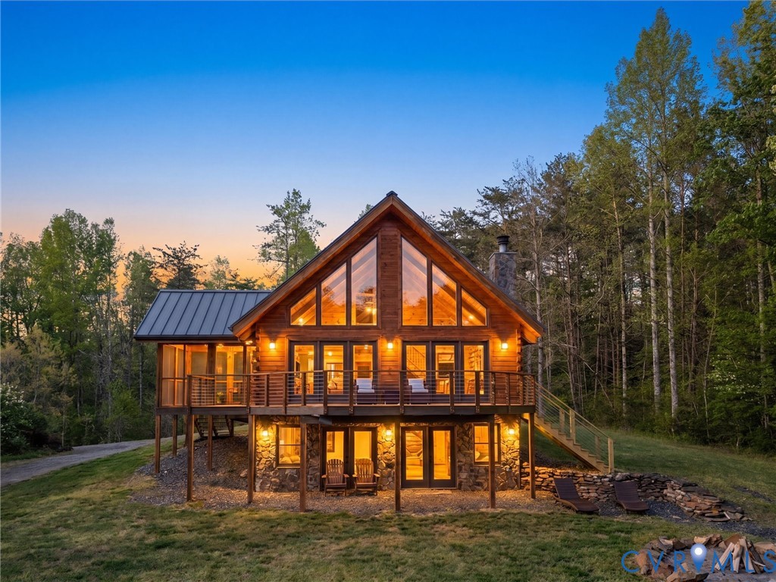
**Extraordinary 104-Acre Private Estate** Welcome to a rare private sanctuary in the heart of Central Virginia. Perfectly positioned for convenience, this magnificent estate lies centrally between Richmond and Charlottesville. Just minutes from I-64, it offers effortless access to both cities while delivering complete seclusion amid rolling pastures and mature hardwoods. Approximately half the acreage consists of lush, seasoned pastures ideal for horses, livestock, crops, or expansion. Two substantial creeks border and wind gracefully through the property, complementing the scenic spring-fed pond and framed by towering hardwoods. Wildlife is prolific here, with abundant deer, wild turkey, owls, eagles, and more, offering exceptional opportunities for hunting, fishing, birdwatching, hiking, and year-round outdoor enjoyment. The crown jewel is the stunning custom artisan log home, built in 2014, featuring soaring vaulted ceilings and an expansive open floor plan. It includes a gourmet kitchen with cherry cabinets, soapstone counters, a large island, and commercial-grade appliances, along with a stone fireplace and a spacious primary suite complete with a 5x5 rain shower and direct walkout to the serene spring-fed pond. Complementing the main residence is a French Country Carriage Guest Suite with garage and workshop below, plus a 4-stall livestock barn. With massive potential as a private venue, winery, event retreat, equestrian center or vineyard operation, the possibilities here are truly limitless. Come and see this gorgeous offering for yourself!
All features
Interior details
Bedrooms & Bathrooms
- Bedrooms: 2
- Bathrooms: 3
- Full bathrooms: 2
- Half bathrooms: 1
Heating & Cooling
- Heating: Heat Pump, Propane
- Cooling: Central Air, Heat Pump
Other Interior
- Flooring: Concrete, Tile, Wood
- Appliances: Dryer, Dishwasher, Gas Cooking, Disposal, Microwave, Oven, Refrigerator, Stove, Tankless Water Heater, Washer
- Features: Beamed Ceilings, Cathedral Ceilings, Double Vanity, Eat In Kitchen, French Doors Atrium Doors, Fireplace, Granite Counters, High Ceilings, Kitchen Island, Main Level Primary, Pantry, Recessed Lighting, Walk In Closets
- Fireplaces: 2
Exterior details
Exterior
- Deck, Dock, Porch, Storage, Shed, Unpaved Driveway
Parking
- Garage spaces: 2.0
Construction details
Type & Style
- Home type: Single Family
- Architectural style: A Frame, Log Home
- Stories: 1
Materials
- Construction: Drywall, Log, Wood Siding
- Roof: Metal
Listed by: Spencer Barrett (804) 567-7905, Keeton & Co Real Estate
MLS#: 2606812
Listings displayed by Propified through Rand Properties Brokerage.
To report an issue or dispute listing information, contact Rand Properties Brokerage.
All or a portion of the Listing Content is provided by the Central Virginia Regional MLS, LLC, from a copyrighted compilation of Listings. All CVR MLS Listing Content provided is deemed reliable but is not guaranteed accurate. The compilation of Listings and each individual Listing are ©2026 Central Virginia Regional MLS, LLC. All rights reserved.
Similar properties