Description
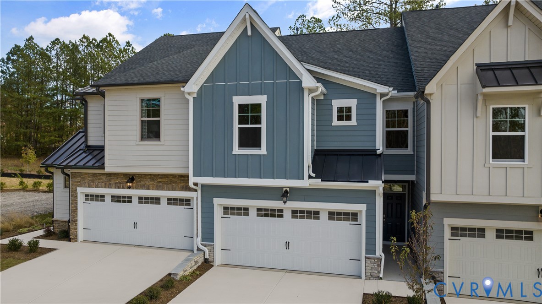
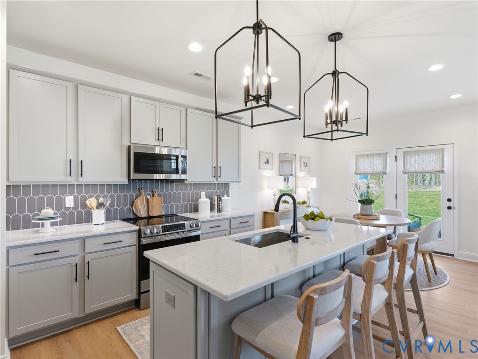
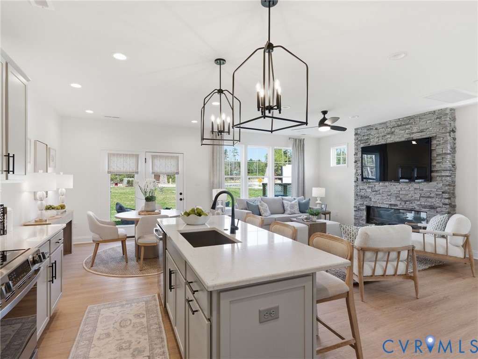
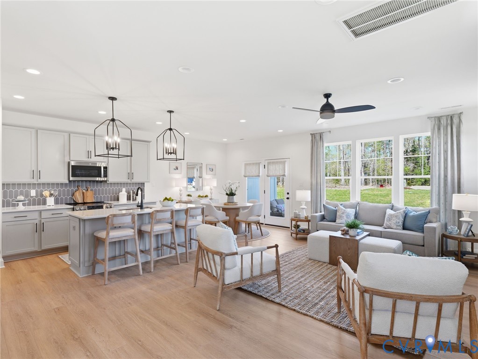
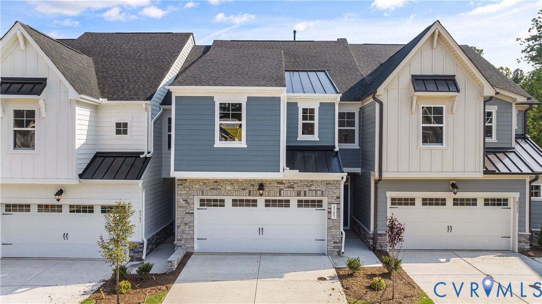
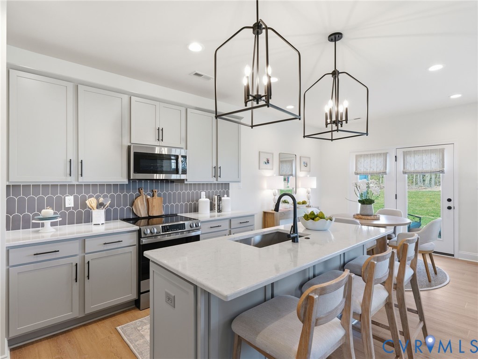
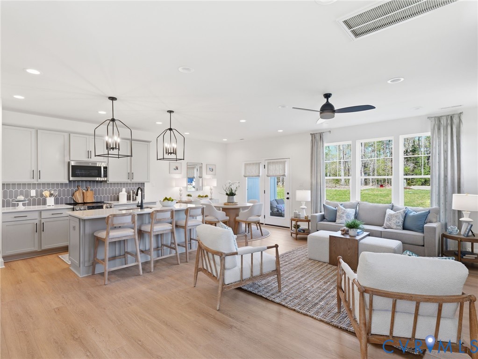
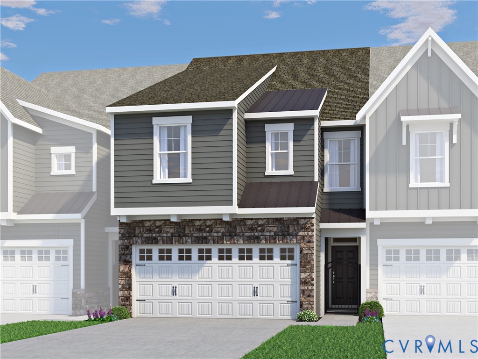
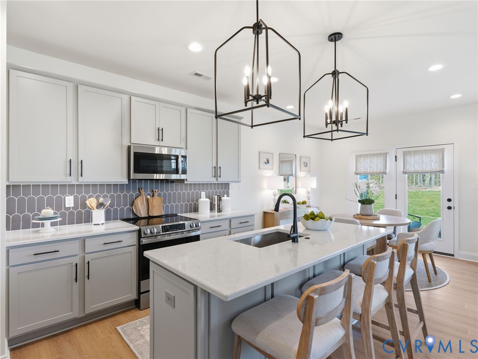
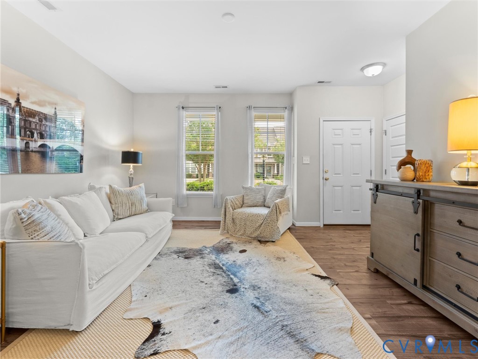
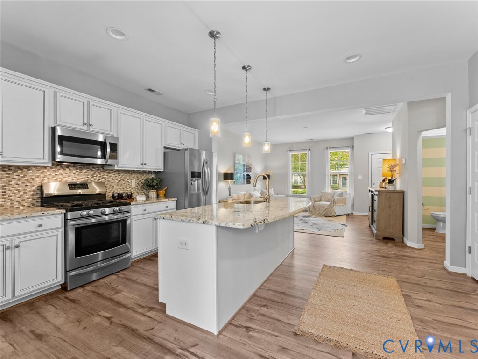
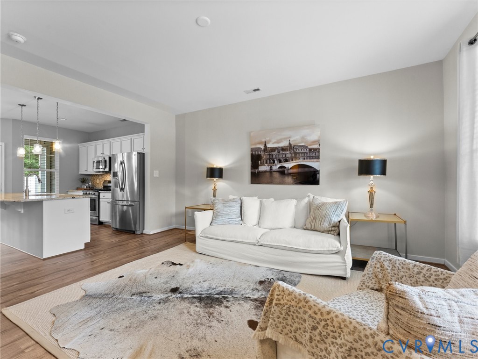
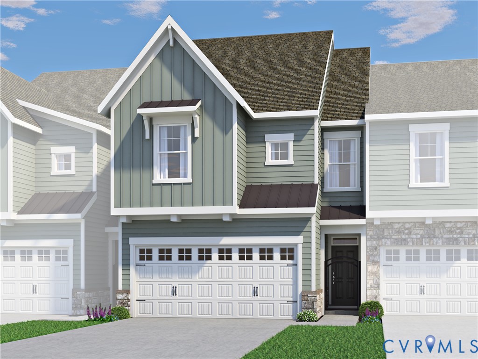
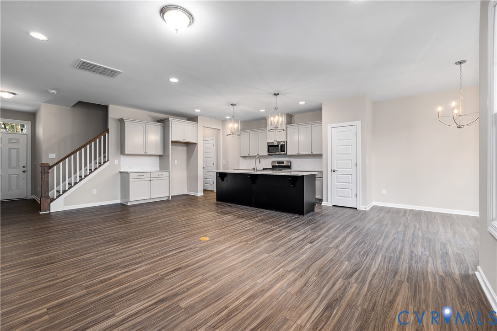
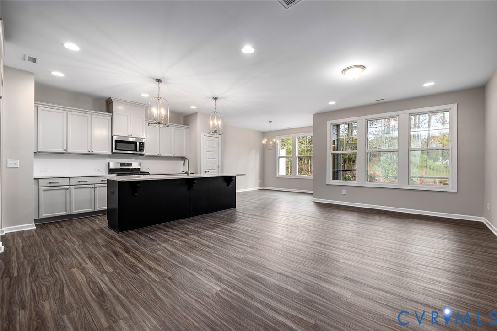
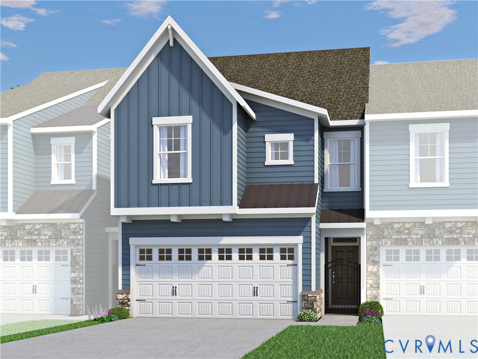
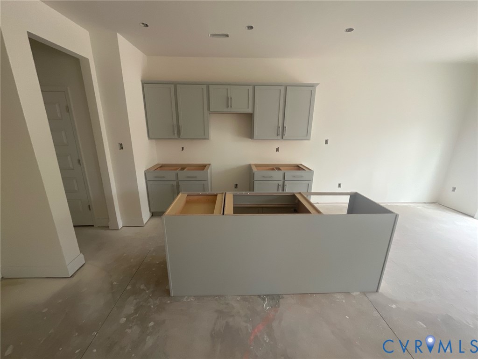
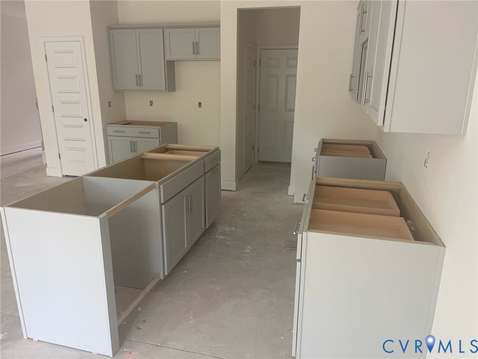
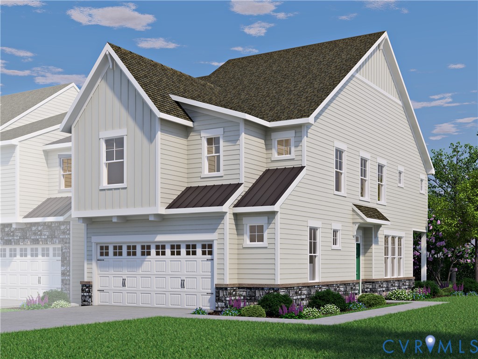
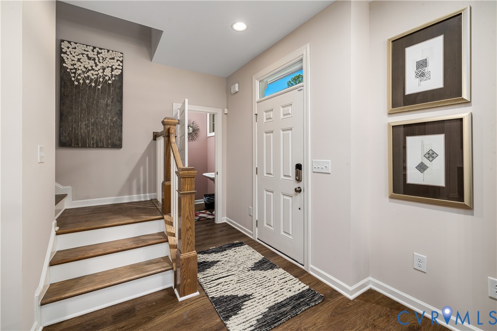
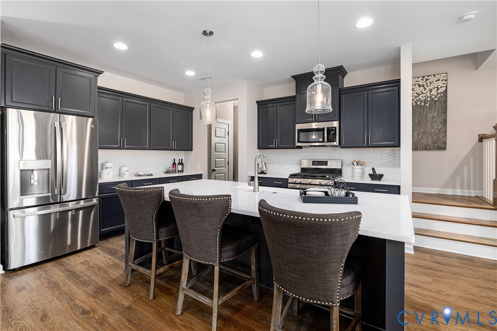
BUILD WITH US! Willow A END UNIT - ACT SOON - Purchaser still has time to personalize their home by selecting structural and design options. The Willow offers 3 to 4 bedrooms and an open-concept design that makes everyday living and entertaining effortless. The spacious kitchen features a large center island and walk-in pantry, flowing seamlessly into the main living areas and out to a covered porch and patio for easy indoor-outdoor living. Upstairs, the private Primary Suite includes a large walk-in closet and an ensuite bath with a double vanity. Two secondary bedrooms and a versatile loft provide flexible space for work, play, or relaxation. An optional finished third floor gives you even more room to grow, whether you need a guest suite, home office, or bonus room. Mount Hermon Townhomes, the newest addition to The Villages of Mount Hermon. These thoughtfully designed low-maintenance townhomes strike the perfect balance of style, function and location. Enjoy features like two-car garages, spacious layouts with versatile third-floor options and interiors tailored to fit your lifestyle. Immerse yourself in nature with access to walking trails and pop-up parks throughout the community. With easy access to both Hull Street Road and Midlothian Turnpike, you'll find countless shopping, dining and entertainment options. Nearby highways, include Powhite Parkway, I-64 and I-95. Mount Hermon residents will attend the brand-new Deep Creek Elementary School next school year! Townhome is not built - Photos/tours are from builder's library and shown as examples only (colors, features and options will vary).
All features
Interior details
Bedrooms & Bathrooms
- Bedrooms: 3
- Bathrooms: 3
- Full bathrooms: 2
- Half bathrooms: 1
Heating & Cooling
- Heating: Electric, Forced Air
- Cooling: Central Air
Other Interior
- Appliances: Dishwasher, Electric Water Heater, Microwave, Oven, Water Heater
- Features: Dining Area, Double Vanity, High Ceilings, Kitchen Island, Loft, Bath In Primary Bedroom, Pantry, Walk In Closets
Exterior details
Exterior
- Sprinkler Irrigation, Porch, Paved Driveway
- Windows: Screens
Parking
- Garage spaces: 2.0
Construction details
Type & Style
- Home type: Townhouse
- Architectural style: Row House, Two Story
- Stories: 2
Materials
- Construction: Stone, Vinyl Siding, Wood Siding
- Roof: Shingle
- Foundation: Slab
Listed by: Kathryn Heath (804) 762-4800, HHHunt Realty Inc
MLS#: 2623088
Listings displayed by Propified through Rand Properties Brokerage.
To report an issue or dispute listing information, contact Rand Properties Brokerage.
All or a portion of the Listing Content is provided by the Central Virginia Regional MLS, LLC, from a copyrighted compilation of Listings. All CVR MLS Listing Content provided is deemed reliable but is not guaranteed accurate. The compilation of Listings and each individual Listing are ©2026 Central Virginia Regional MLS, LLC. All rights reserved.
Similar properties