Description
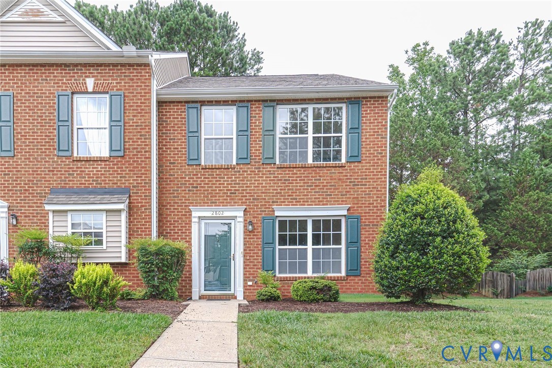
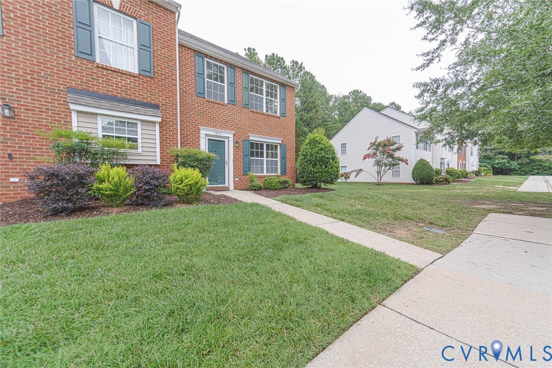
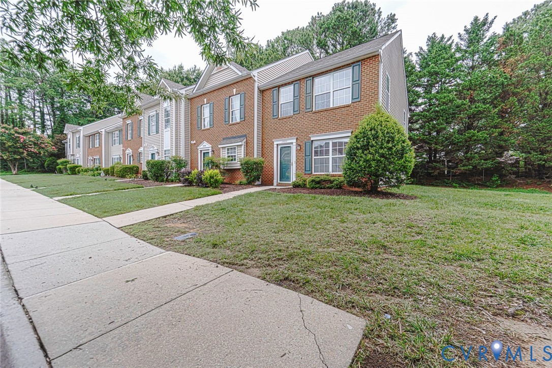
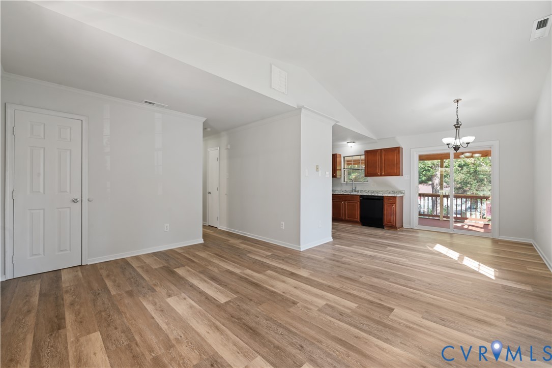
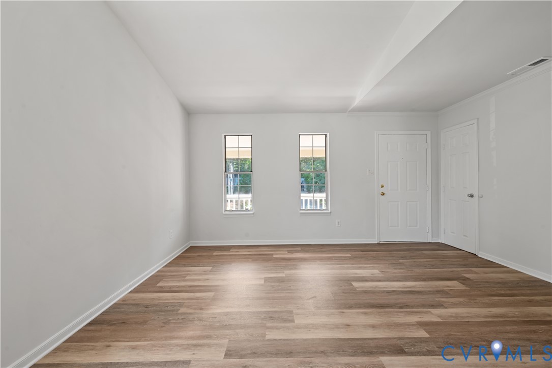
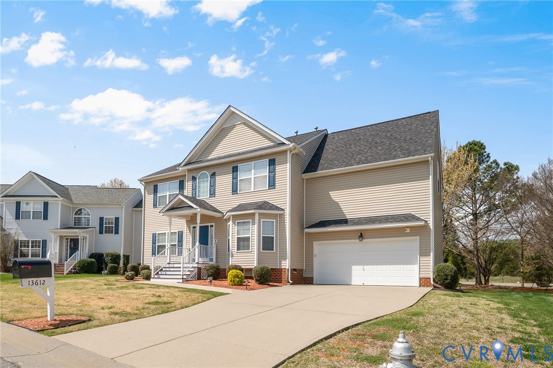
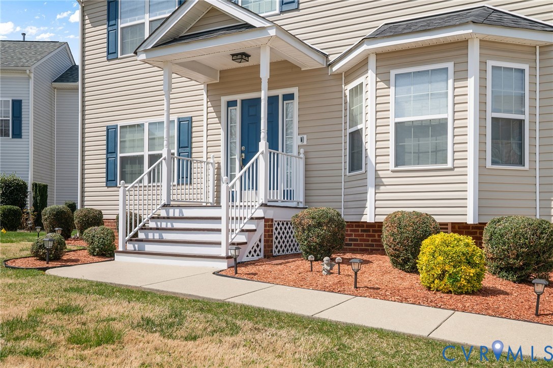
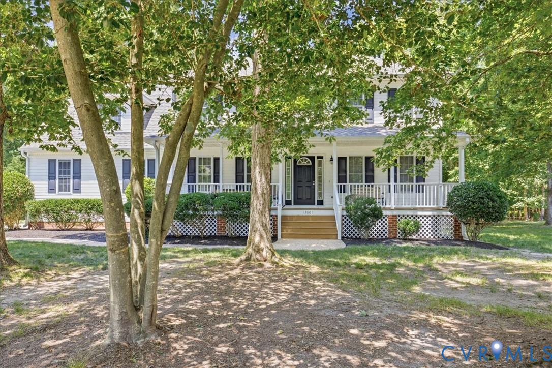
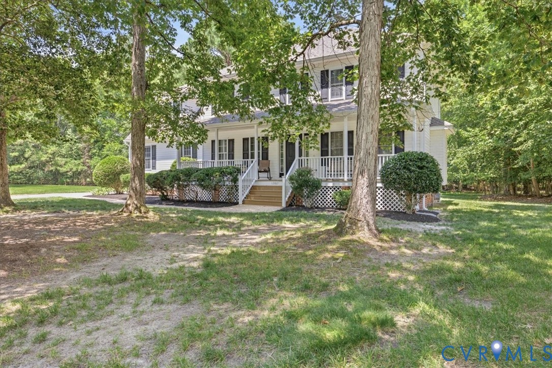
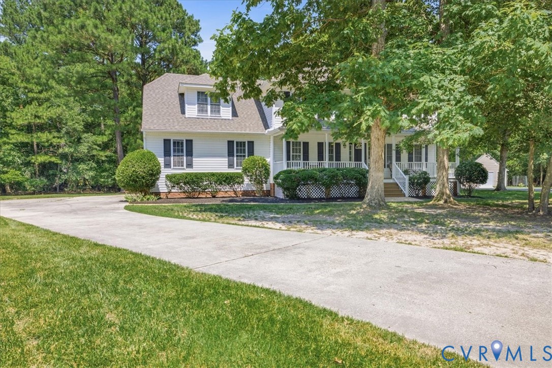
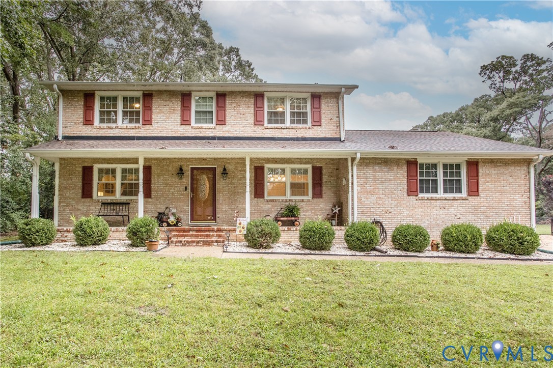
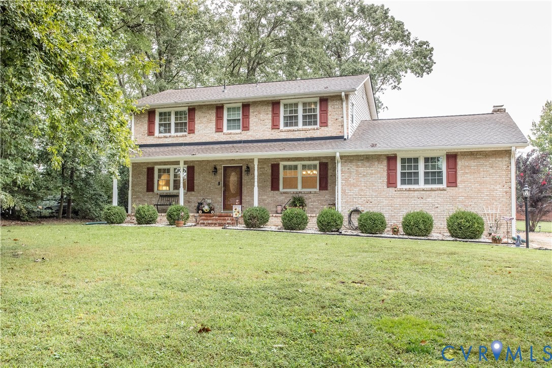
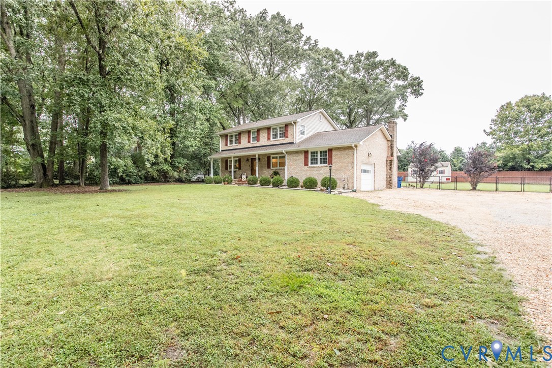
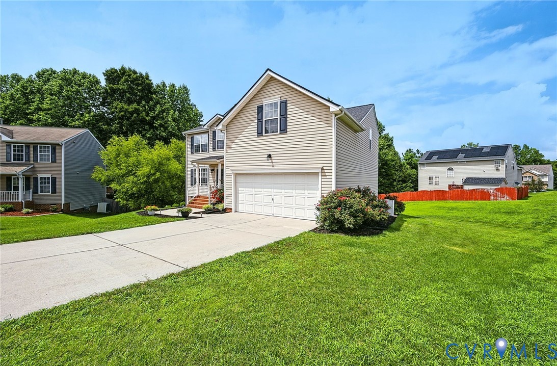
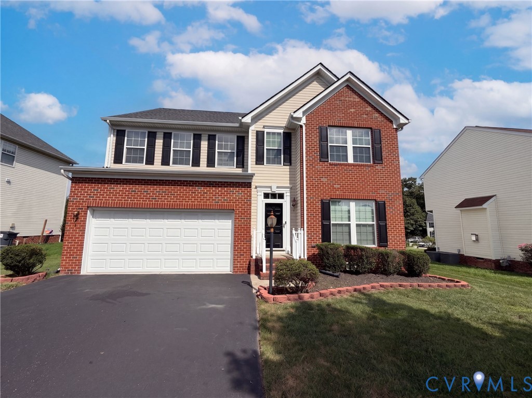
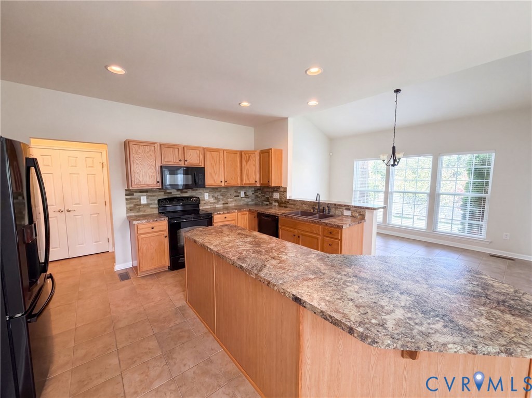
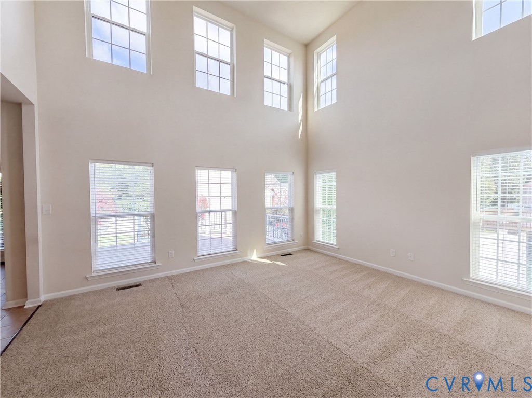
13306 Castlewellan Dr is a two-story Chester home with four bedrooms and a two-car attached garage. The kitchen includes a center island, wood cabinetry, and black appliances, and opens toward a two-story great room with a fireplace and tall windows. A columned formal dining room and a separate dining space add flexible living areas on the main level. Upstairs, the bedrooms are carpeted, and the bathrooms include a dual vanity, a tub, and a separate shower, with additional bonus rooms under vaulted ceilings. A laundry room sits near the kitchen, and the fenced backyard includes a deck overlooking the level lawn. Included 100-Day Home Warranty with buyer activation
All features
Interior details
Bedrooms & Bathrooms
- Bedrooms: 4
- Bathrooms: 4
- Full bathrooms: 3
- Half bathrooms: 1
Heating & Cooling
- Heating: Forced Air, Natural Gas
- Cooling: Central Air
Other Interior
- Flooring: Carpet, Tile, Wood
- Appliances: Dishwasher, Electric Cooking, Microwave
Exterior details
Parking
- Garage spaces: 2.0
Construction details
Type & Style
- Home type: Single Family
- Architectural style: Colonial
- Stories: 2
Materials
- Construction: Brick, Frame, Vinyl Siding
- Roof: Asphalt
Listed by: Verria Hairston (480) 462-5392, Opendoor Brokerage LLC
MLS#: 2623113
Listings displayed by Propified through Rand Properties Brokerage.
To report an issue or dispute listing information, contact Rand Properties Brokerage.
All or a portion of the Listing Content is provided by the Central Virginia Regional MLS, LLC, from a copyrighted compilation of Listings. All CVR MLS Listing Content provided is deemed reliable but is not guaranteed accurate. The compilation of Listings and each individual Listing are ©2026 Central Virginia Regional MLS, LLC. All rights reserved.
Similar properties