Description
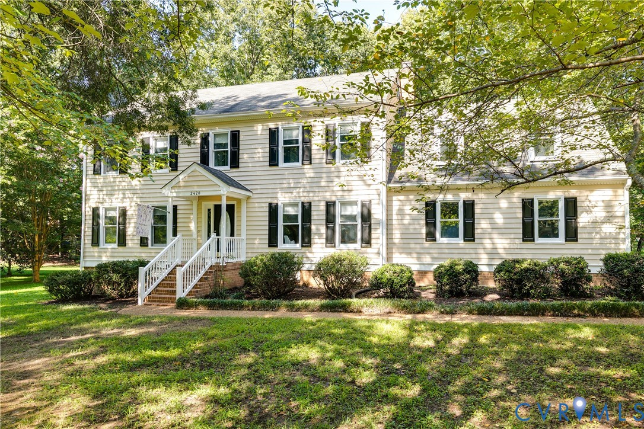
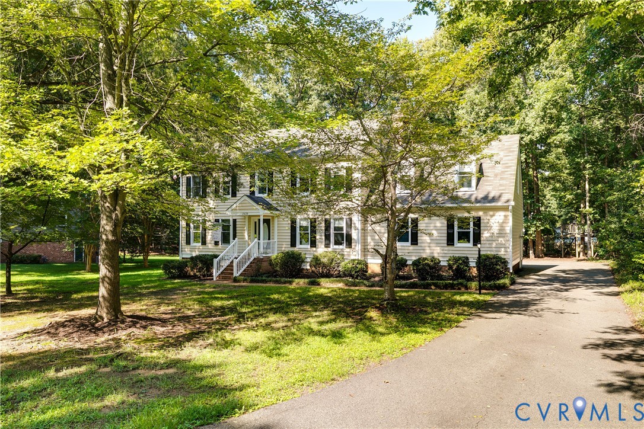
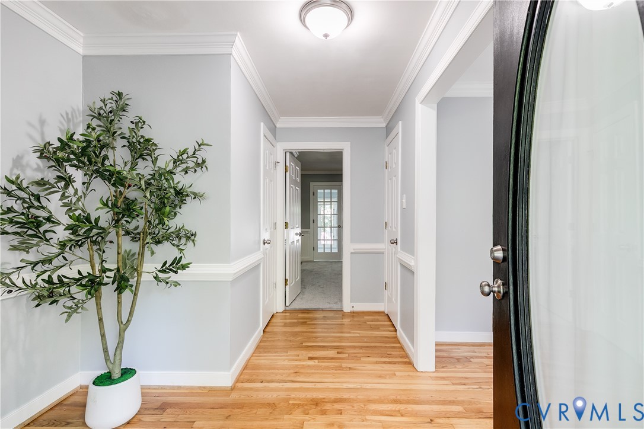
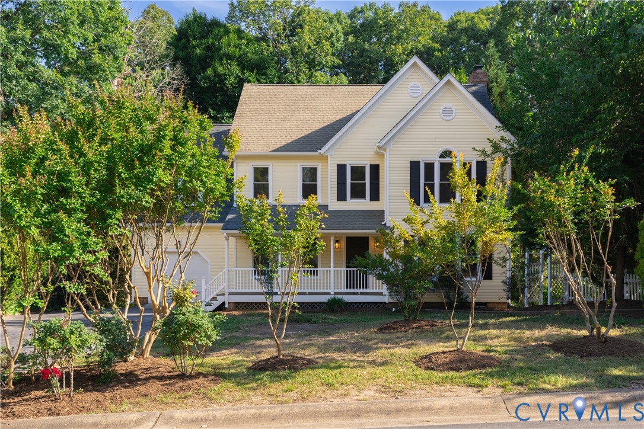
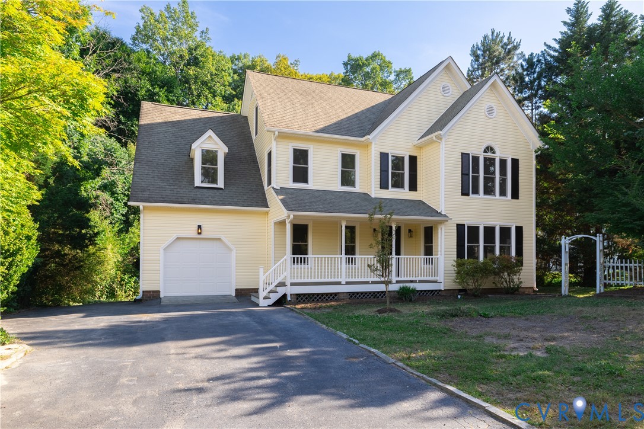
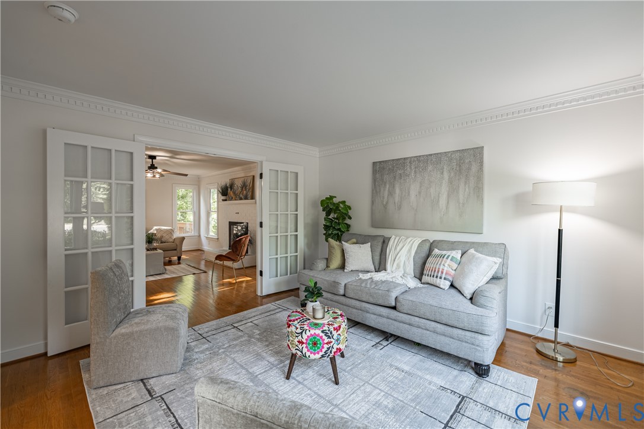
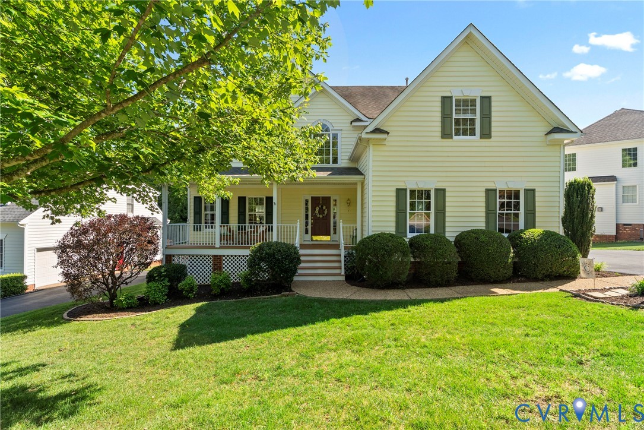
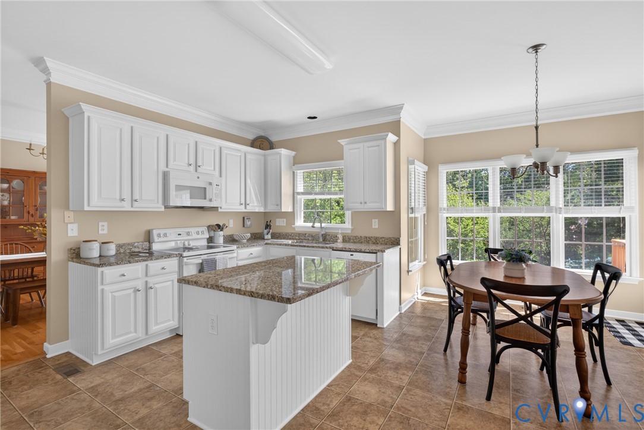
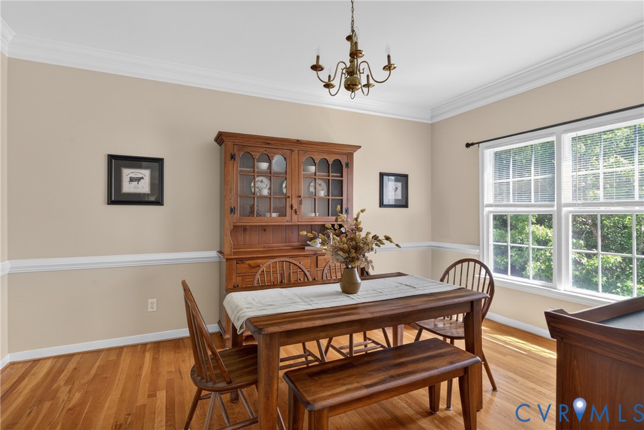
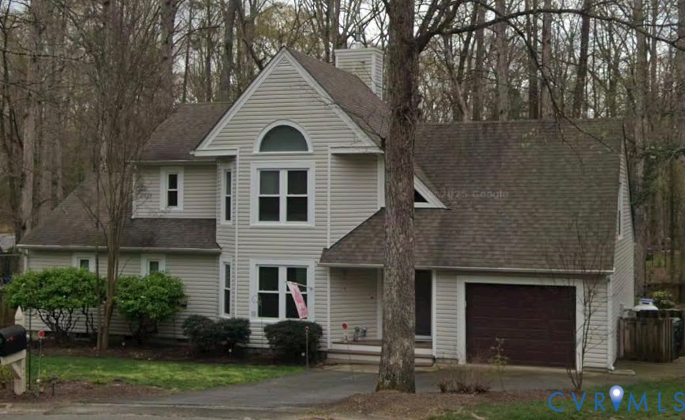
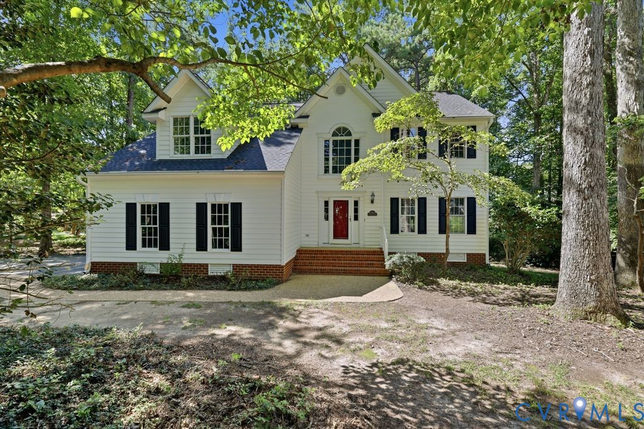
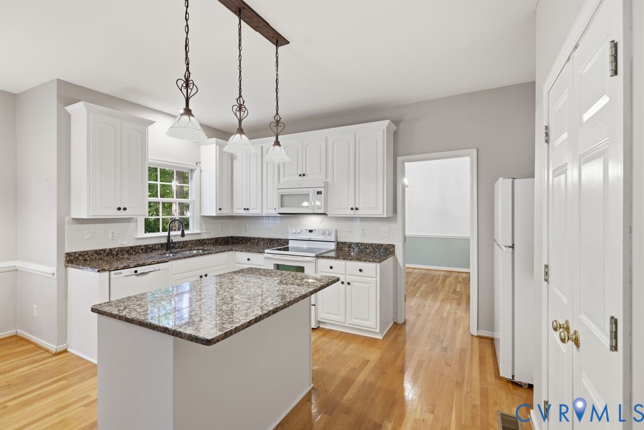
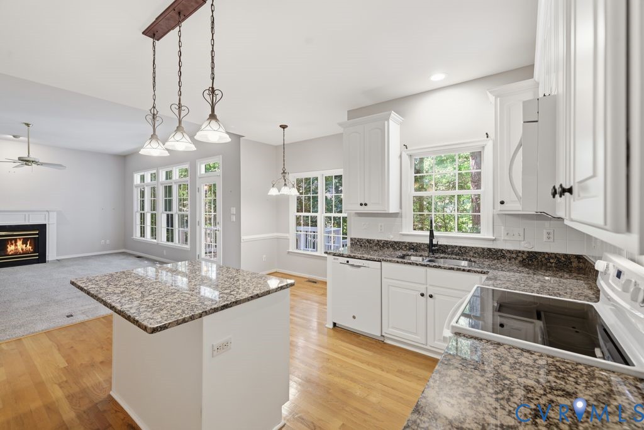
$20,000 in CLOSING COST ASSISTANCE IS BEING OFFERED BY THE SELLER - Nestled in the Woolridge Elementary, Deep Creek Middle & Cosby High District this FOXCROFT home offers 4 bedrooms, 2.5 baths and sits on a half acre corner lot! Inside the 2 story foyer has hardwoods & opens to a flex-space that can double as a office, music room or kids play room. The Dining room has hardwood floors with double doors that flow into your spacious kitchen with granite counter-tops, a prep island & eat-in area. The large Famlily room has a vaulted ceiling, gas fireplace & a wall of windows for letting in tons of natural light. You have a front & back staircase making this a very functional floor-plan. Upstairs the Primary bedroom has vaulted ceilings, a walk-in closet & ensuite with a double vanity, soaking tub & shower. There are three additional bedrooms, a full bath & laundry room completing the 2nd floor. Outside you will love the two tiered deck that has been recently stained. Residents of Foxcroft enjoy year round community social events, tennis & pickleball courts, 4 playgrounds, tree-lined walking paths & a fabulous pool with 2 DIVING BOARDS! (Per seller, roof is 10 years old, Water Heater was replaced in 2018- HVAC replaced in 2016)
All features
Interior details
Bedrooms & Bathrooms
- Bedrooms: 4
- Bathrooms: 3
- Full bathrooms: 2
- Half bathrooms: 1
Heating & Cooling
- Heating: Natural Gas, Zoned
- Cooling: Zoned
Other Interior
- Flooring: Ceramic Tile, Partially Carpeted, Wood
- Appliances: Dishwasher, Disposal, Gas Water Heater, Microwave, Oven
- Features: Ceiling Fans, Cathedral Ceilings, Separate Formal Dining Room, Eat In Kitchen, Fireplace, Granite Counters, High Ceilings, Jetted Tub, Kitchen Island, Pantry, Walk In Closets
- Fireplaces: 1
Exterior details
Exterior
- Deck, Irrigation Sprinklers, Paved Driveway
- Windows: Thermal Windows
Parking
- Garage spaces: 2.0
Construction details
Type & Style
- Home type: Single Family
- Architectural style: Two Story, Transitional
- Stories: 2
Materials
- Construction: Drywall, Frame, Vinyl Siding
- Roof: Composition
Listed by: Gayle Peace (804) 594-5870, Liz Moore & Associates
MLS#: 2622711
Listings displayed by Propified through Rand Properties Brokerage.
To report an issue or dispute listing information, contact Rand Properties Brokerage.
All or a portion of the Listing Content is provided by the Central Virginia Regional MLS, LLC, from a copyrighted compilation of Listings. All CVR MLS Listing Content provided is deemed reliable but is not guaranteed accurate. The compilation of Listings and each individual Listing are ©2026 Central Virginia Regional MLS, LLC. All rights reserved.
Similar properties