Description
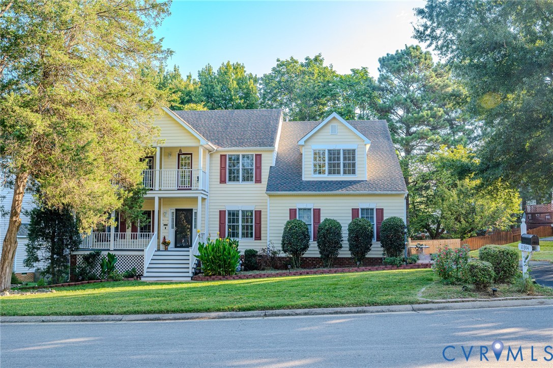
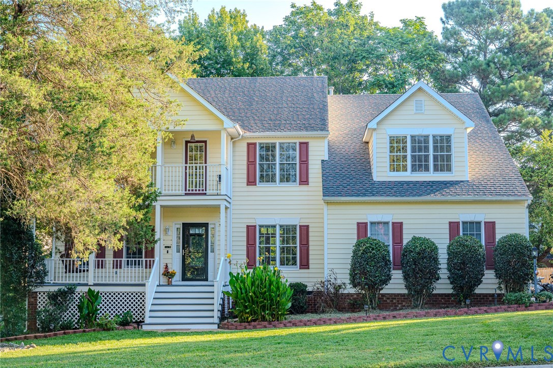
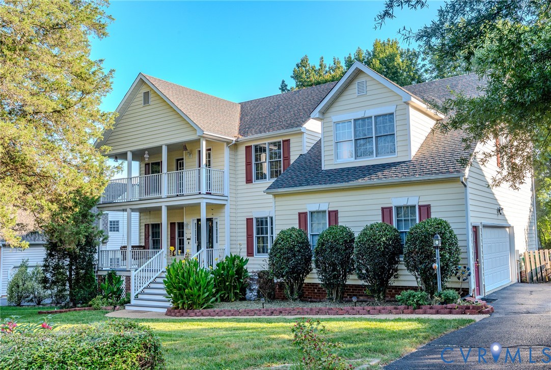
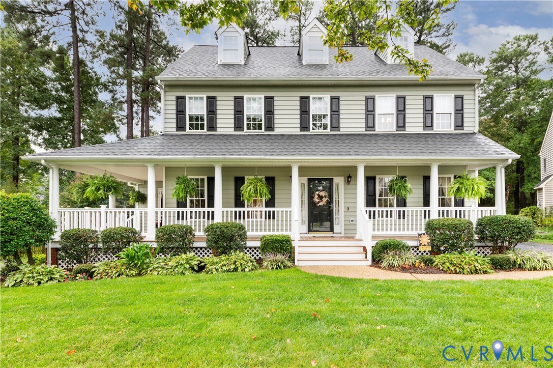
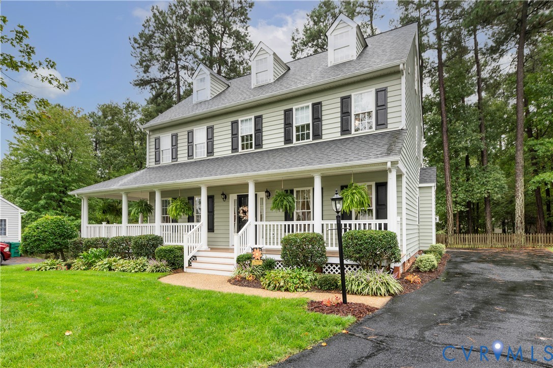
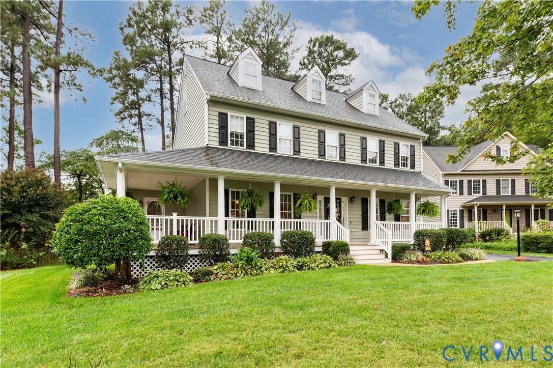
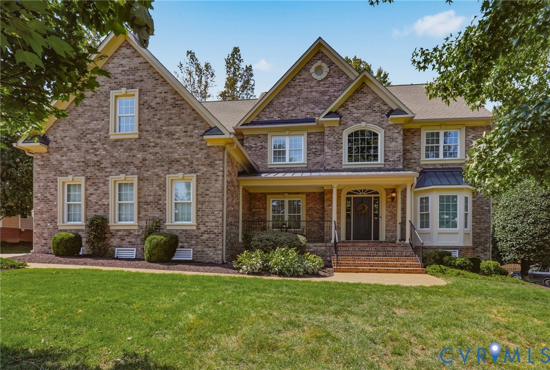
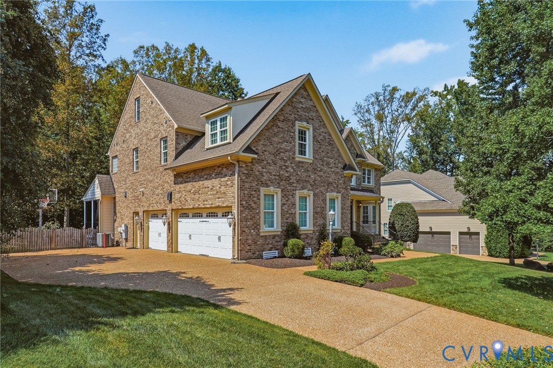
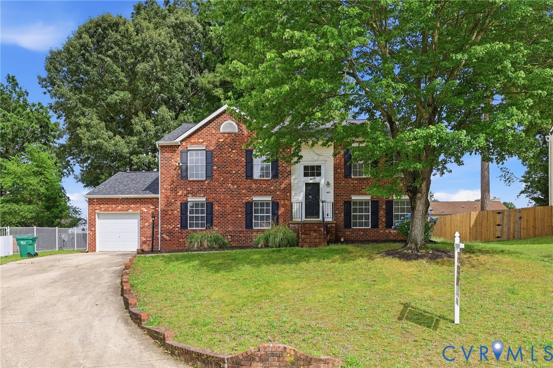
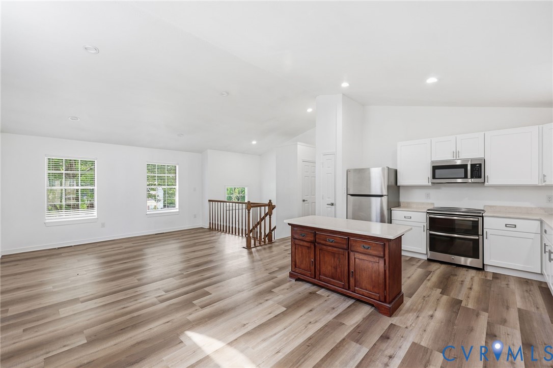
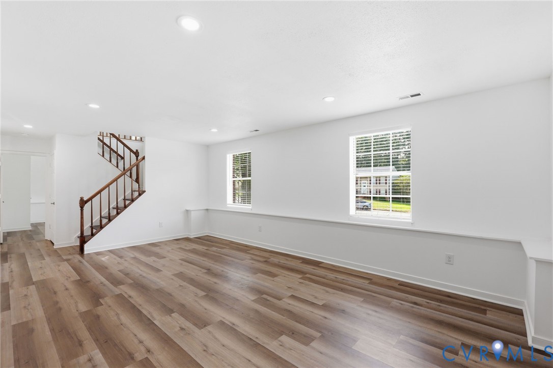
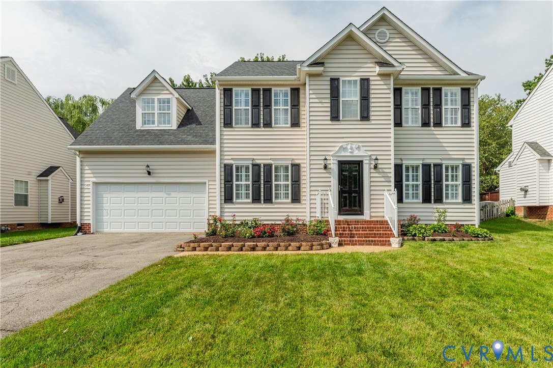
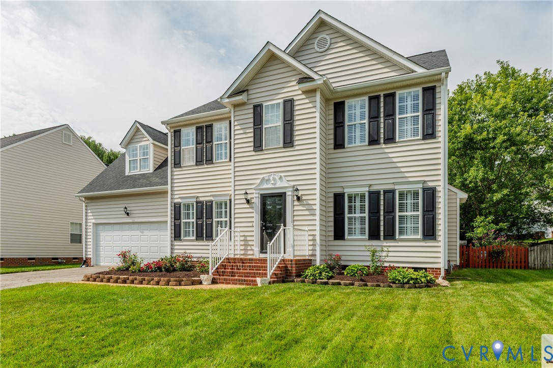
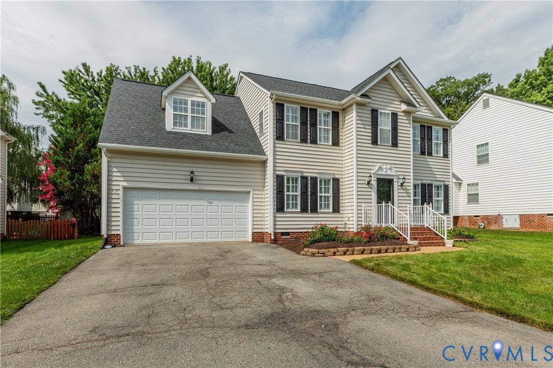
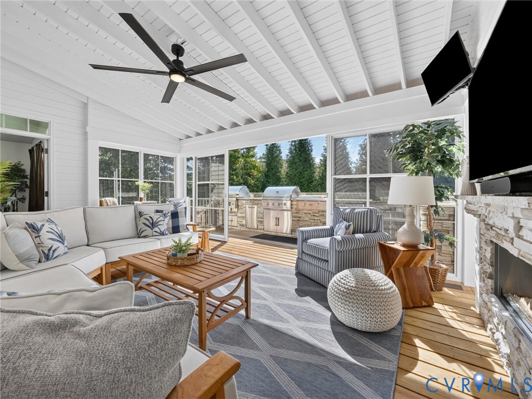
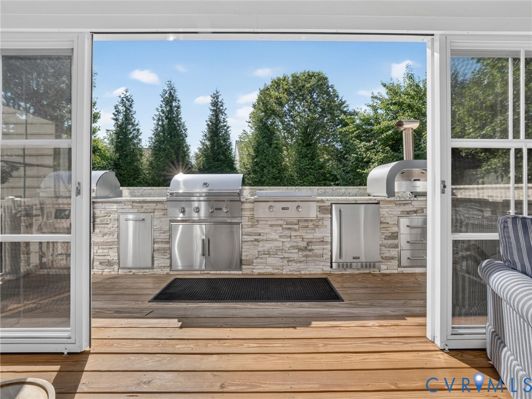
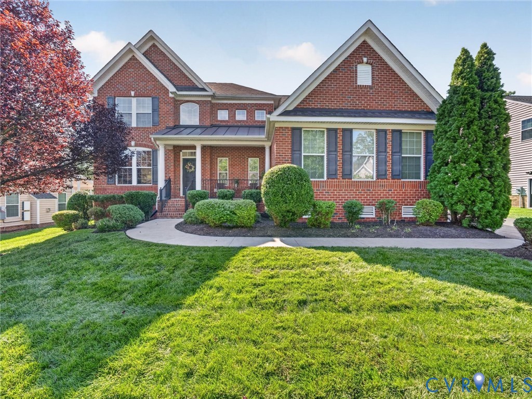
Located in the Rivers Edge Elementary, Holman Middle, and Deep Run High district, this home is within walking distance of the elementary school and just minutes from shopping, dining, and everyday conveniences. With generous room sizes, a versatile floor plan, and significant recent improvements, this home has so much to offer! This stately brick-front home offers 5 bedrooms, 3.5 baths, and an abundance of living space. Enter to find a nice, bright foyer with open access to the large family room and kitchen. The spacious kitchen features granite countertops, stainless appliances, New refrigerator, and opens seamlessly to the family room, creating an inviting layout perfect for everyday living and entertainment. Just beyond the breakfast area/morning room, the incredible, heated four-season screened-in porch with Turnkey window enclosures and a stone fireplace provides a wonderful place to relax and enjoy the outdoors year-round. You will want to spend a lot of time here - the perfect place to enjoy your morning coffee and your evening refreshments. The sliding glass doors open to an incredible outdoor stone kitchen which features granite countertops, a grill, pizza oven, smoker, flat top grill, refrigerator, and plenty of storage space, creating one large entertainment area. The first floor is rounded out with a separate office, living room, and dining room. The four upstairs bedrooms offer plenty of space for everyone. The sizable primary suite affords you two walk-in closets and an ensuite bath with a dual sink vanity, stand-alone shower and separate bath tub. A huge basement offers so much flexibility for the 5th bedroom, recreation room, home gym, media space, and additional living area - Not to mention great walk-in storage space! Additional highlights include two new HVAC systems and an existing radon mitigation system, providing valuable updates already in place. Enjoy an EV charger as well as an extended driveway providing additional parking. Come see for yourself!
All features
Interior details
Bedrooms & Bathrooms
- Bedrooms: 5
- Bathrooms: 4
- Full bathrooms: 3
- Half bathrooms: 1
Heating & Cooling
- Heating: Forced Air, Natural Gas, Zoned
- Cooling: Central Air, Zoned
Other Interior
- Flooring: Carpet, Ceramic Tile, Wood
- Appliances: Dishwasher, Disposal, Gas Water Heater, Oven, Refrigerator, Range Hood, Stove, Tankless Water Heater
- Features: Bookcases, Built In Features, Breakfast Area, Ceiling Fans, Dining Area, Separate Formal Dining Room, Double Vanity, Eat In Kitchen, Fireplace, Granite Counters, High Ceilings, Kitchen Island, Bath In Primary Bedroom, Pantry, Recessed Lighting, Walk In Closets
- Fireplaces: 2
Exterior details
Exterior
- Sprinkler Irrigation, Lighting, Paved Driveway
- Windows: Screens
Parking
- Garage spaces: 2.0
Construction details
Type & Style
- Home type: Single Family
- Architectural style: Transitional
- Stories: 3
Materials
- Construction: Brick, Drywall, Frame, Vinyl Siding
- Roof: Asphalt, Shingle
Listed by: Paige Bryan (804) 288-2100, Shaheen Ruth Martin & Fonville
MLS#: 2623128
Listings displayed by Propified through Rand Properties Brokerage.
To report an issue or dispute listing information, contact Rand Properties Brokerage.
All or a portion of the Listing Content is provided by the Central Virginia Regional MLS, LLC, from a copyrighted compilation of Listings. All CVR MLS Listing Content provided is deemed reliable but is not guaranteed accurate. The compilation of Listings and each individual Listing are ©2026 Central Virginia Regional MLS, LLC. All rights reserved.
Similar properties