Description
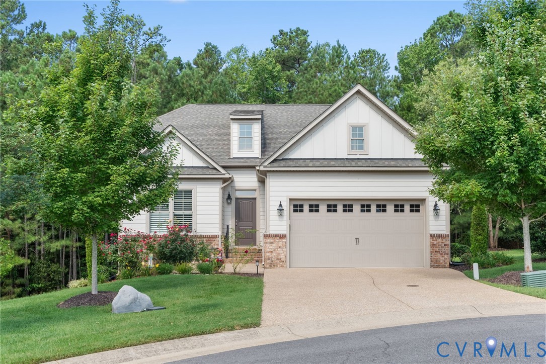
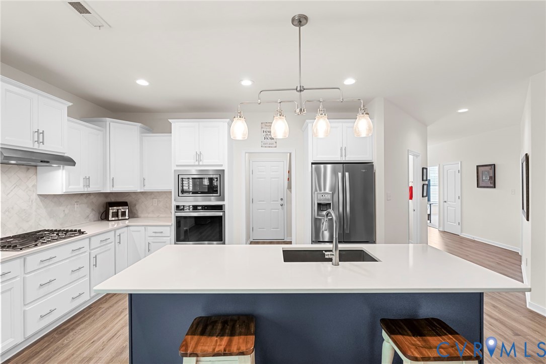
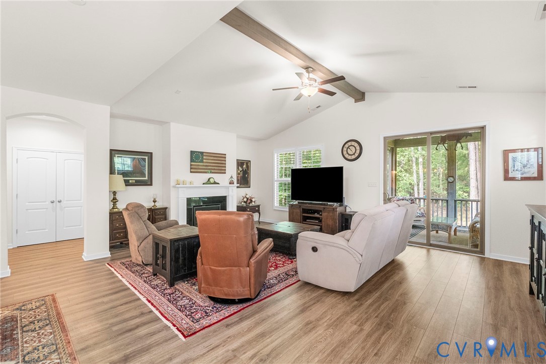
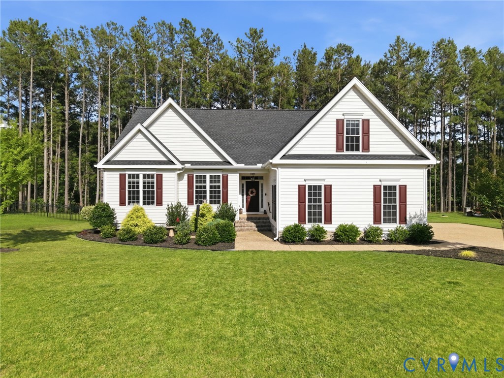
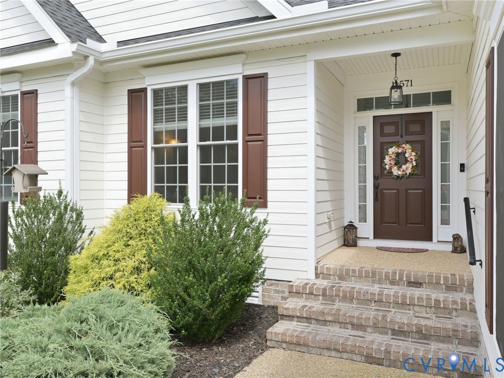
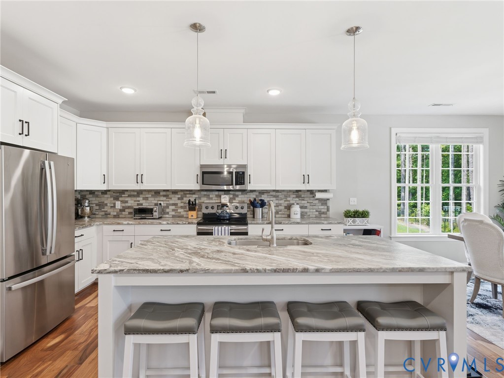
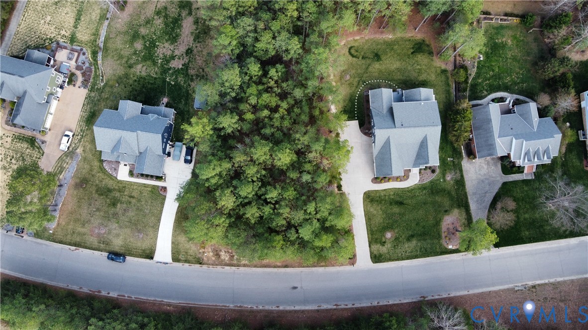
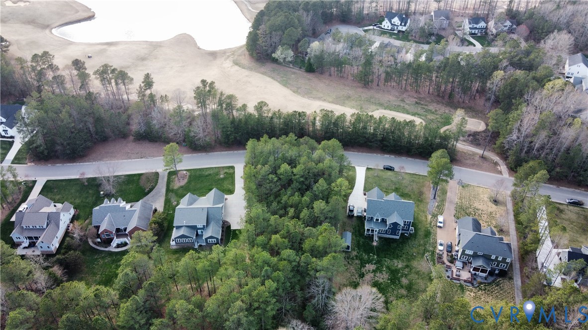
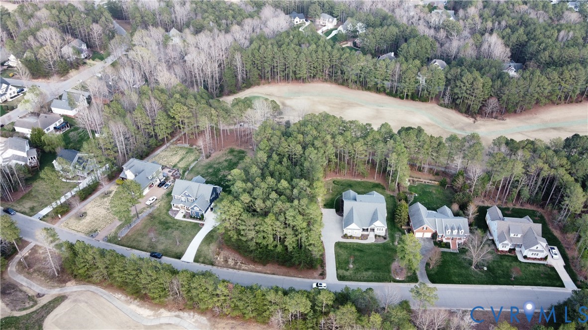
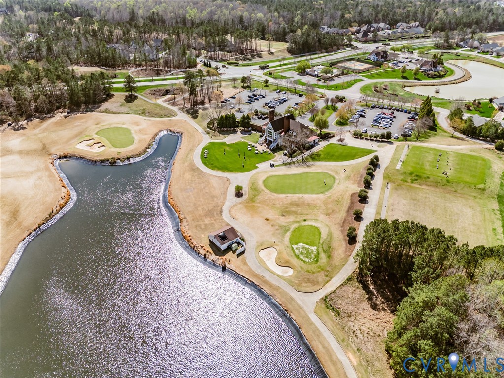
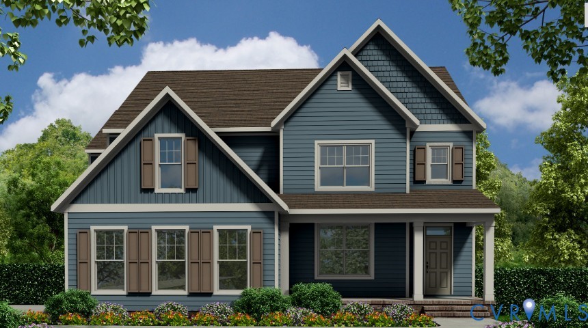
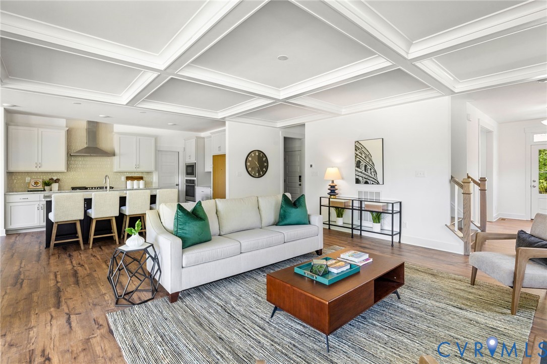
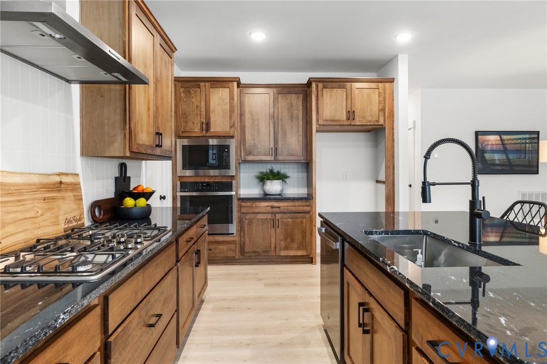
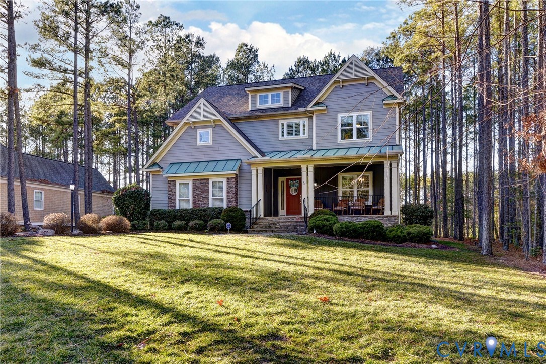
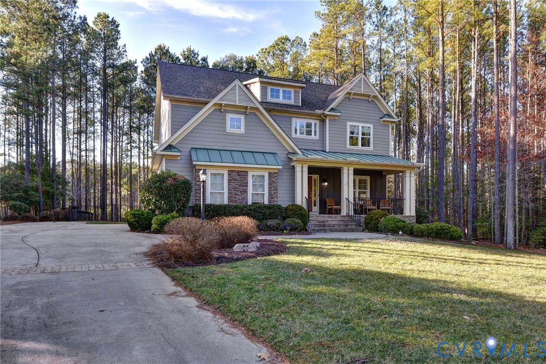
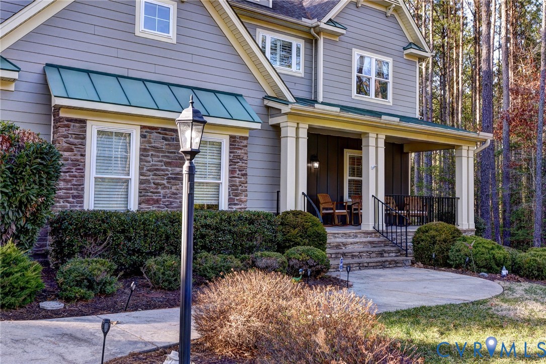
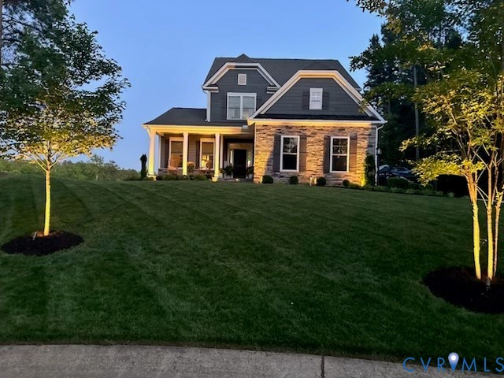
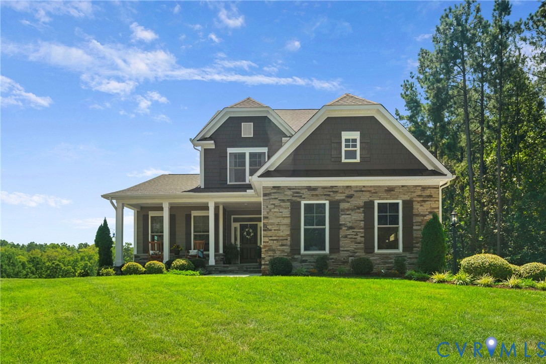
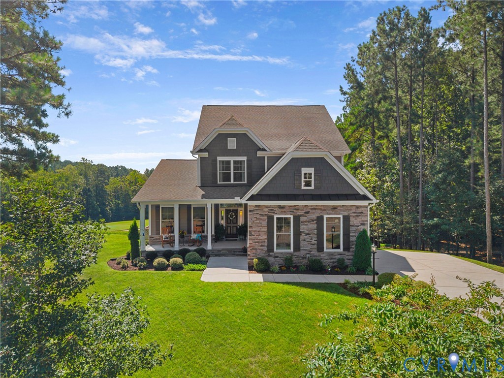
Wonderful Eastwood Raleigh Floor Plan home nestled right up to the 5th hole of the Brickshire golf course! Enjoy morning coffee on the front country porch or relax on the screened back deck taking in the beautiful views. The sellers have expanded the outdoor living with a private patio firepit and a detached storage shed equipped with electricity. Inside, the light-filled main level features a private office with chair rail and picture-frame molding. The family room serves as the heart of the home with an impressive floor-to-ceiling stacked stone fireplace. The kitchen is outfitted with white shaker cabinetry, granite countertops, a large island with a farmhouse sink, stainless steel appliances, and a tiled backsplash. The main-floor primary suite features an ensuite bath with a dual vanity, soaking tub, large tiled shower, and a generous walk-in closet. A convenient half bath and access to the attached 2-car garage complete the first floor. Upstairs offers a versatile loft area, three additional bedrooms, and a full bath. Life in Brickshire offers resort-style amenities, including a Curtis Strange-designed golf course, clubhouse with dining, pool, fitness center, tennis and pickleball courts, walking trails, playgrounds, and an active social calendar.
All features
Interior details
Bedrooms & Bathrooms
- Bedrooms: 4
- Bathrooms: 3
- Full bathrooms: 2
- Half bathrooms: 1
Heating & Cooling
- Heating: Electric, Heat Pump, Zoned
- Cooling: Heat Pump, Zoned
Other Interior
- Flooring: Partially Carpeted, Wood
- Appliances: Dishwasher, Electric Cooking, Electric Water Heater, Microwave
- Features: Breakfast Area, Ceiling Fans, Eat In Kitchen, Fireplace, Kitchen Island, Loft, Main Level Primary
- Fireplaces: 1
Exterior details
Exterior
- Deck, Porch, Storage, Shed, Paved Driveway
Parking
- Garage spaces: 2.0
Construction details
Type & Style
- Home type: Single Family
- Architectural style: Craftsman, Two Story
- Stories: 2
Materials
- Construction: Block, Drywall, Frame, Hardboard, Stone
- Roof: Shingle
Listed by: Drew Cheely (804) 270-9440, Joyner Fine Properties
MLS#: 2623050
Listings displayed by Propified through Rand Properties Brokerage.
To report an issue or dispute listing information, contact Rand Properties Brokerage.
All or a portion of the Listing Content is provided by the Central Virginia Regional MLS, LLC, from a copyrighted compilation of Listings. All CVR MLS Listing Content provided is deemed reliable but is not guaranteed accurate. The compilation of Listings and each individual Listing are ©2026 Central Virginia Regional MLS, LLC. All rights reserved.
Similar properties