Description
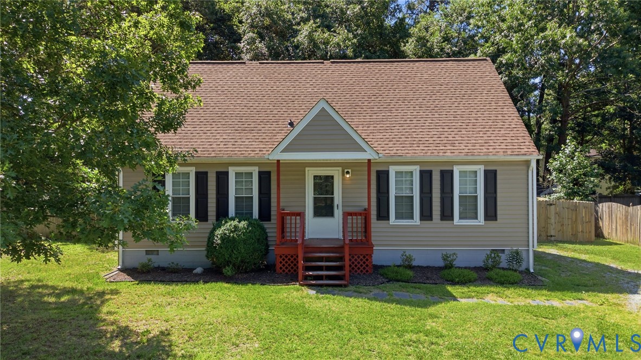
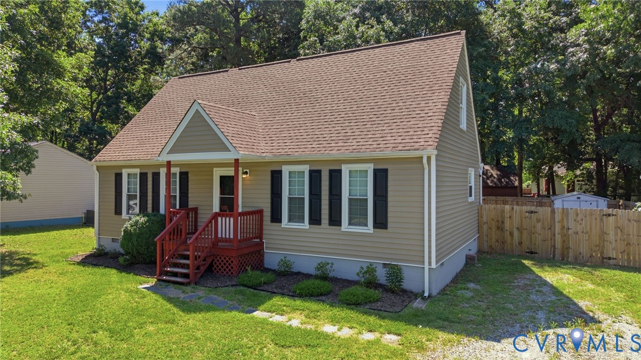
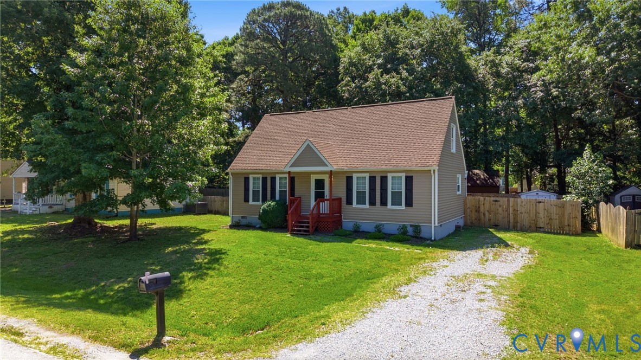
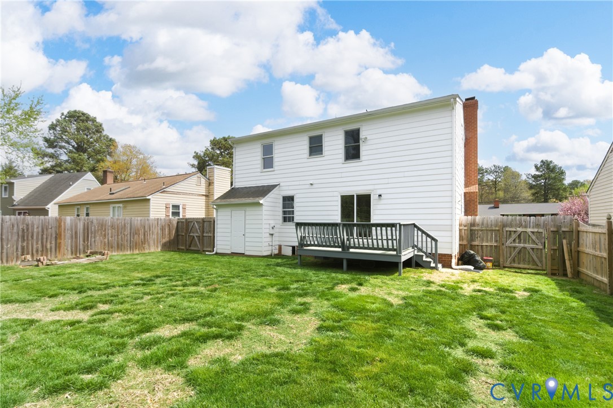
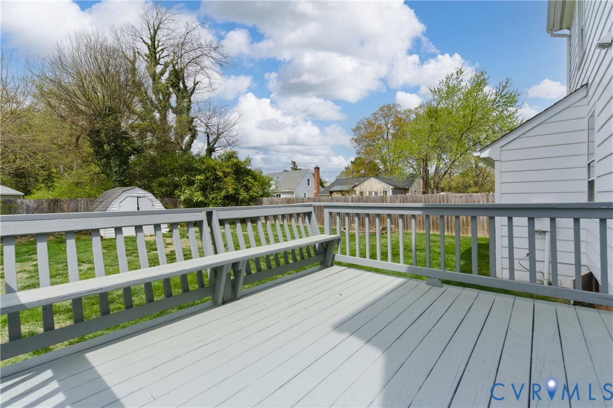
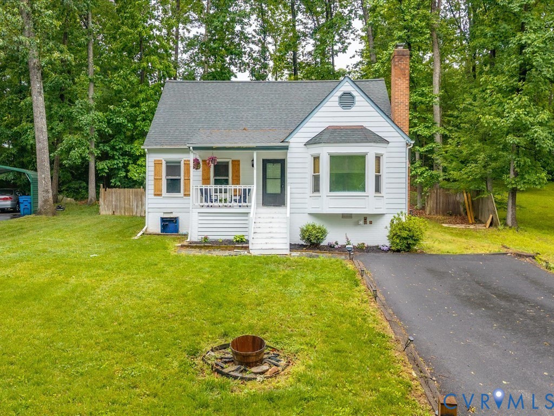
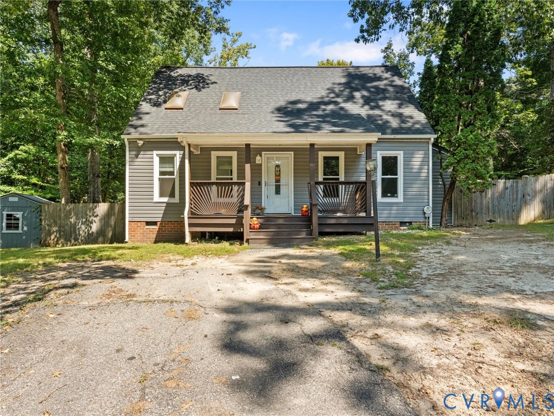
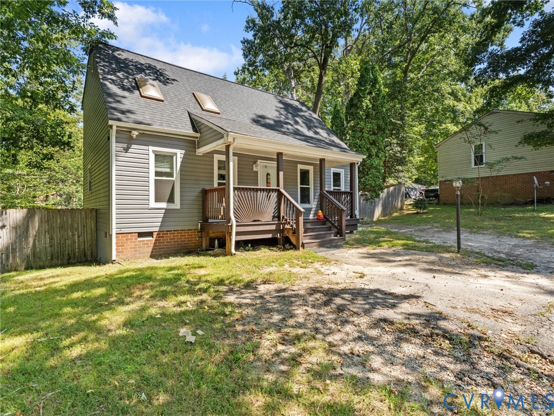
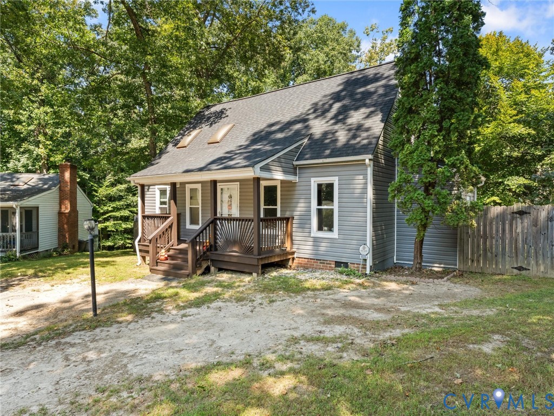
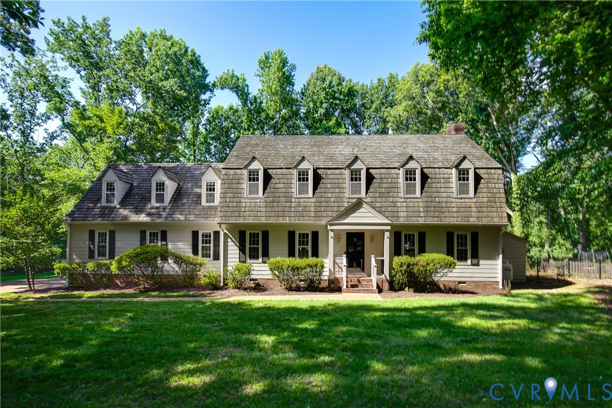
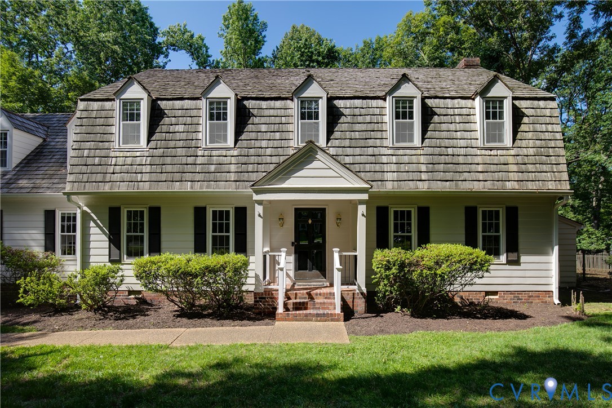
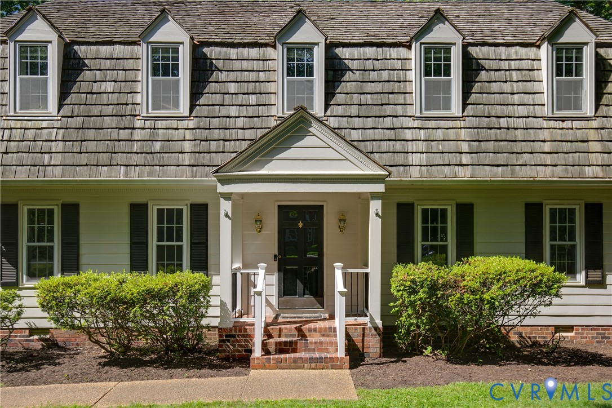
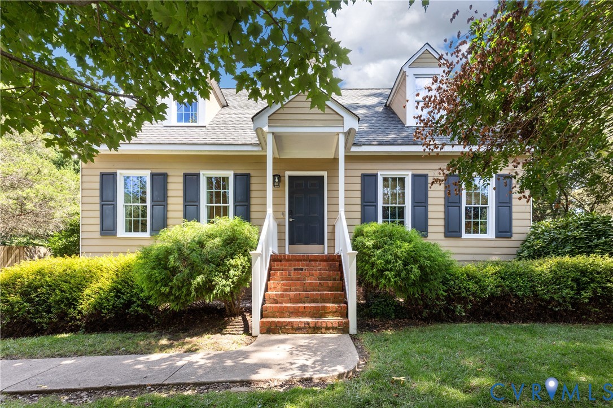
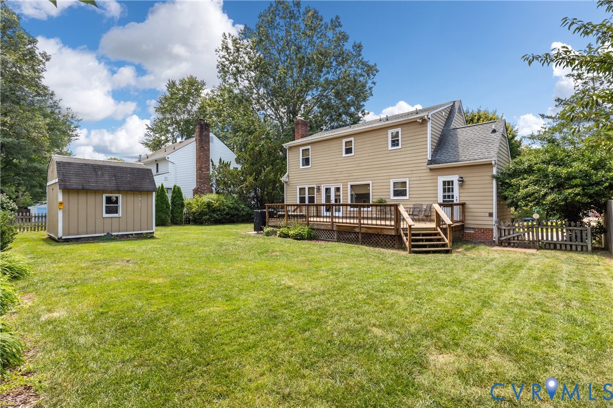
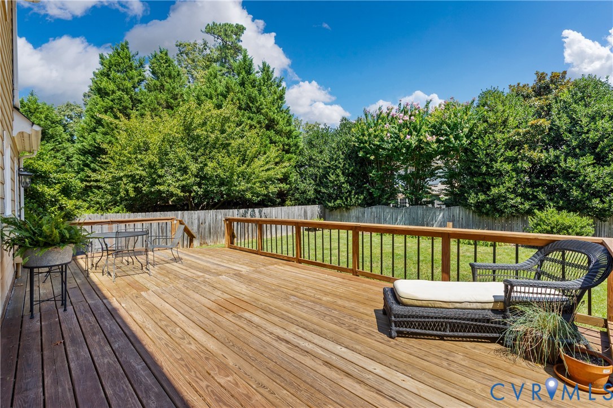
Welcome to 1313 Exbury Dr, a beautifully appointed 3-bedroom, 2.5-bath home offering 1,758 finished sq. ft. with thoughtful details throughout. Step into the inviting foyer featuring 4-inch wood floors, crown molding, chair rail, and a decorative overhead light. The foyer opens to a spacious dining room on the left and an office or sitting area on the right, providing flexible living space. The dining room features crown molding, chair rail, two front-facing windows, and easy access to the kitchen. The heart of the home is the open great room, combining the living room, dining area, and kitchen. The living room centers around a wood-burning fireplace flanked by built-in shelving, with decorative wood molding, chair rail, crown molding, and a modern light fixture. The adjacent dining area features a decorative light and access to the oversized rear deck. The kitchen offers quartz countertops, an L-shaped island, two-tone cabinetry, stainless steel appliances, electric cooktop, subway tile backsplash, range hood, pantry, crown molding, and a window overlooking the backyard. A laundry room with washer/dryer hookups, overhead cabinetry, and rear deck access is conveniently located just off the kitchen, along with a half bath featuring a pedestal sink and decorative molding. Upstairs, LVP flooring runs throughout the second level. The primary suite features a ceiling fan/light, walk-in closet, and private bath with walk in shower, pedestal sink, and linen storage. Two additional bedrooms offer generous closet space, with bedroom 3 also featuring an oversized walk-in closet. A full hall bath and additional storage closet complete the second floor. Outside, enjoy a fenced backyard with landscaped areas, a large deck ideal for entertaining, and a spacious storage shed with overhead storage and double doors for easy lawn equipment access. Hardboard siding and rear gutters add to the home's exterior appeal. Conveniently located in Midlothian with easy access to shopping, dining, parks, and major roads.
All features
Interior details
Bedrooms & Bathrooms
- Bedrooms: 3
- Bathrooms: 3
- Full bathrooms: 2
- Half bathrooms: 1
Heating & Cooling
- Heating: Electric, Heat Pump
- Cooling: Central Air, Electric
Other Interior
- Flooring: Ceramic Tile, Vinyl, Wood
- Appliances: Exhaust Fan, Electric Cooking, Electric Water Heater, Disposal, Microwave, Range Hood, Smooth Cooktop, Stove
- Features: Bookcases, Built In Features, Breakfast Area, Ceiling Fans, Dining Area, Separate Formal Dining Room, Eat In Kitchen, Fireplace, Granite Counters, Kitchen Island, Bath In Primary Bedroom, Pantry, Walk In Closets, Window Treatments
- Fireplaces: 1
Exterior details
Exterior
- Deck, Lighting, Out Buildings, Storage, Shed, Paved Driveway
- Windows: Thermal Windows, Window Treatments
Construction details
Type & Style
- Home type: Single Family
- Architectural style: Cape Cod
- Stories: 1
Materials
- Construction: Frame, Hardboard
- Roof: Composition, Shingle
Listed by: James Strum (804) 288-8888, Long & Foster REALTORS
MLS#: 2622780
Listings displayed by Propified through Rand Properties Brokerage.
To report an issue or dispute listing information, contact Rand Properties Brokerage.
All or a portion of the Listing Content is provided by the Central Virginia Regional MLS, LLC, from a copyrighted compilation of Listings. All CVR MLS Listing Content provided is deemed reliable but is not guaranteed accurate. The compilation of Listings and each individual Listing are ©2026 Central Virginia Regional MLS, LLC. All rights reserved.
Similar properties