Description
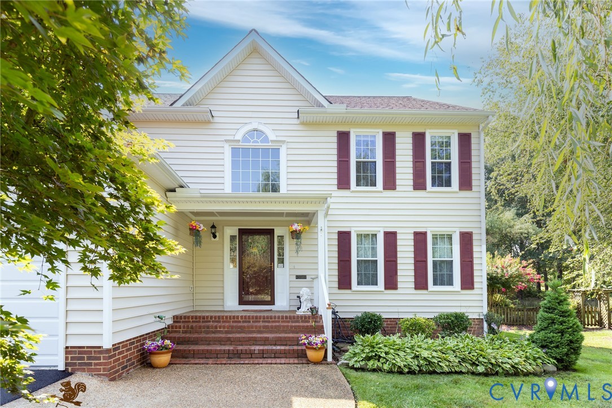
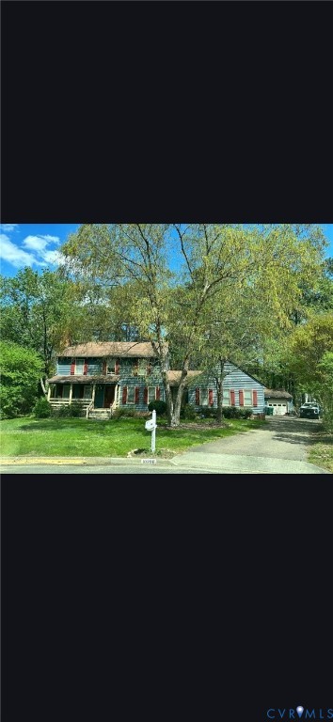
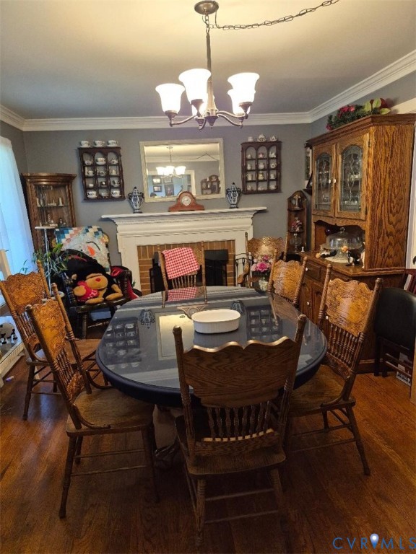
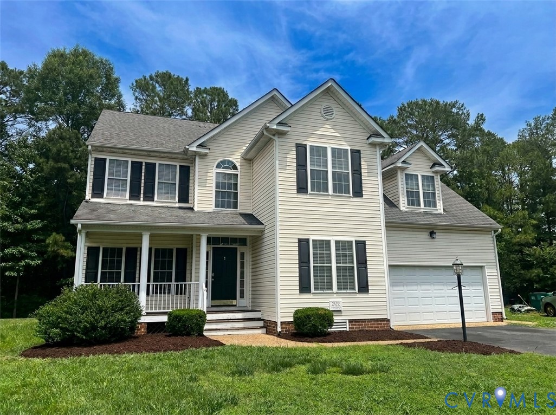
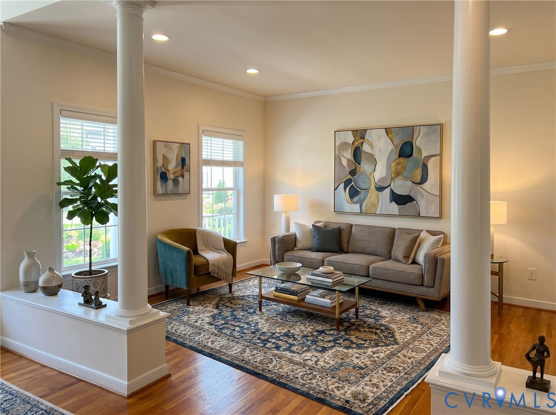
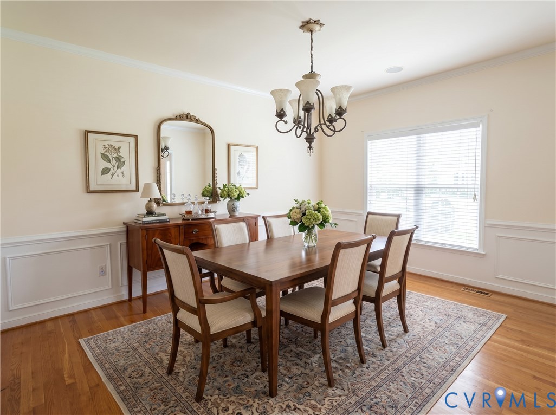
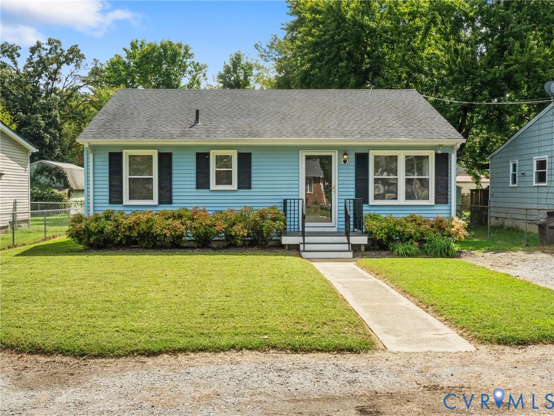
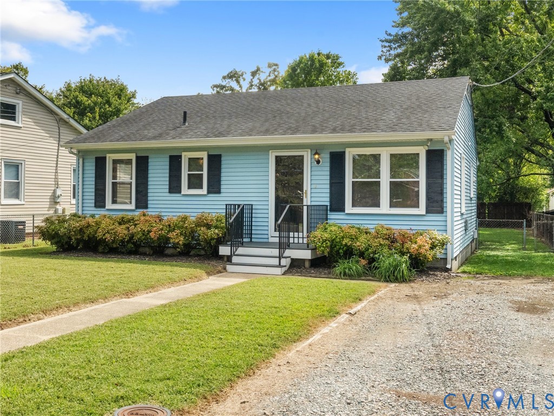
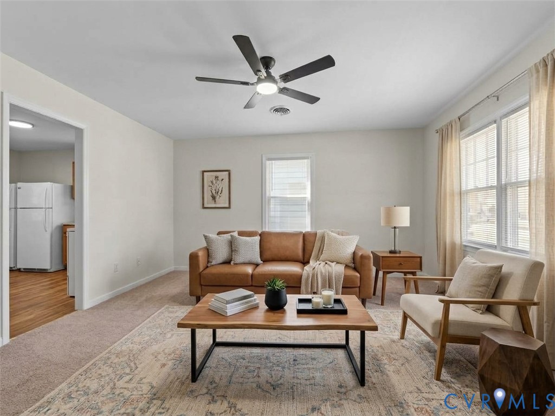
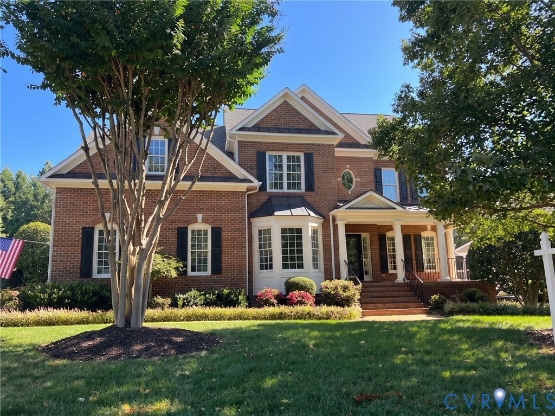
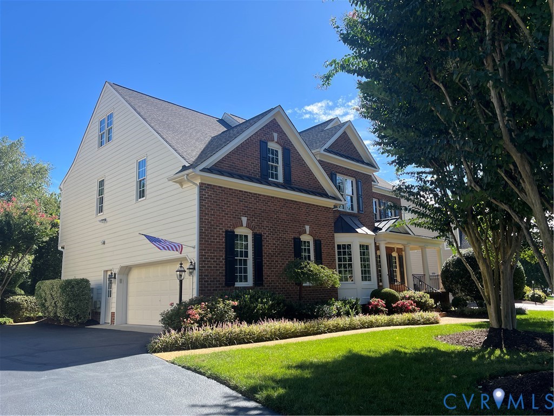
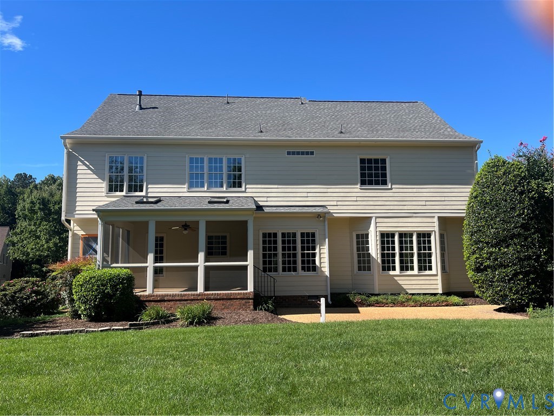
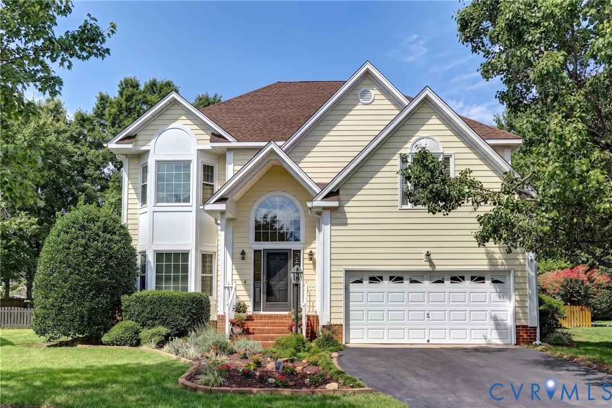
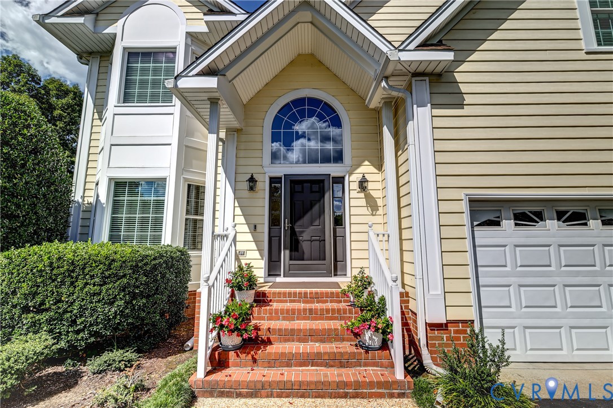
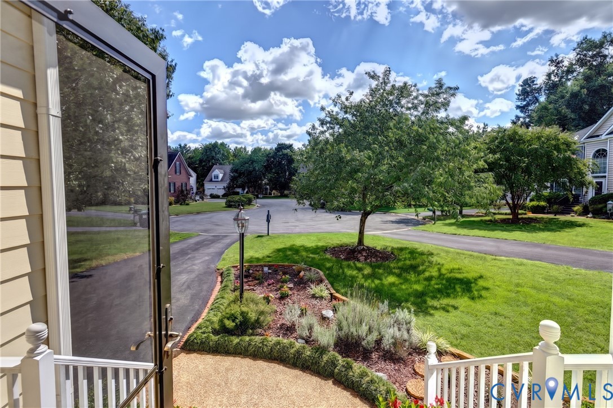
Lovingly maintained and beautifully situated in the sought-after Wyndham community, this 4-bedroom, 2.5-bath transitional home offers a wonderful combination of comfortable living spaces, thoughtful updates and an exceptional backyard. The expansive, park-like yard is beautifully landscaped with winding paths and seasonal blooms, creating a private outdoor retreat where something is always in bloom throughout the growing season. Designed with flexibility in mind, the spacious floor plan offers multiple living spaces to suit your lifestyle. The office and dining room can easily adapt as a playroom, recreation space, or additional living area. The refreshed kitchen features crisp white cabinetry, a center island, pantry, newer appliances, a casual eat in area with bay window as well as access to the large back deck, where you can take in views of the incredible backyard. The spacious family room features a gas fireplace flanked by beautiful built-in cabinetry and provides additional direct access to the deck. Upstairs, the nicely sized primary suite offers a comfortable retreat with walk-in closet and private bath featuring a double vanity, soaking tub, and separate shower. Three additional bedrooms share a conveniently located hall bath, providing plenty of space for family and guests. The second floor laundry room adds everyday convenience, while the walk-up attic offers excellent storage and exciting potential to be finished into additional living space. Numerous updates provide peace of mind, including, replacement windows, doors, gutters, composite siding, and roof replacement in 2017, as well as a new water heater (2025) and asphalt driveway (2023). An attached 2-car garage adds convenience and storage. Wyndham offers an exceptional lifestyle with a community pool, clubhouse and recreational amenities, all in a prime location close to Short Pump shopping, dining and entertainment, as well as award winning schools. A special home with an incredible outdoor setting—this one is not to be missed!
All features
Interior details
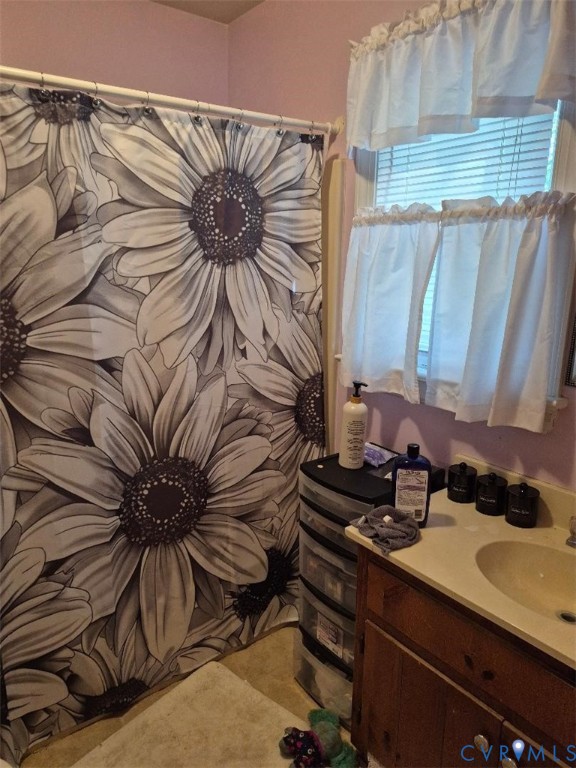
Bedrooms & Bathrooms
- Bedrooms: 4
- Bathrooms: 3
- Full bathrooms: 2
- Half bathrooms: 1
Heating & Cooling
- Heating: Electric, Forced Air, Heat Pump, Natural Gas, Zoned
- Cooling: Zoned
Other Interior
- Flooring: Partially Carpeted, Wood
- Appliances: Dishwasher, Electric Cooking, Disposal, Gas Water Heater, Microwave, Stove, Water Heater
- Features: Bookcases, Built In Features, Breakfast Area, Bay Window, Ceiling Fans, Separate Formal Dining Room, Double Vanity, Eat In Kitchen, Fireplace, Granite Counters, High Ceilings, Bath In Primary Bedroom, Pantry, Walk In Closets
- Fireplaces: 1
Exterior details
Exterior
- Deck, Sprinkler Irrigation, Lighting, Porch, Paved Driveway
- Windows: Palladian Windows, Thermal Windows
Parking
- Garage spaces: 2.0
Construction details
Type & Style
- Home type: Single Family
- Architectural style: Two Story, Transitional
- Stories: 2
Materials
- Construction: Block, Drywall, Frame, Vinyl Siding
- Roof: Composition, Shingle
Listed by: Katie Stiles (804) 270-9440, Joyner Fine Properties
MLS#: 2623104
Listings displayed by Propified through Rand Properties Brokerage.
To report an issue or dispute listing information, contact Rand Properties Brokerage.
All or a portion of the Listing Content is provided by the Central Virginia Regional MLS, LLC, from a copyrighted compilation of Listings. All CVR MLS Listing Content provided is deemed reliable but is not guaranteed accurate. The compilation of Listings and each individual Listing are ©2026 Central Virginia Regional MLS, LLC. All rights reserved.
Similar properties