Description
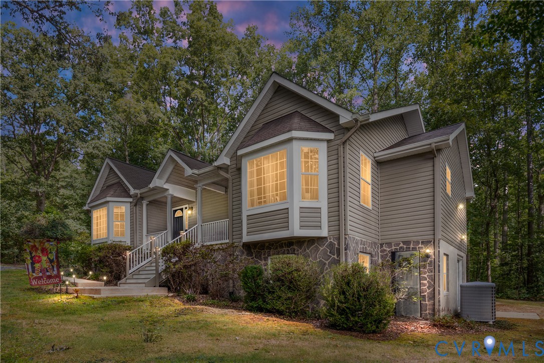
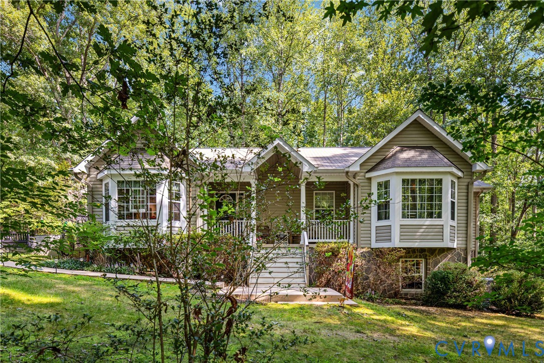
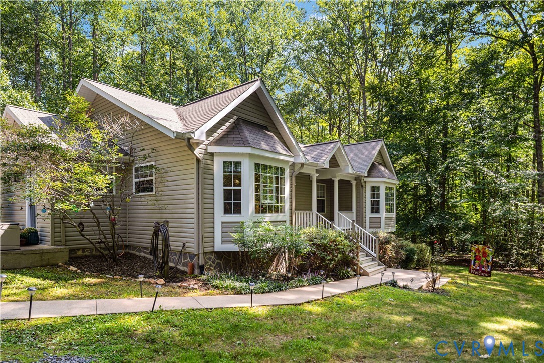
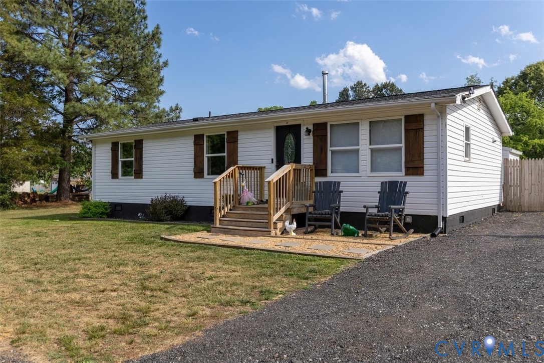
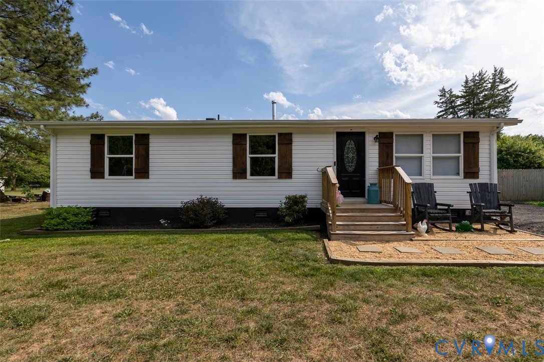
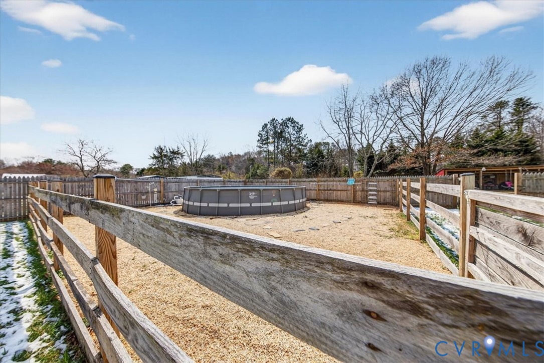
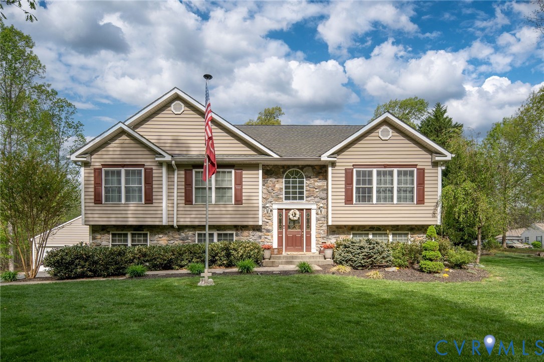
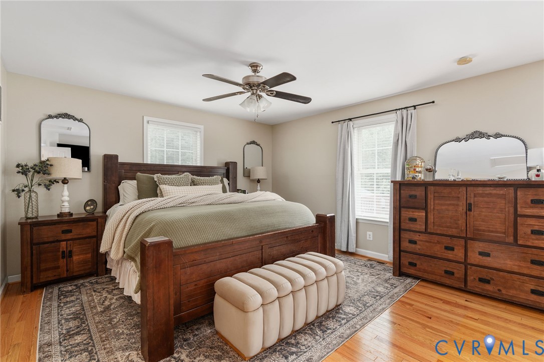
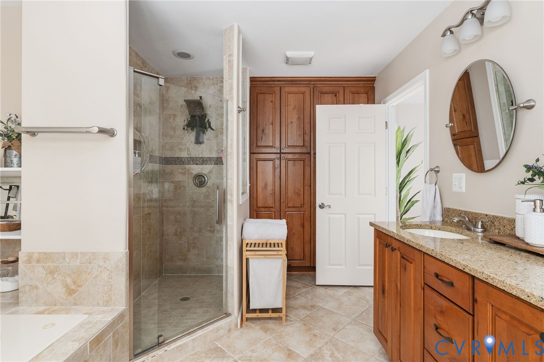
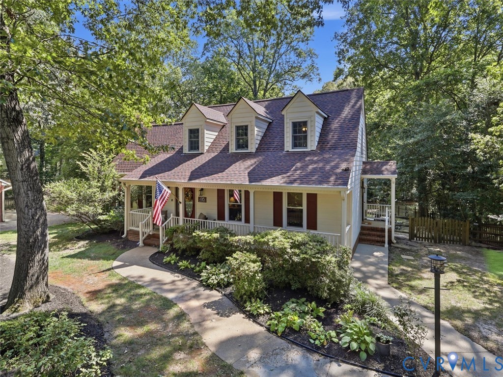
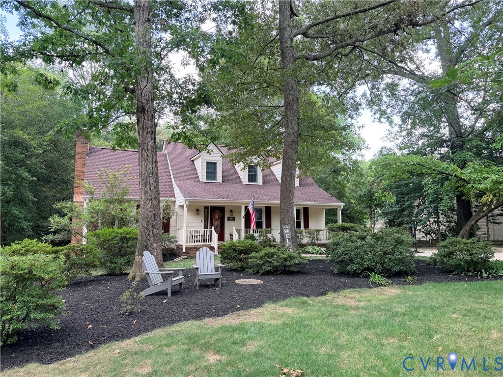
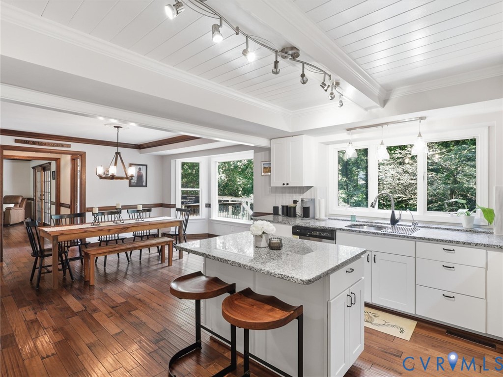
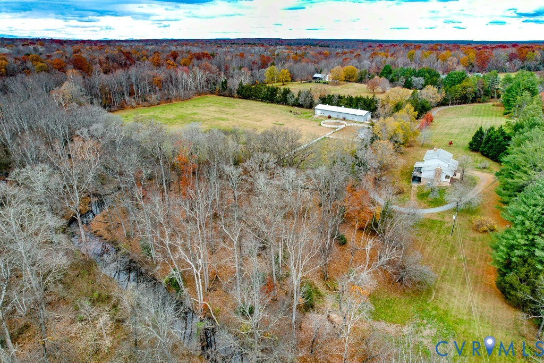
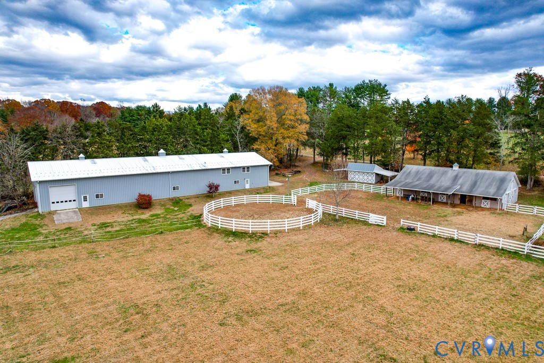
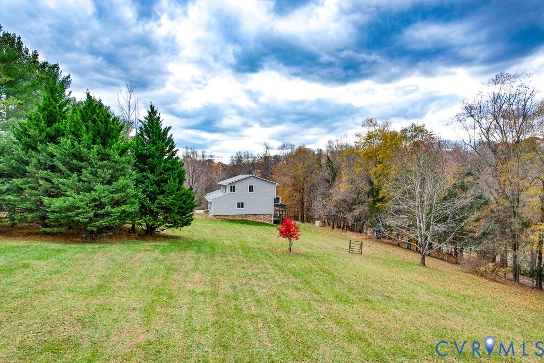
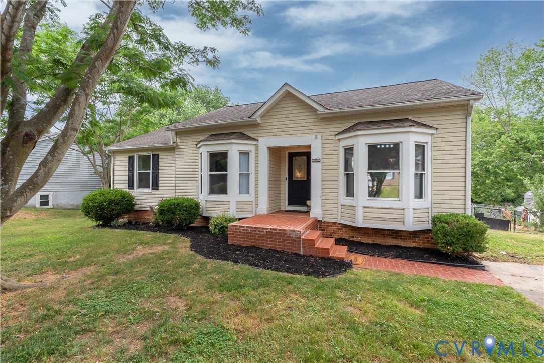
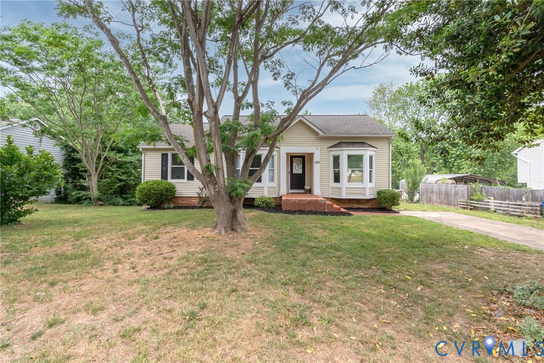
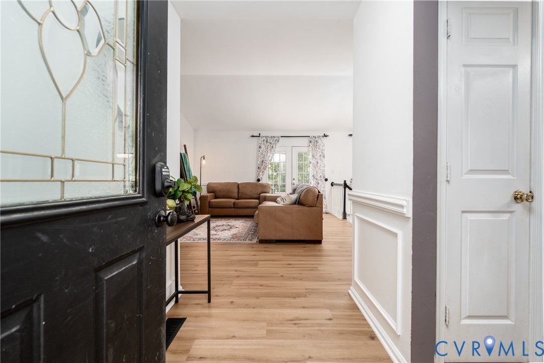
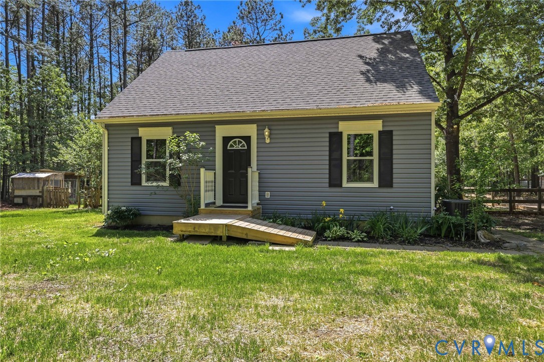
Beautiful 3-bedroom, 2.5 bath home on 5 acres is almost all new and ready for you! Vinyl siding & vinyl windows, roof, heat pump, and deck -- all updated within the last year. New flooring and fresh paint throughout. Bathrooms have been updated with new vanities, faucets and light fixtures. All you have to do is move-in. Front door opens into the living room and an archway leads to the eat-in-kitchen with double doors to the back deck – perfect for watching gorgeous sunsets. Kitchen has lots of cabinets and counter space, a separate pantry, and stainless-steel appliances. The formal dining room can easily be converted for home schooling, crafts, or office space. Laundry room (washer & dryer convey) and half bath complete the first floor. The primary bedroom is upstairs with an oversized closet and attached full bath. There are also 2 other bedrooms and a 2nd full bath. Outside is a large partially-fenced backyard perfect for a pool, playset, or garden plus an existing chicken coop and dog run. Lot is flat and partially cleared. There’s a detached workshop with electricity and a HUGE 4-bay detached garage – ideal for the home mechanic or budding car collector. 10' doors and the ceiling peaks at 15'6". Garage sits on a concrete pad. There's a large fiberglass panel that provides natural light, but the garage has its own breaker panel, lights, and an RV/EV charging plug. Just 10 minutes from swimming and boating at Lake Anna State Park and 15 minutes to shopping and dining at Spotsylvania Courthouse.
All features
Interior details
Bedrooms & Bathrooms
- Bedrooms: 3
- Bathrooms: 3
- Full bathrooms: 2
- Half bathrooms: 1
Heating & Cooling
- Heating: Electric, Heat Pump
- Cooling: Electric, Heat Pump
Other Interior
- Flooring: Vinyl
- Appliances: Dryer, Dishwasher, Electric Water Heater, Disposal, Ice Maker, Oven, Refrigerator, Range Hood, Smooth Cooktop, Self Cleaning Oven, Water Heater, Washer
- Features: Breakfast Area, Separate Formal Dining Room, Eat In Kitchen, Pantry, Workshop
Exterior details
Exterior
- Deck, Out Buildings, Storage, Shed, Unpaved Driveway
Parking
- Garage spaces: 4.0
Construction details
Type & Style
- Home type: Single Family
- Architectural style: Cape Cod
- Stories: 1
Materials
- Construction: Drywall, Frame, Vinyl Siding
- Roof: Shingle
Listed by: Lisa DeFrancesco (804) 359-9200, United Real Estate Richmond
MLS#: 2606902
Listings displayed by Propified through Rand Properties Brokerage.
To report an issue or dispute listing information, contact Rand Properties Brokerage.
All or a portion of the Listing Content is provided by the Central Virginia Regional MLS, LLC, from a copyrighted compilation of Listings. All CVR MLS Listing Content provided is deemed reliable but is not guaranteed accurate. The compilation of Listings and each individual Listing are ©2026 Central Virginia Regional MLS, LLC. All rights reserved.
Similar properties