Description
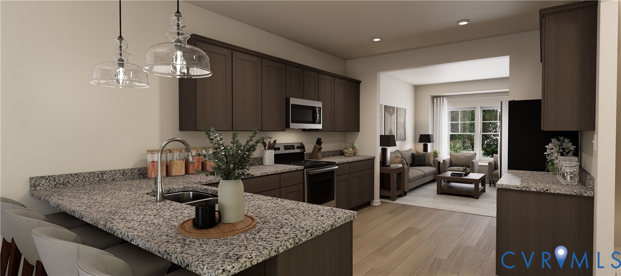
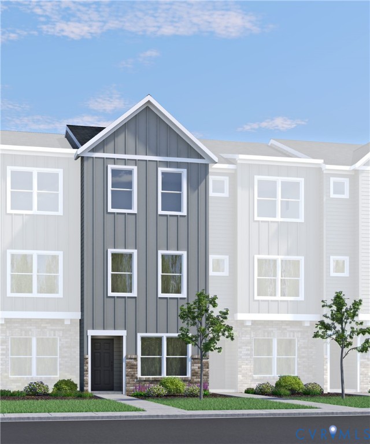
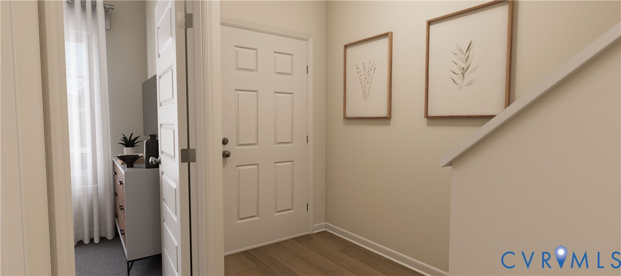
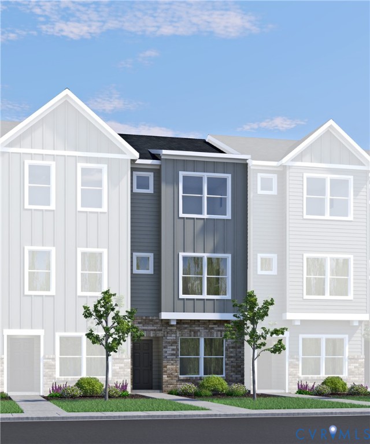
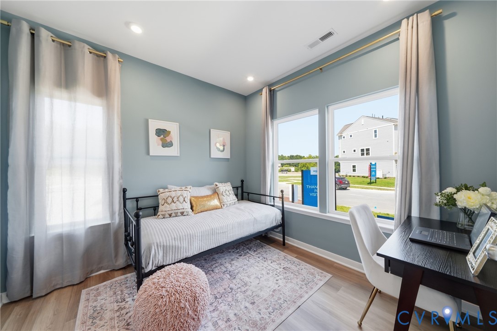
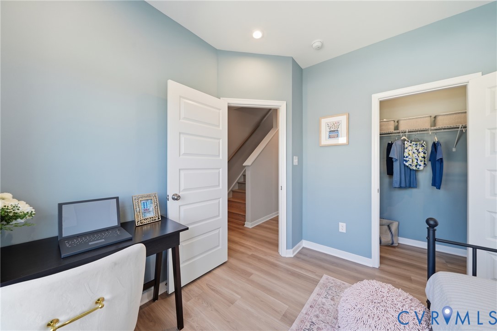
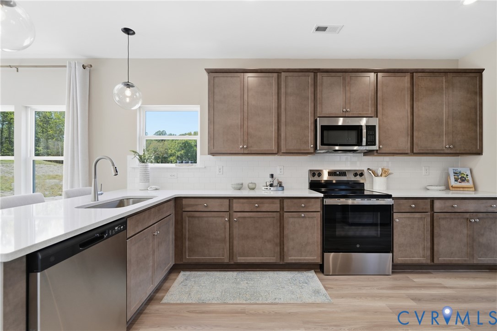
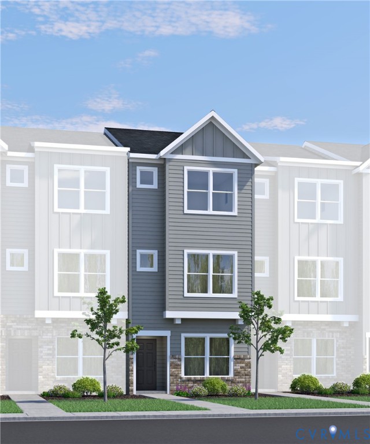
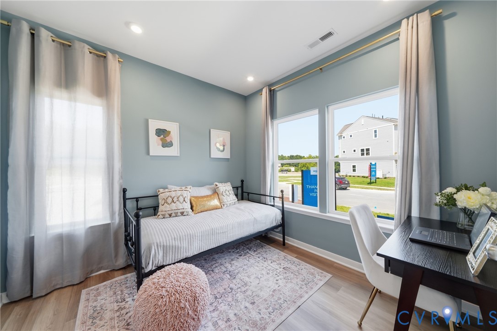
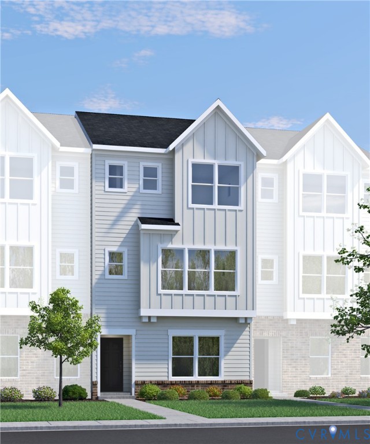
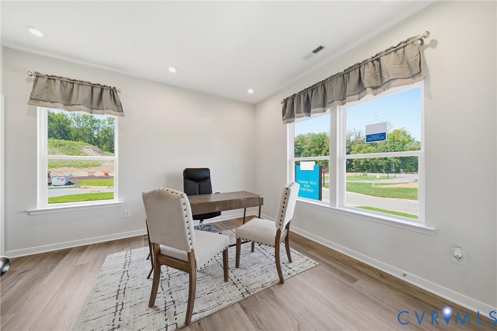
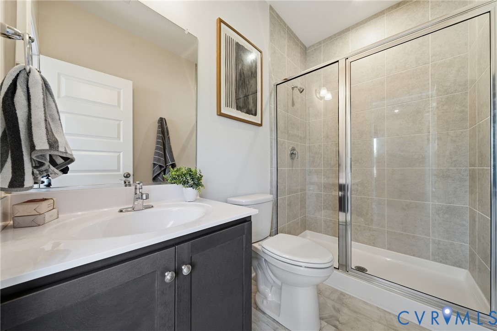
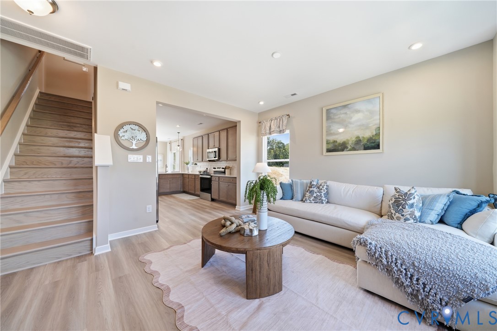
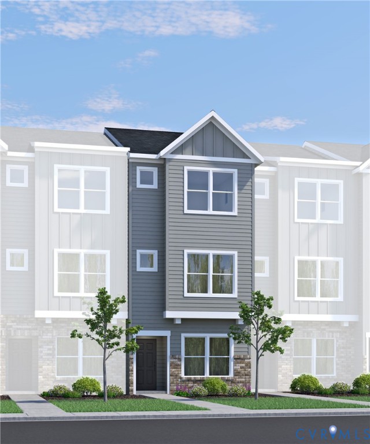
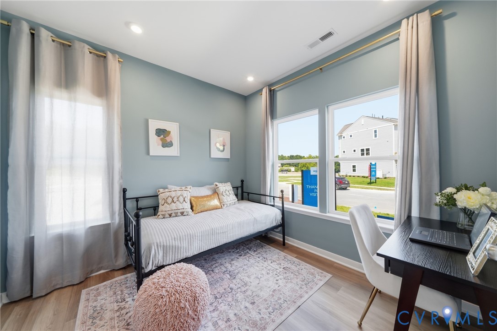
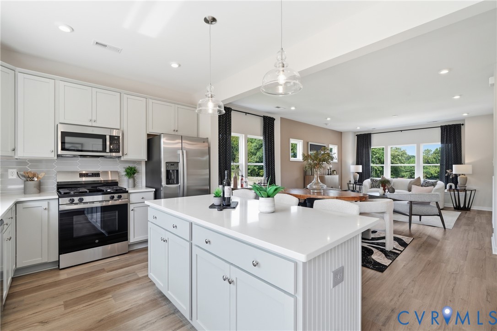
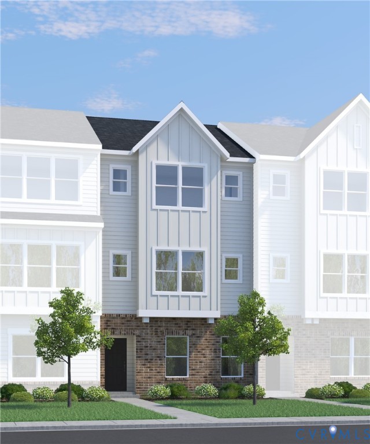
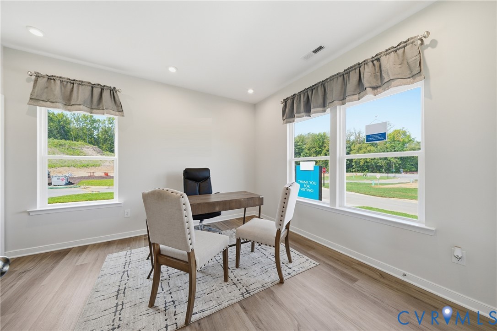
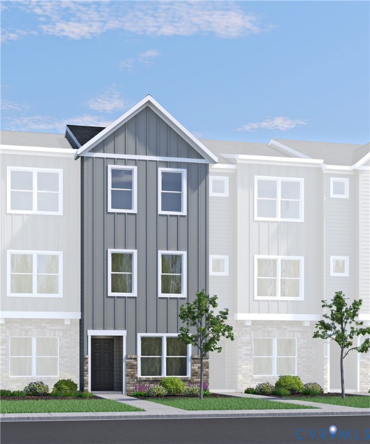
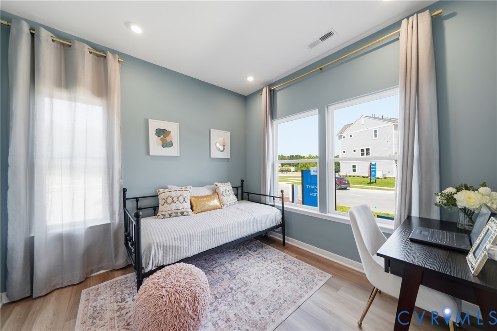
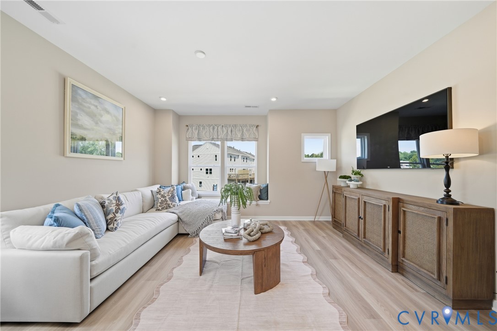
Ready Early 2027! The Harper MA is a thoughtfully designed garage townhome that blends flexibility, comfort, and modern style across three levels. On the first floor, a private bedroom with a full bath offers the perfect space for guests, a home office, or multigenerational living, with convenient access to the attached one-car garage. Upstairs, the open-concept main level brings everyone together, featuring a spacious kitchen with beautiful granite counters, that overlooks the dining area and family room for easy entertaining and everyday connection. A deck off the dining area extends your living space outdoors. The top floor showcases two private Primary Suites, each complete with generous closet space and a dedicated ensuite bath, creating a comfortable retreat for homeowners and guests alike! Life at Edgebrook extends far beyond your front door. Natural green spaces and scenic walking trails connect the community, creating places to unwind and enjoy an active social lifestyle. Ideally positioned at the intersection of Virginia Center Parkway and J.E.B Stuart Parkway, just off I-95 and Route 1, Edgebrook places you minutes from shopping, dining and recreation. The Henrico Sports and Events Center is right nearby, and commuting to Richmond, Short Pump, Midlothian and surrounding destinations is stress free. Whether you are exploring local favorites or heading into the city, everything you need is within reach. Home is under construction - Photos are from builder's library and shown as examples only (colors, features and options will vary).
All features
Interior details
Bedrooms & Bathrooms
- Bedrooms: 3
- Bathrooms: 4
- Full bathrooms: 3
- Half bathrooms: 1
Heating & Cooling
- Heating: Forced Air, Natural Gas
- Cooling: Central Air
Other Interior
- Flooring: Partially Carpeted, Vinyl
- Appliances: Dishwasher, Electric Cooking, Gas Water Heater, Microwave, Oven, Tankless Water Heater
- Features: Bedroom On Main Level, Dining Area, Double Vanity, En Suite Bathroom, Full Bath On Main Level, Granite Counters, High Ceilings, Kitchen Island, Bath In Primary Bedroom, Pantry, Walk In Closets
Exterior details
Exterior
- Deck, Sprinkler Irrigation, Paved Driveway
Parking
- Garage spaces: 2.0
Construction details
Type & Style
- Home type: Townhouse
- Architectural style: Row House
- Stories: 3
Materials
- Construction: Vinyl Siding, Wood Siding
- Roof: Shingle
- Foundation: Slab
Listed by: Brent Beswick (804) 762-4800, HHHunt Realty Inc
MLS#: 2623292
Listings displayed by Propified through Rand Properties Brokerage.
To report an issue or dispute listing information, contact Rand Properties Brokerage.
All or a portion of the Listing Content is provided by the Central Virginia Regional MLS, LLC, from a copyrighted compilation of Listings. All CVR MLS Listing Content provided is deemed reliable but is not guaranteed accurate. The compilation of Listings and each individual Listing are ©2026 Central Virginia Regional MLS, LLC. All rights reserved.
Similar properties