Description
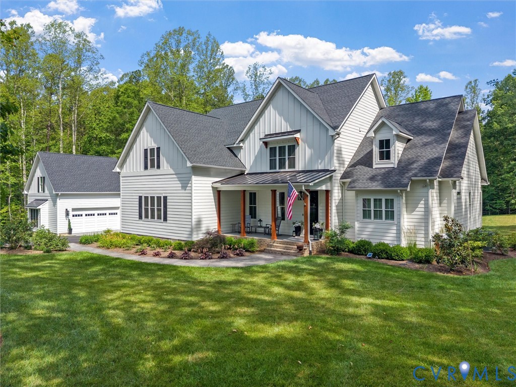
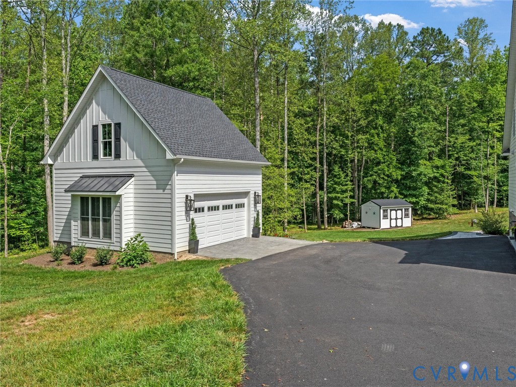
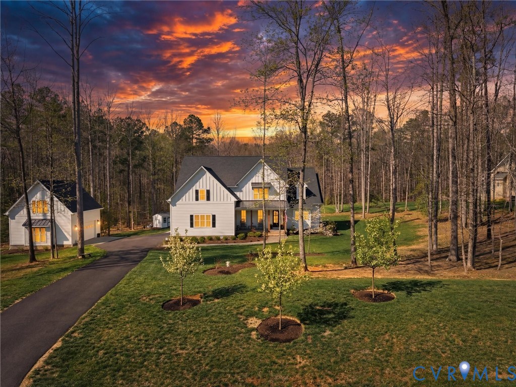
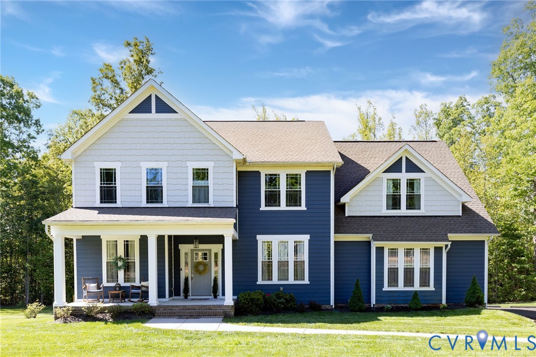
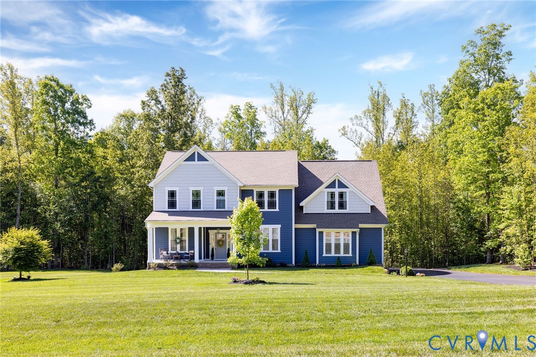
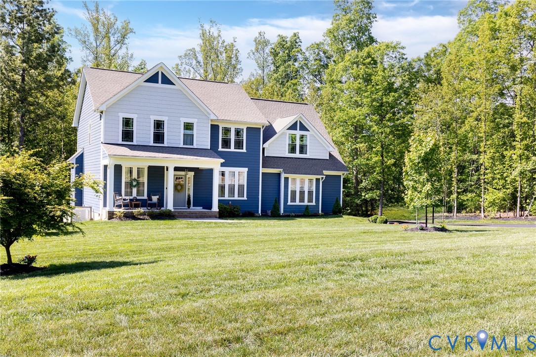
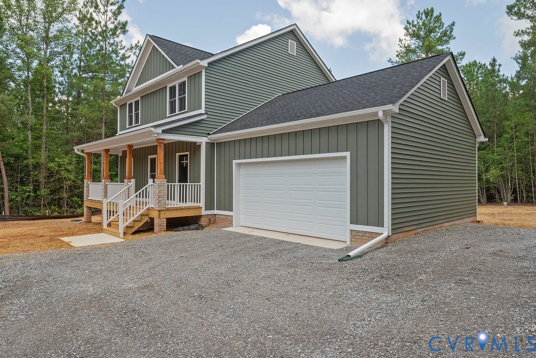
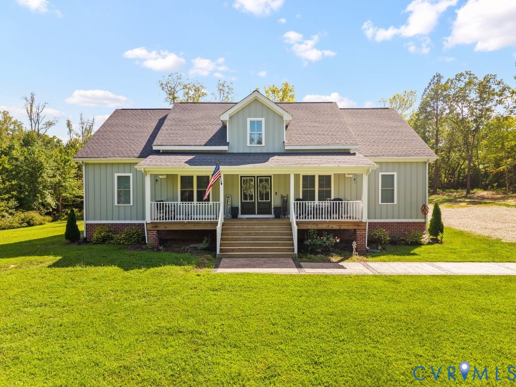
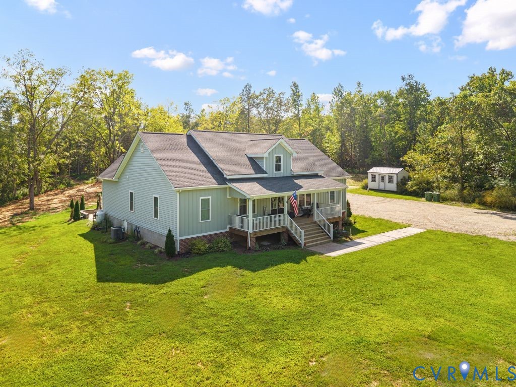
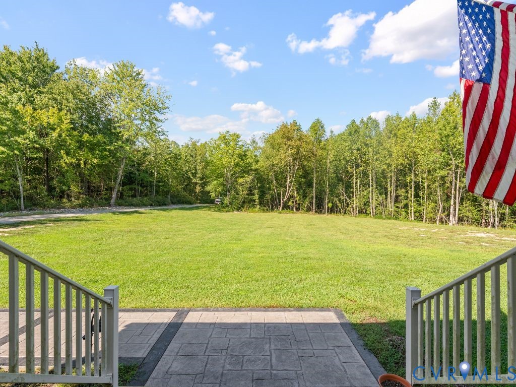
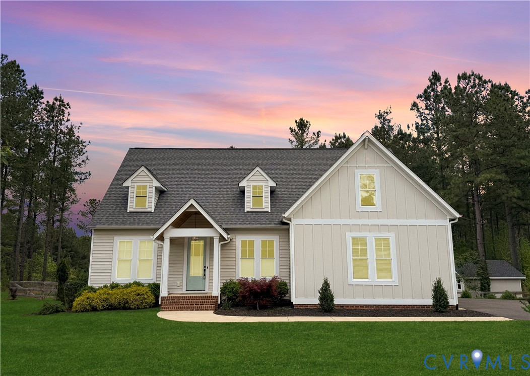
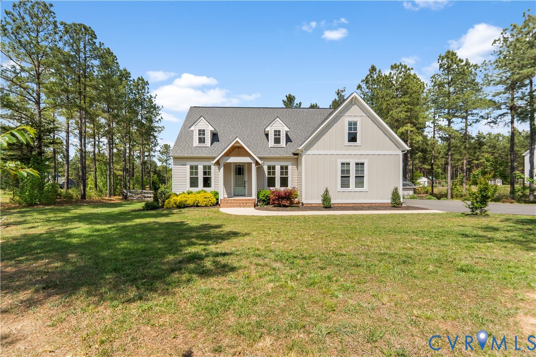
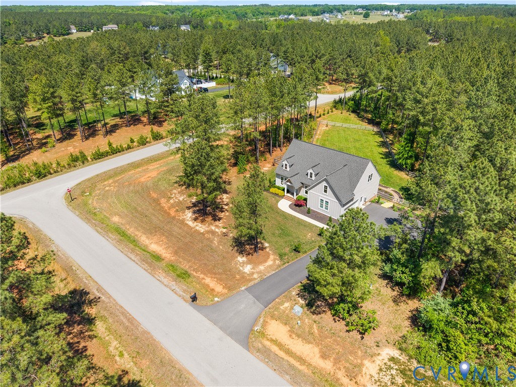
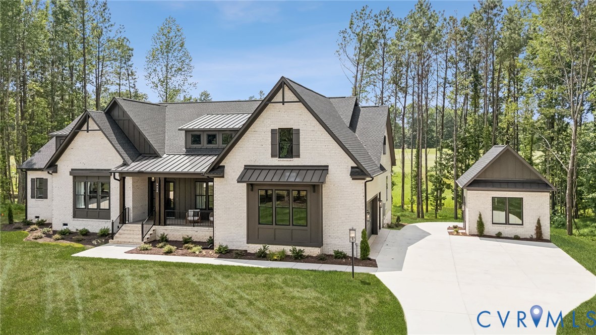
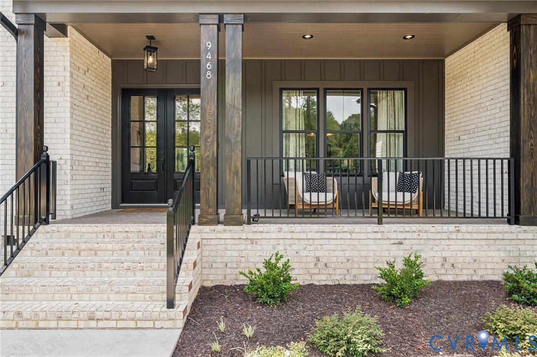
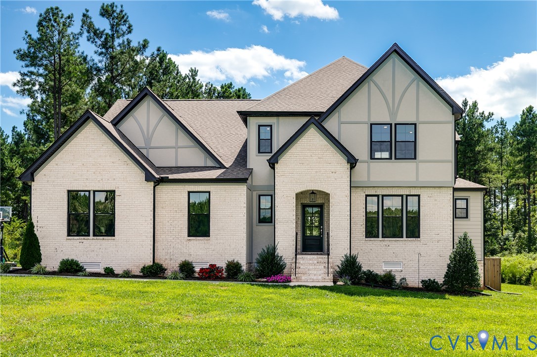
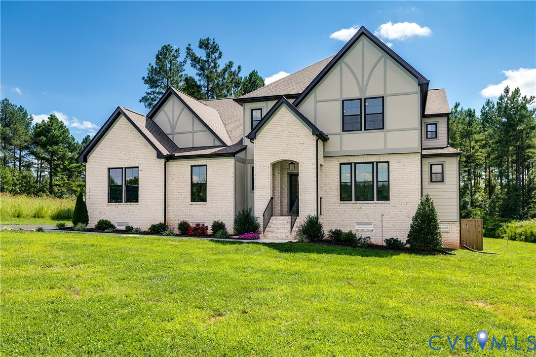
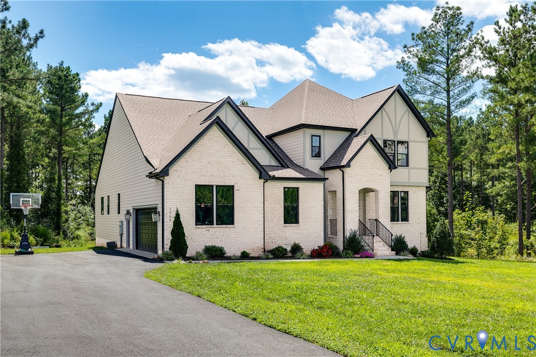
MOVE-IN READY Welcome to the Glenwood floor plan of Vertical Builders in Meadow Grove, where comfort and thoughtful functionality come together on a private, expansive homesite. The lot is one of the home's biggest differentiators. It’s uniquely positioned so that only one other home will be directly adjacent, with a private lot bordering the other side - giving it a more private, rural feel within the neighborhood. This home offers that peaceful Powhatan setting while remaining a short drive (15 minutes) from shopping, dining, and essentials in Midlothian. Step inside the foyer and discover a versatile flex room, ideal for a home office or playroom. The open-concept main living area is filled with natural light from large windows and stunning views. As the heart of the home, the gourmet kitchen features a center island, butler’s pantry, walk-in pantry, and pocket office, while the adjacent dining area offers flexibility for everyday meals, a coffee bar, or entertaining. The family room is anchored by a gas fireplace and flows seamlessly to the covered back porch, creating an inviting space to relax and enjoy. The first-floor primary suite offers a retreat with a massive walk-in closet and luxurious bath featuring dual vanities, a walk-in shower, and private water closet. The custom, primary closet was recently installed and provides exceptional organization and storage. Upstairs, the generous loft provides additional space for game nights, lounging, or movie time, and two additional bedrooms with walk-in closets share an appointed hall bath. With a first-floor primary suite, spacious open floor plan, natural light, beautiful finishes, and a covered back porch, this home is an effortless blend of modern comfort and timeless appeal. Meadow Grove provides a rare rural setting surrounded by rolling, wooded conservation land, along with a beautiful 4-acre private lake for residents to enjoy. Why wait to build when this beautifully finished home is ready for you now? Move in and start living today!
All features
Interior details
Bedrooms & Bathrooms
- Bedrooms: 4
- Bathrooms: 4
- Full bathrooms: 3
- Half bathrooms: 1
Heating & Cooling
- Heating: Electric, Heat Pump, Zoned
- Cooling: Central Air, Heat Pump, Zoned
Other Interior
- Flooring: Ceramic Tile, Partially Carpeted, Vinyl
- Appliances: Built In Oven, Dishwasher, Exhaust Fan, Electric Water Heater, Gas Cooking, Microwave, Refrigerator, Stove, Water Heater
- Features: Bedroom On Main Level, Butlers Pantry, Ceiling Fans, Double Vanity, Eat In Kitchen, En Suite Bathroom, French Doors Atrium Doors, Full Bath On Main Level, Fireplace, Granite Counters, High Ceilings, Kitchen Island, Loft, Bath In Primary Bedroom, Main Level Primary, Pantry
- Fireplaces: 1
Exterior details
Exterior
- Porch, Paved Driveway
Parking
- Garage spaces: 2.0
Construction details
Type & Style
- Home type: Single Family
- Architectural style: Two Story
- Stories: 2
Materials
- Construction: Block, Frame, Hardiplank Type
- Roof: Composition, Shingle
Listed by: Brittany Heare 804-512-4999, Providence Hill Real Estate
MLS#: 2621939
Listings displayed by Propified through Rand Properties Brokerage.
To report an issue or dispute listing information, contact Rand Properties Brokerage.
All or a portion of the Listing Content is provided by the Central Virginia Regional MLS, LLC, from a copyrighted compilation of Listings. All CVR MLS Listing Content provided is deemed reliable but is not guaranteed accurate. The compilation of Listings and each individual Listing are ©2026 Central Virginia Regional MLS, LLC. All rights reserved.
Similar properties