Description
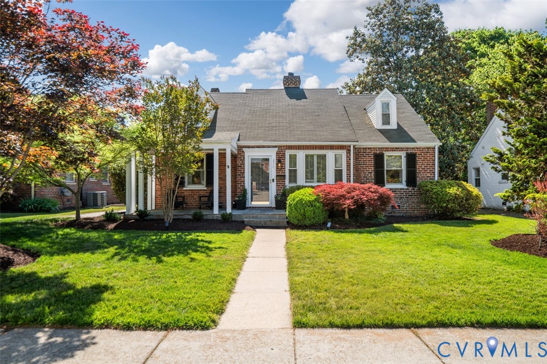
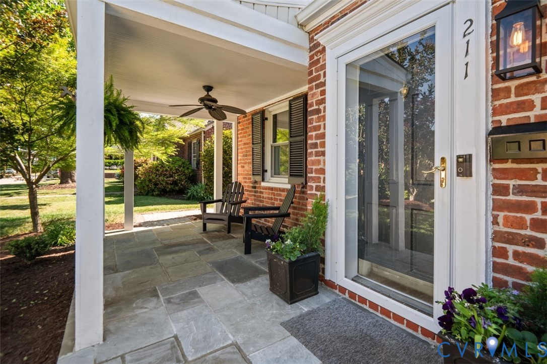
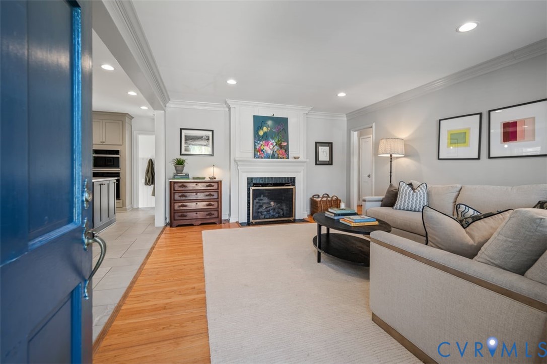
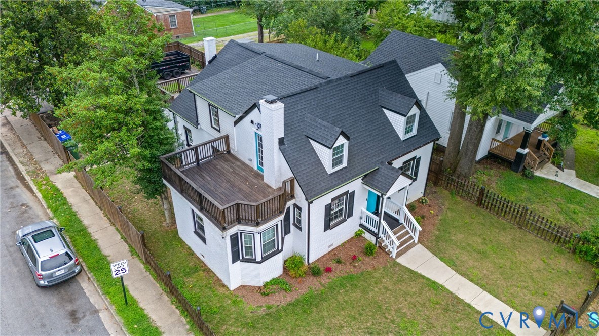
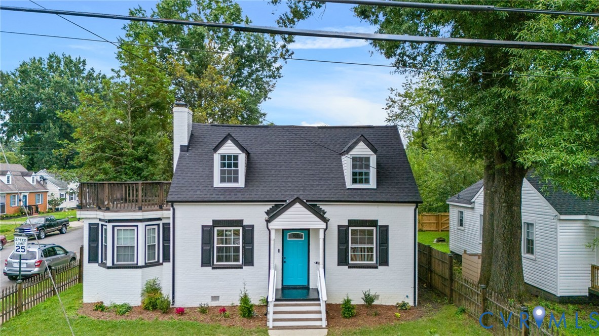
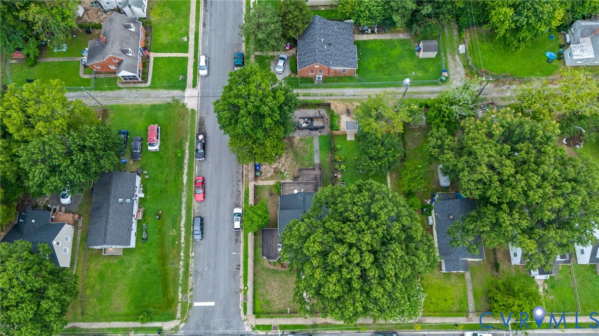
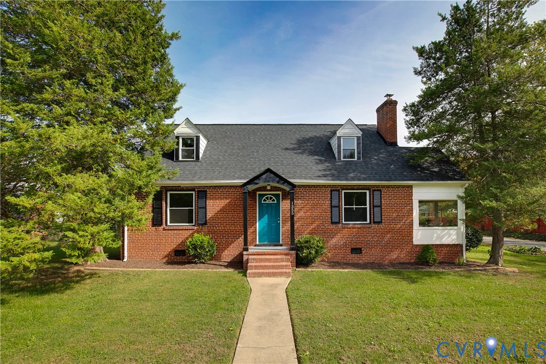
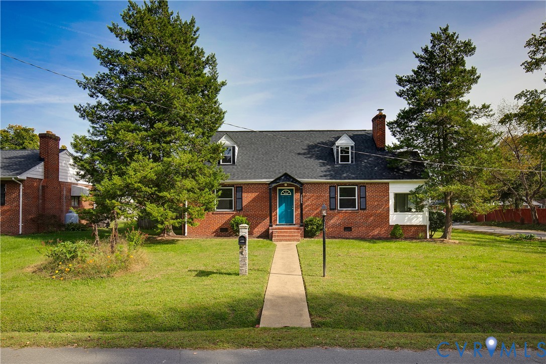
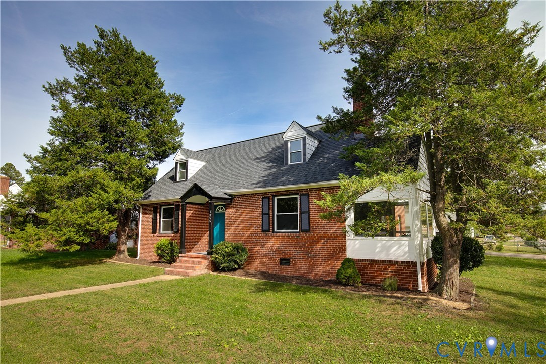
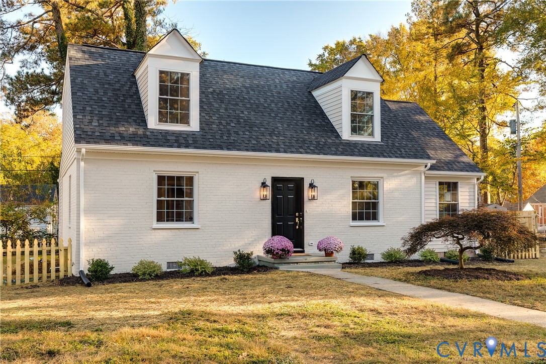
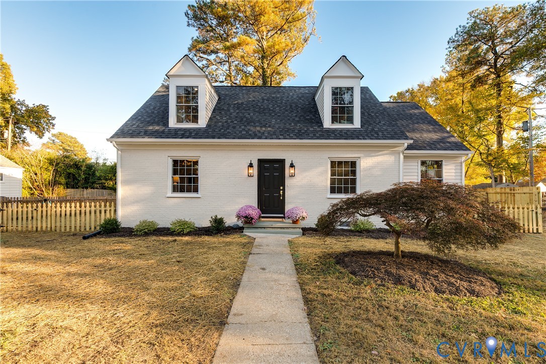
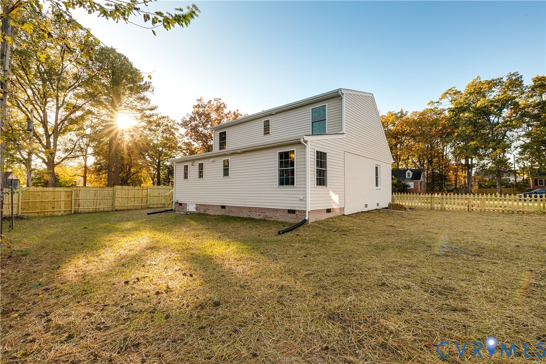
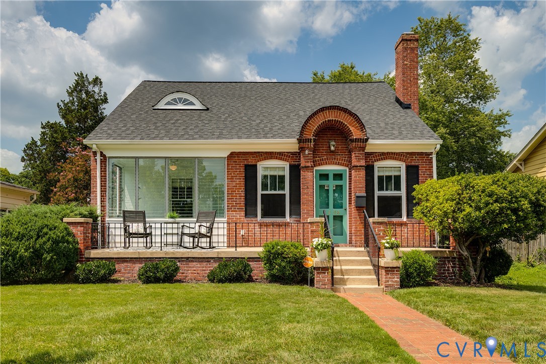
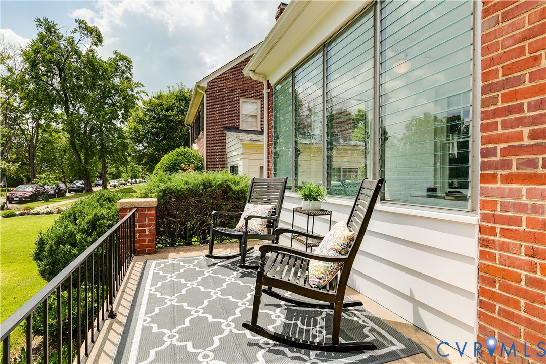
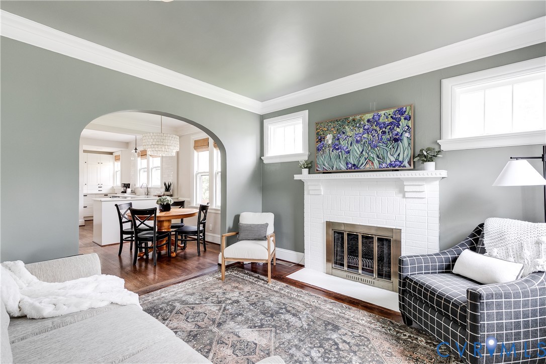
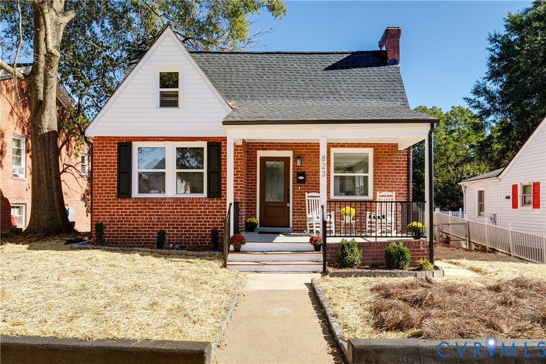
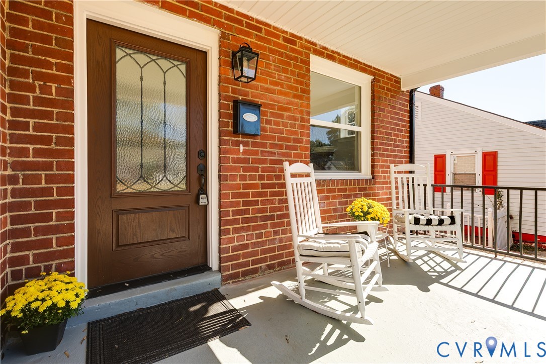
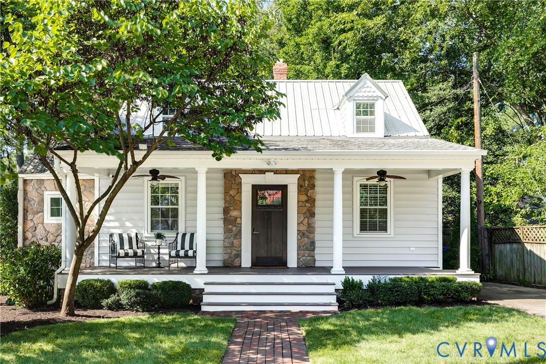
Charming Cape-style cottage with a welcoming front porch and wonderful curb appeal, this 1948 home offers a delightful blend of classic character, thoughtful updates and inviting living spaces in a highly desirable location. The bright living room features wainscot surround that continues up the open staircase, hardwood floors and a raised-hearth fireplace with gas insert and handsome mantel. A vaulted sitting area with beadboard ceiling, dentil-accented crown molding and traditional-height wainscot provides a comfortable gathering space. The well-designed kitchen features marble countertops and backsplash, natural cabinetry with under-cabinet lighting, display cabinets, abundant storage and a center island with induction range. A built-in desk and dedicated beverage/service counter add both function and style. The adjoining morning room is especially inviting, with a built-in storage banquette, wet bar, drink refrigerator, cabinetry and sliding doors opening to the rear deck. Two first-floor bedrooms, a full hall bath with classic black-and-white tile and a convenient laundry closet complete the main level. Upstairs, a private primary suite offers a bedroom with dormer storage and a spacious dressing area with built-in drawers and storage, along with a charming bath featuring a custom vanity, beadboard walls and a footed tub. Outdoor spaces include the covered front porch, covered rear deck and privacy-fenced rear yard surrounded by established landscaping, multiple detached sheds and a small garden house. Additional highlights include off-street parking, a waterproofed crawlspace with newer sump pump and a Rinnai tankless water heater. Ideally situated within easy reach of the Libbie/Grove shopping and dining district, Patterson Avenue and neighborhood amenities, this inviting home combines charm, comfort and convenience in a terrific Richmond location.
All features
Interior details
Bedrooms & Bathrooms
- Bedrooms: 3
- Bathrooms: 2
- Full bathrooms: 2
Heating & Cooling
- Heating: Electric, Heat Pump
- Cooling: Central Air, Heat Pump
Other Interior
- Flooring: Tile, Wood
- Appliances: Dryer, Dishwasher, Electric Cooking, Disposal, Gas Water Heater, Microwave, Refrigerator, Tankless Water Heater, Washer
- Features: Bedroom On Main Level, En Suite Bathroom, Full Bath On Main Level, Fireplace, Granite Counters, Kitchen Island, Bath In Primary Bedroom
- Fireplaces: 1
Exterior details
Exterior
- Deck, Out Buildings, Porch, Storage, Shed
Construction details
Type & Style
- Home type: Single Family
- Architectural style: Cape Cod
- Stories: 1
Materials
- Construction: Drywall, Plaster, Stone, Vinyl Siding, Wood Siding
- Roof: Composition, Metal, Rubber
Listed by: Margaret Wade (804) 288-8888, Long & Foster REALTORS
MLS#: 2620819
Listings displayed by Propified through Rand Properties Brokerage.
To report an issue or dispute listing information, contact Rand Properties Brokerage.
All or a portion of the Listing Content is provided by the Central Virginia Regional MLS, LLC, from a copyrighted compilation of Listings. All CVR MLS Listing Content provided is deemed reliable but is not guaranteed accurate. The compilation of Listings and each individual Listing are ©2026 Central Virginia Regional MLS, LLC. All rights reserved.
Similar properties