Description
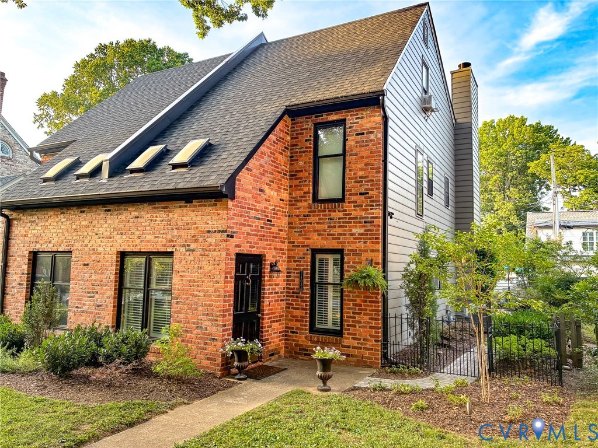
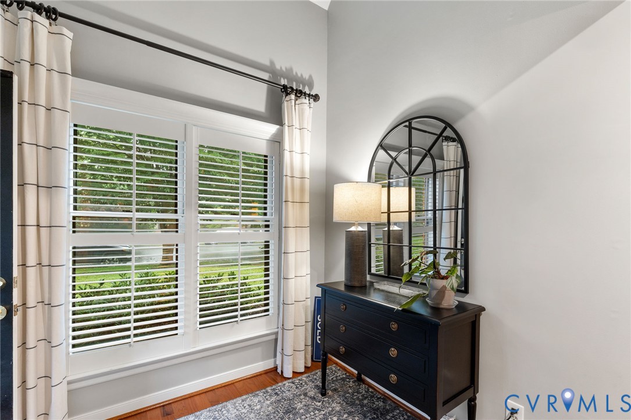
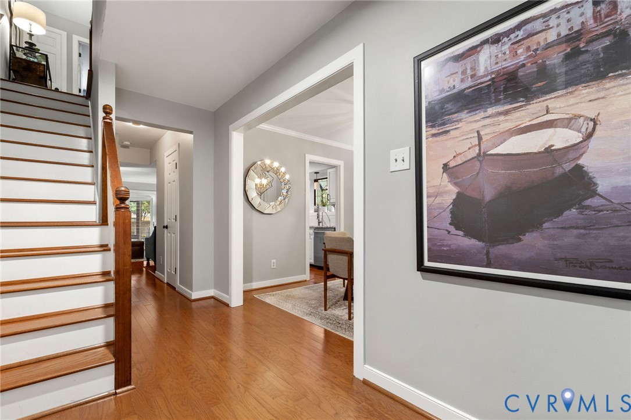
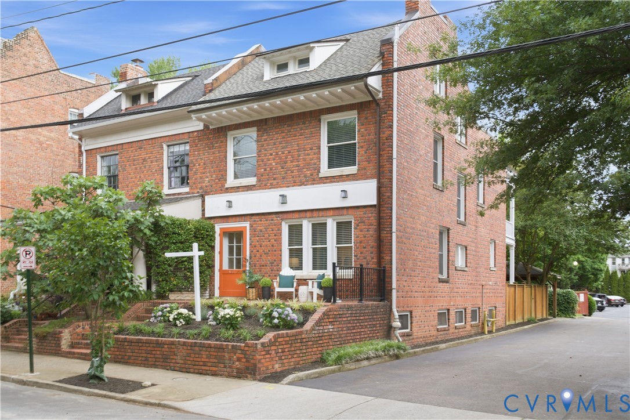
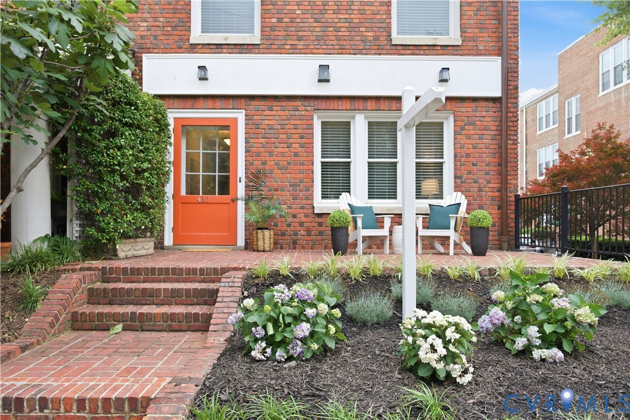
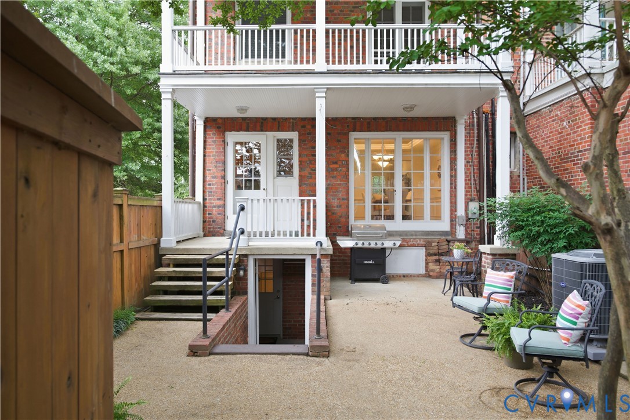
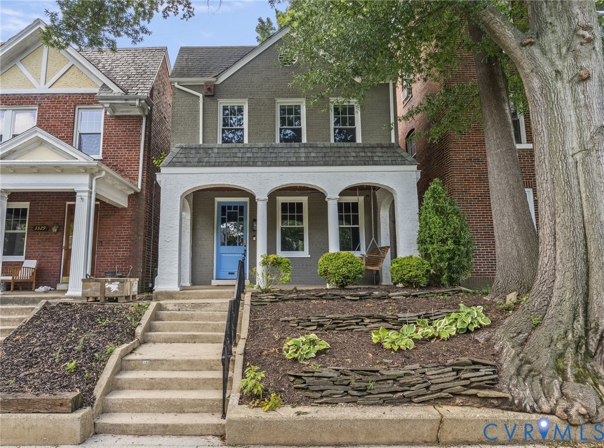
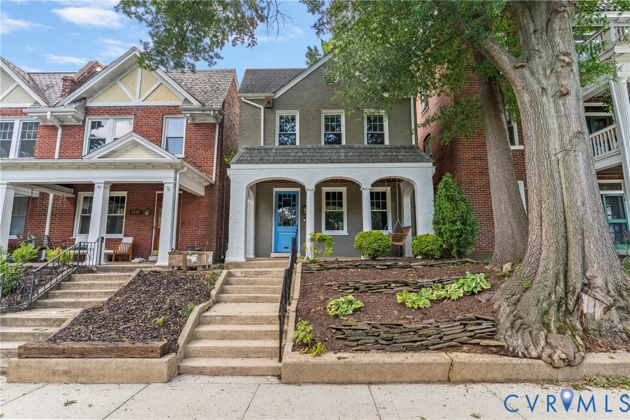
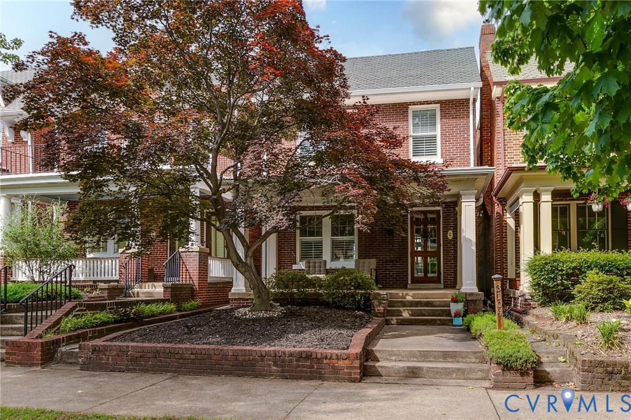
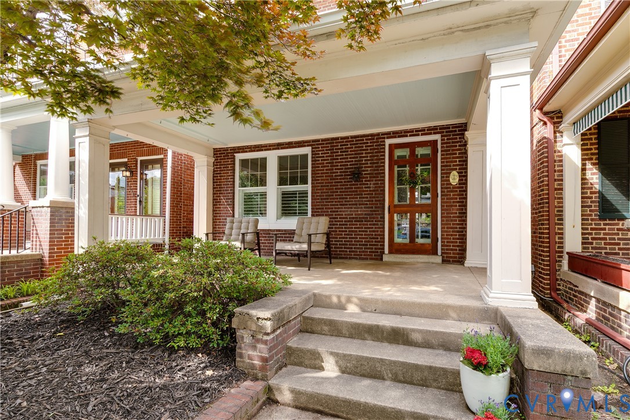
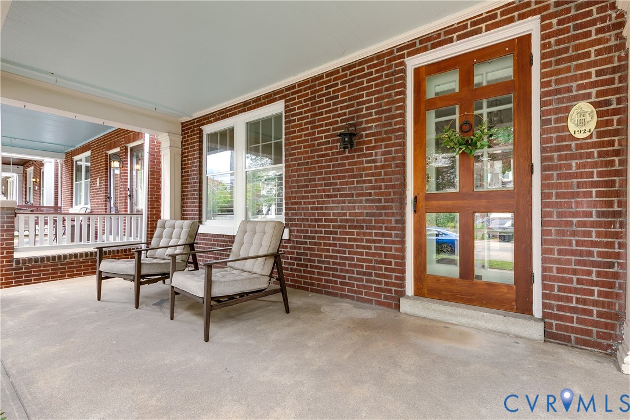
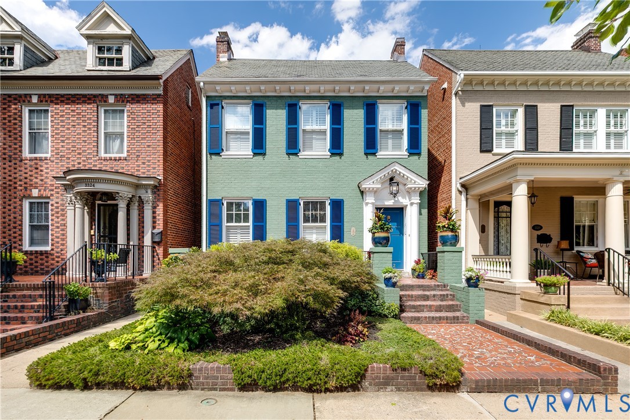
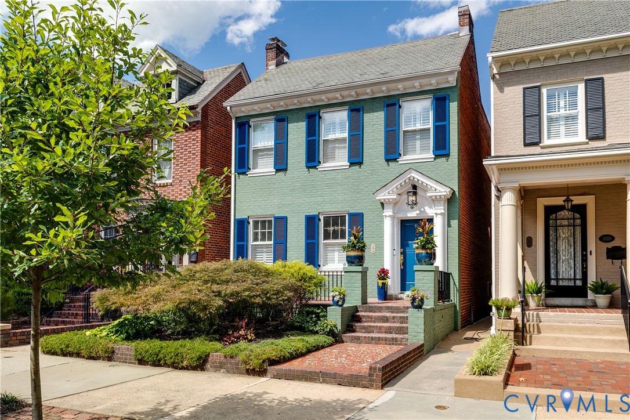
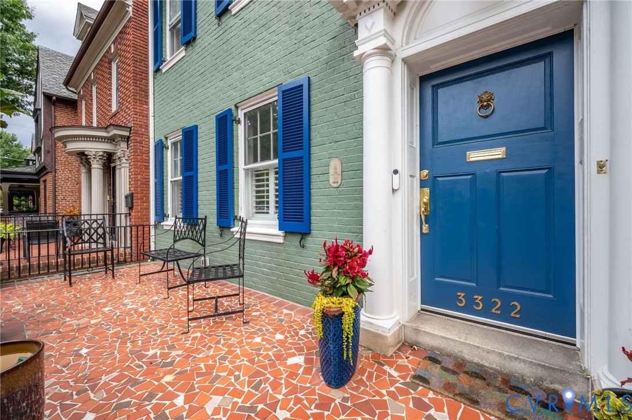
Gorgeous Museum District house with partially finished basement, including bedroom with en suite bathroom and TWO CAR GARAGE! Don't miss this opportunity to live on one of the best blocks in the Museum District. This home is conveniently located in the heart of the Museum District, between Carytown and Scott's Addition, only blocks to either neighborhood and all the restaurants and shops each provide. Enter into a generous living room with fireplace and decorative windows on either side. The dining room features stunning custom painted walls and hardwood floors. Walk through to the big, bright rear combination kitchen/family room living space, with a wall of windows and slider glass doors on the rear of the home, making for a bright and sunny space and leading seamlessly to a lovely deck and beautifully hardscaped rear yard. The kitchen has been tastefully updated and allows the cook to face out into the common space and interact with family or guests. The rear yard has a nice deck and a patio. Upstairs includes an en suite primary suite, an adjacent office - perfect for working from home! - a second floor laundry room, and two additional bedrooms. The basement has a casual living space, a bedroom with en suite bathroom, and a separate utilitiy room with a second washer/dryer. The prior owner used the garage as an office, so the space is conditioned and could be a studio or WFH space. Updates include the finished basement (Fall 2022); new second floor addition with 2nd floor laundry, expanded bedroom, and new office (Fall 2023); new roof (Fall 2023); updated kitchen with extended island, new quartz counters, marble backsplash, pendant lights and wallpaper in pantry (Summer 2025); new HVAC for one of the zones (Summer 2025); new custom shutters and paint and staining of rear deck (Summer 2026). This is one of the most fun and social blocks in the City, with special neighborhood block parties for several holidays. If you are looking for "done" and a TRUE 2-car garage, do not miss this one!
All features
Interior details
Bedrooms & Bathrooms
- Bedrooms: 4
- Bathrooms: 4
- Full bathrooms: 3
- Half bathrooms: 1
Heating & Cooling
- Heating: Electric, Zoned
- Cooling: Zoned
Other Interior
- Flooring: Ceramic Tile, Wood
- Features: Ceiling Fans, Dining Area, Separate Formal Dining Room, French Doors Atrium Doors, Fireplace, Granite Counters, High Ceilings, Kitchen Island, Bath In Primary Bedroom, Pantry, Recessed Lighting
- Fireplaces: 1
Exterior details
Exterior
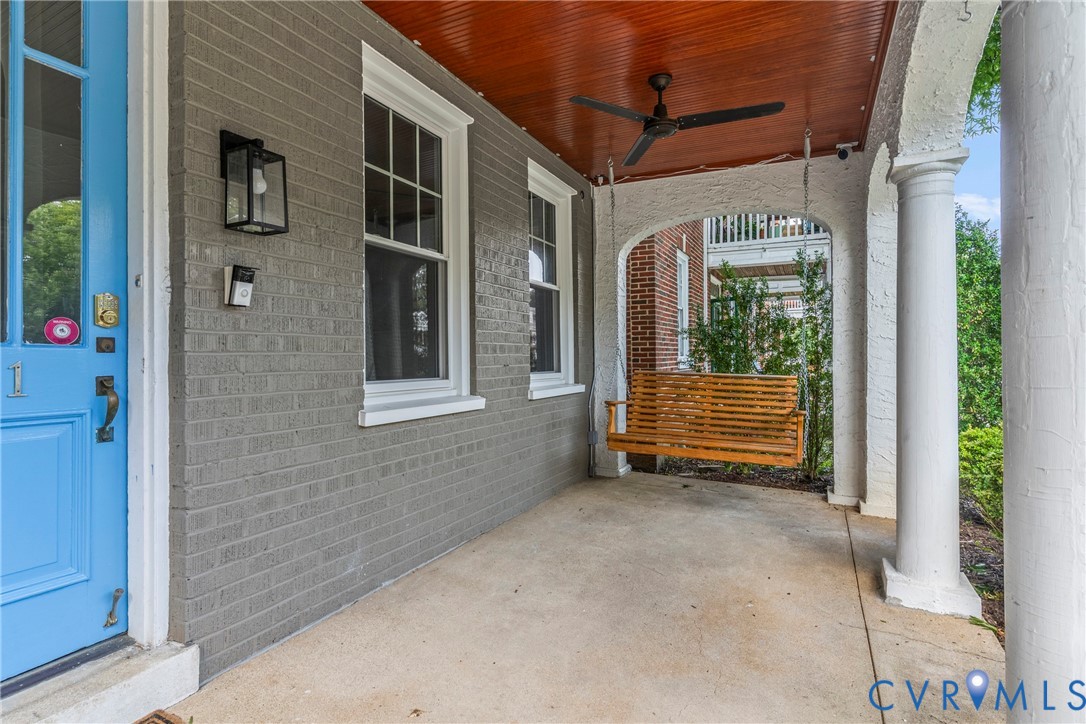
- Deck, Lighting, Porch
- Windows: Storm Windows
Parking
- Garage spaces: 2.0
Construction details
Type & Style
- Home type: Single Family
- Architectural style: Two Story
- Stories: 2
Materials
- Construction: Brick, Drywall, Mixed, Plaster
- Roof: Flat, Rubber, Slate
Listed by: Melissa Savenko (804) 346-4411, Long & Foster REALTORS
MLS#: 2623065
Listings displayed by Propified through Rand Properties Brokerage.
To report an issue or dispute listing information, contact Rand Properties Brokerage.
All or a portion of the Listing Content is provided by the Central Virginia Regional MLS, LLC, from a copyrighted compilation of Listings. All CVR MLS Listing Content provided is deemed reliable but is not guaranteed accurate. The compilation of Listings and each individual Listing are ©2026 Central Virginia Regional MLS, LLC. All rights reserved.
Similar properties