Description
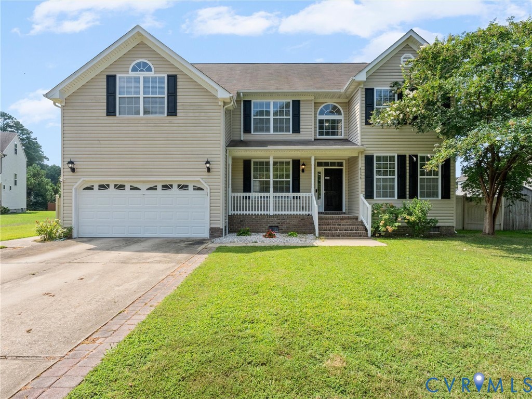
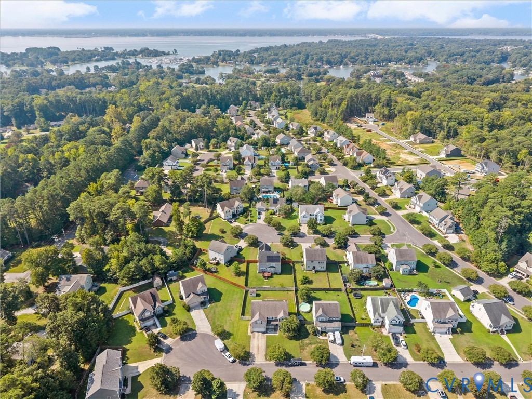
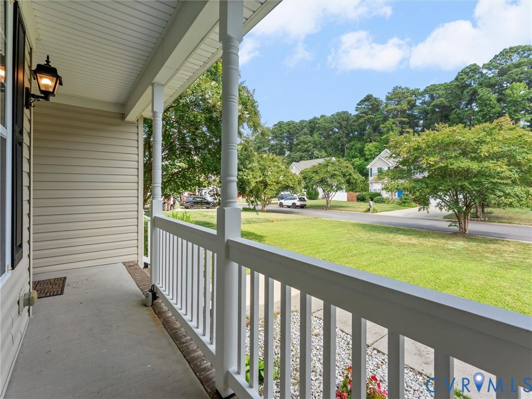
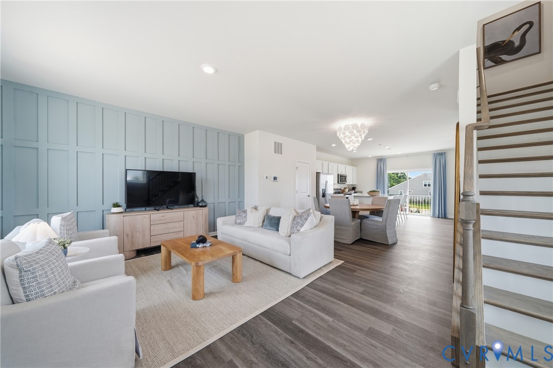
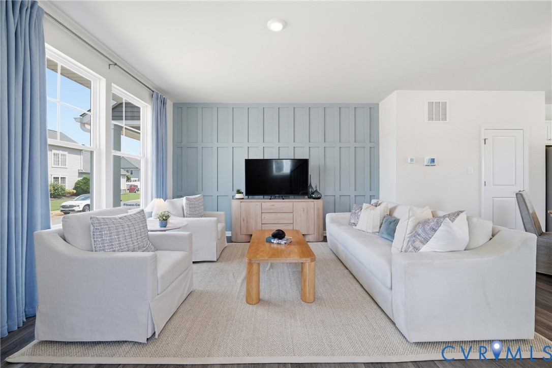
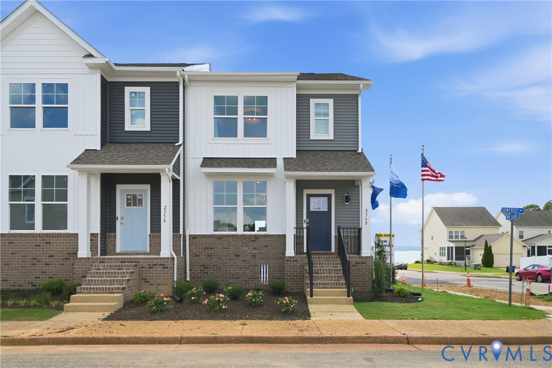
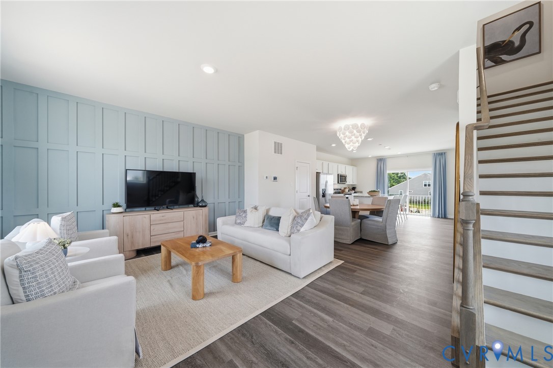
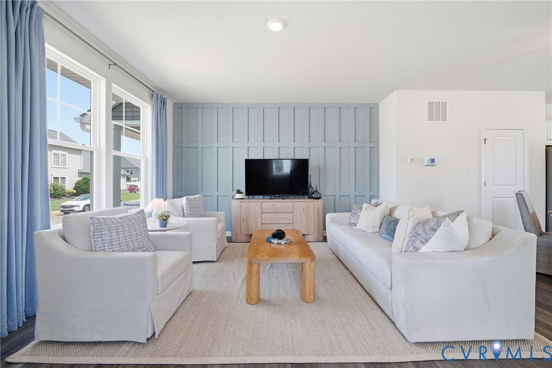
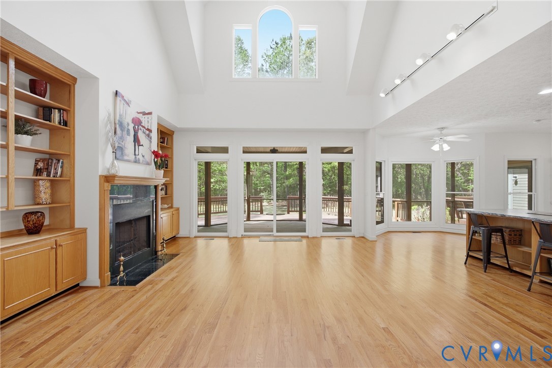
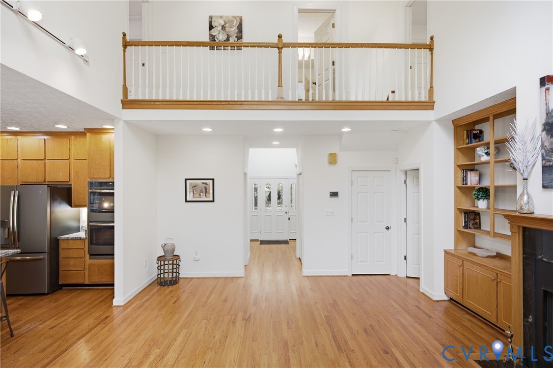
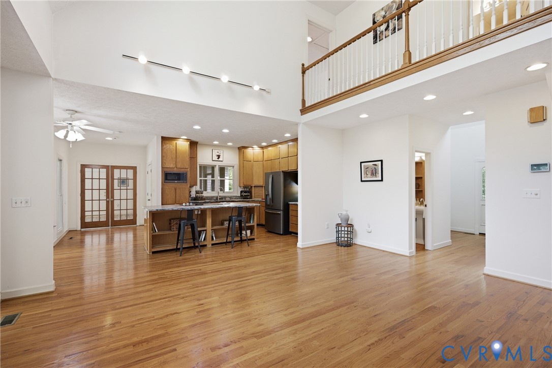
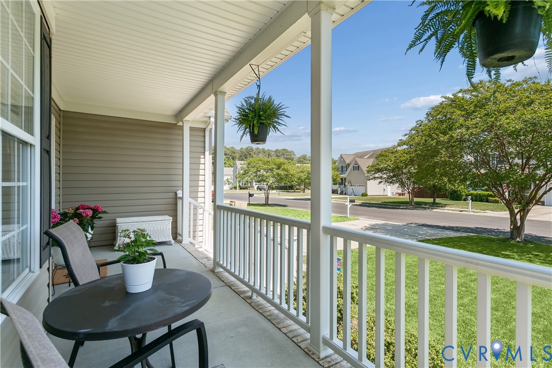
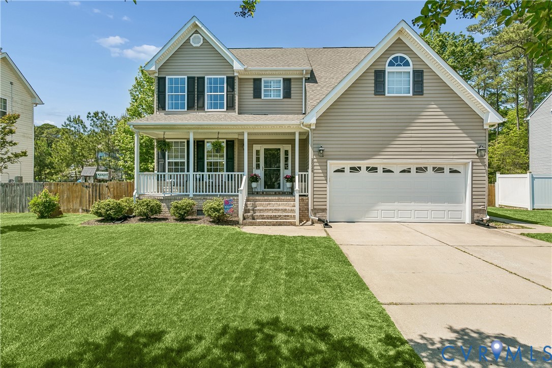
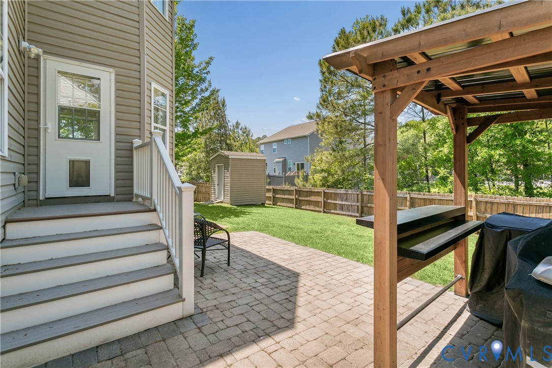
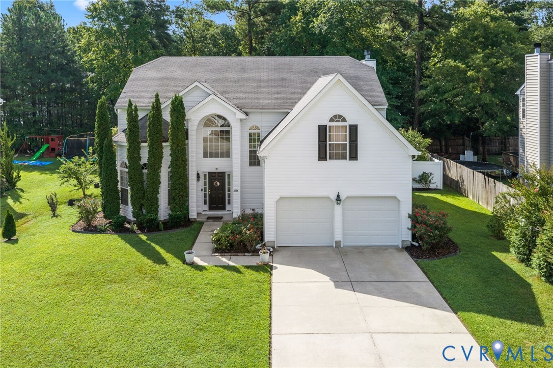
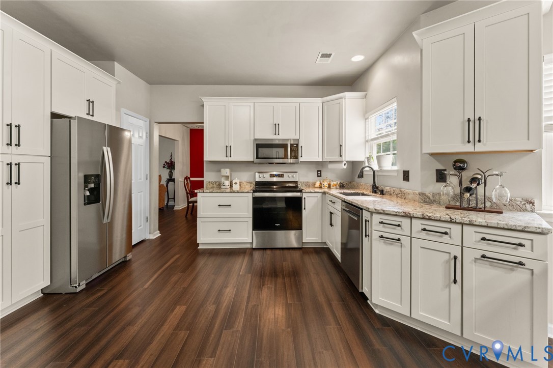
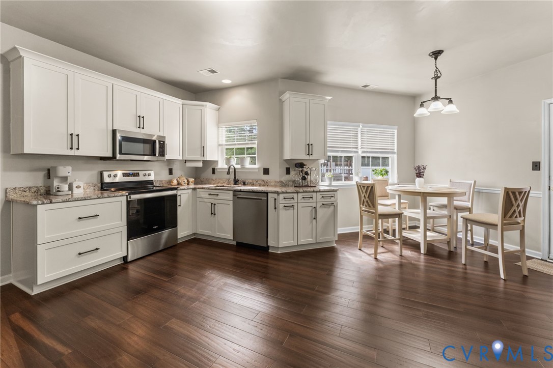
Welcome home to this beautiful property located in the Seawell's Trace community, offering spacious living, flexible spaces, and plenty of features to enjoy both inside and out. From the moment you step inside, you'll appreciate the warmth and character of the bamboo flooring that flows throughout the home. The main level offers plenty of room for everyday living and entertaining. The living room is centered around a cozy fireplace, making it the perfect place to relax at the end of the day or gather with family and friends. The kitchen features granite countertops, ample cabinet and counter space, and a breakfast nook that's ideal for casual meals and morning coffee. With an easy flow between the living and dining spaces, the home offers a comfortable layout for both daily life and entertaining. Upstairs, the spacious owner's suite provides a private retreat and features two walk-in closets. Two additional bedrooms provide plenty of space for family, guests, or hobbies. The home also features a versatile bonus room that can easily adapt to your needs—use it as a fourth bedroom, home office, exercise room, playroom, media room, or additional guest space. The outdoor living space is another highlight of this home. Step outside onto the deck and gazebo, where you'll have plenty of room for outdoor dining, grilling, entertaining, or simply relaxing. During the warmer months, cool off and enjoy the above-ground pool, creating your own backyard retreat without ever having to leave home. Additional features include an attached two-car garage, providing convenient parking along with extra room for storage. With its spacious interior, flexible bonus room, inviting outdoor spaces, and desirable features throughout, this home offers the perfect combination of comfort and functionality. Whether you're gathering around the fireplace, enjoying breakfast in the kitchen nook, relaxing under the gazebo, or spending summer days by the pool, there's plenty to love about this property. Come see everything this home has to offer!
All features
Interior details
Bedrooms & Bathrooms
- Bedrooms: 4
- Bathrooms: 3
- Full bathrooms: 2
- Half bathrooms: 1
Heating & Cooling
- Heating: Electric, Heat Pump
- Cooling: Central Air, Electric
Other Interior
- Flooring: Bamboo, Ceramic Tile
- Appliances: Dishwasher, Electric Cooking, Electric Water Heater, Microwave, Stove
- Features: Bay Window, Ceiling Fans, Eat In Kitchen, Fireplace, Granite Counters, High Ceilings, High Speed Internet, Cable Tv, Wired For Data, Walk In Closets
- Fireplaces: 1
Exterior details
Exterior
- Deck, Storage, Shed, Paved Driveway
Parking
- Garage spaces: 2.0
Construction details
Type & Style
- Home type: Single Family
- Architectural style: Two Story
- Stories: 2
Materials
- Construction: Brick, Drywall, Vinyl Siding
- Roof: Composition, Shingle
- Foundation: Slab
Listed by: Rachel Douglas (804) 730-7195, Hometown Realty
MLS#: 2623346
Listings displayed by Propified through Rand Properties Brokerage.
To report an issue or dispute listing information, contact Rand Properties Brokerage.
All or a portion of the Listing Content is provided by the Central Virginia Regional MLS, LLC, from a copyrighted compilation of Listings. All CVR MLS Listing Content provided is deemed reliable but is not guaranteed accurate. The compilation of Listings and each individual Listing are ©2026 Central Virginia Regional MLS, LLC. All rights reserved.
Similar properties