Description
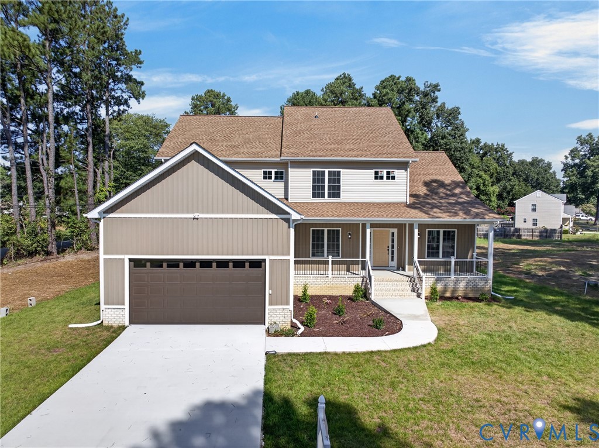
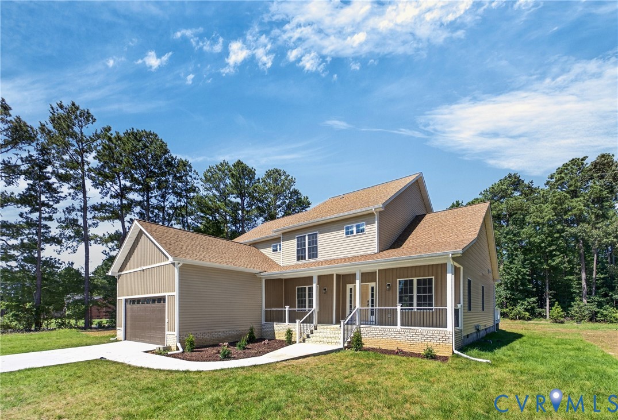
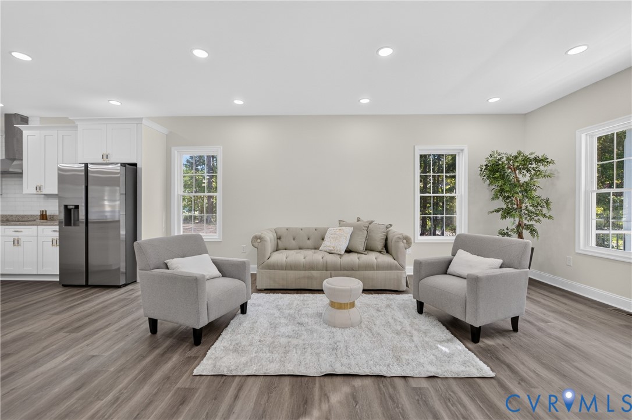
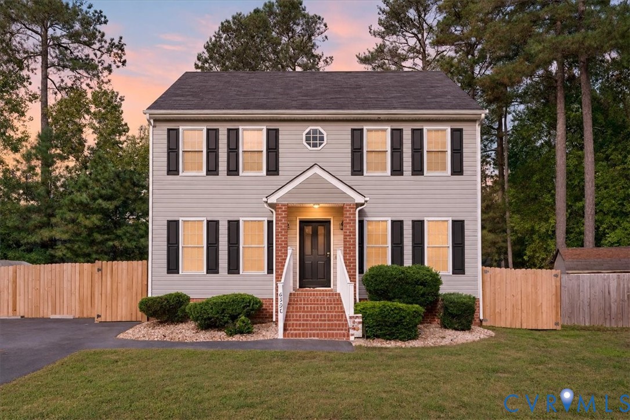
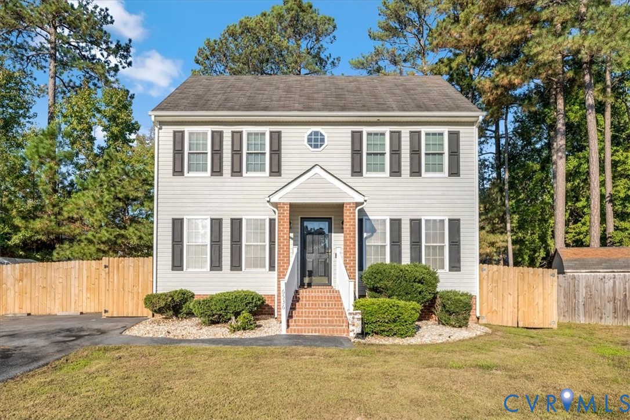
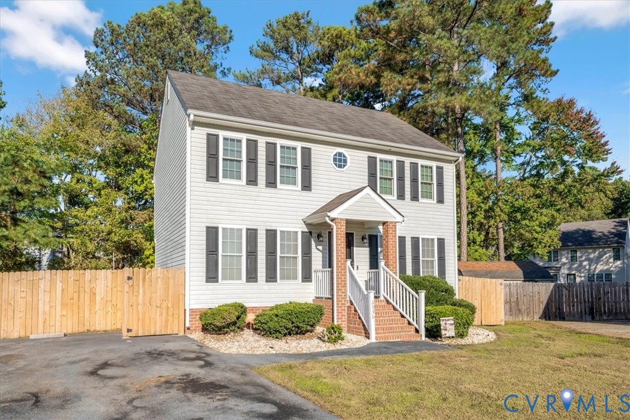
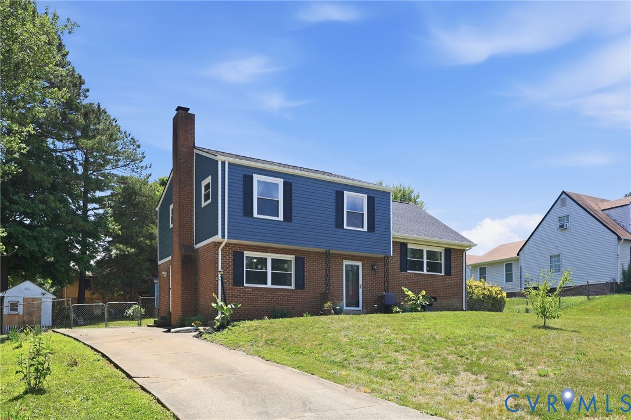
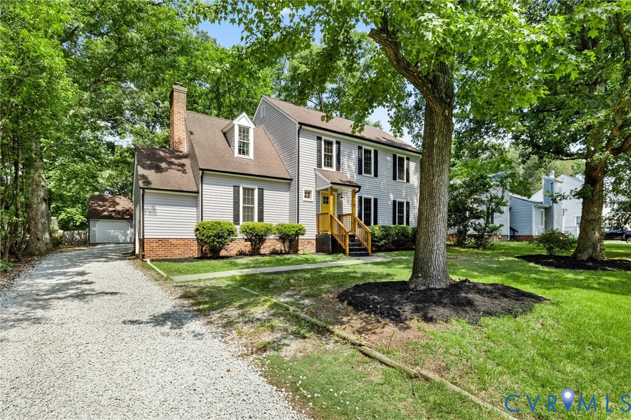
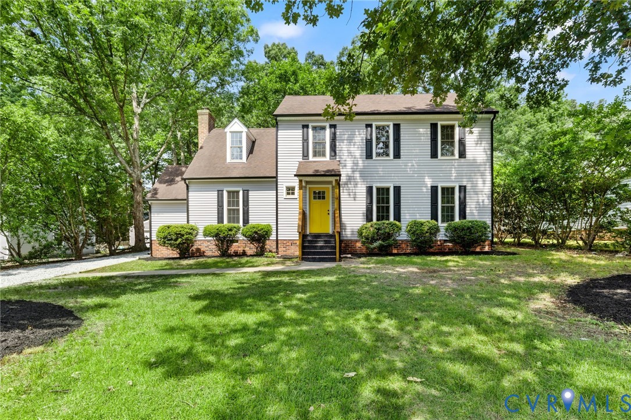
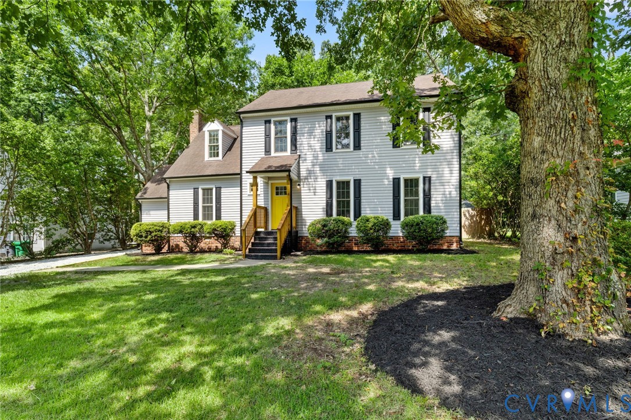
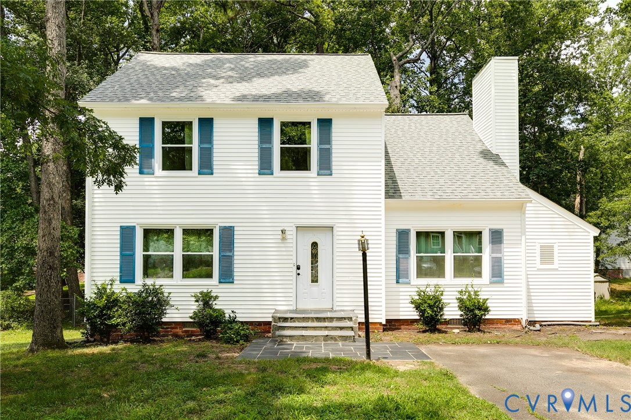
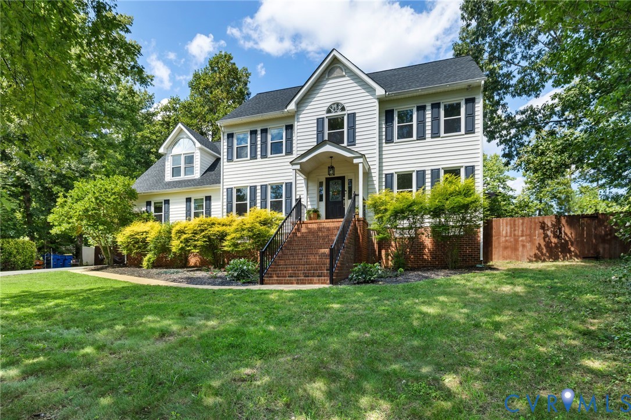
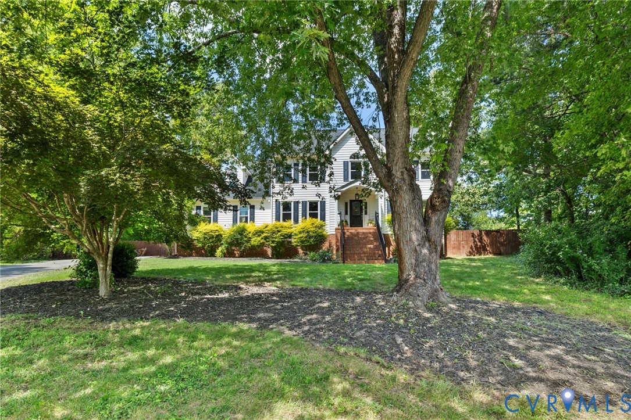
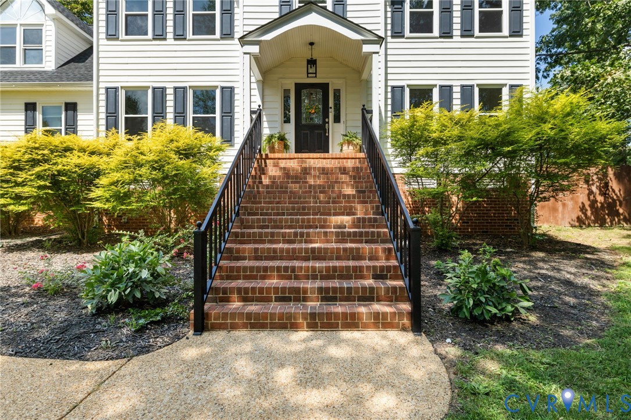
Turnkey, renovated, and genuinely better in person. Tucked at the end of a quiet cul-de-sac in Ashley Woods East between Stonehenge and Smoketree. Six bedrooms, three full and two half baths, 3,617 sq ft on 0.51 acres. No HOA. A first-floor bedroom with ensuite half bath, roughed for an easy full-bath conversion, and an oversized closet sits past the mudroom off the back entry. Set apart from the main living areas, it functions as a private suite. Separate first-floor office off the front door. The renovation is extensive. New gourmet kitchen with custom cabinetry, quartz counters, farm sink, wine fridge, and a built-in table with seating. It opens to the family room and new fireplace surround (gas FP recently serviced) with views over the privacy-fenced yard & 18,000 gallon saltwater pool. Large dining area with custom chandelier. Massive mudroom, drop zone, and pantry with cubbies and storage. Back staircase. Upstairs, a loft overlooks the dining area and works as a workout room or second family room. Primary suite with vaulted, skylit spa bath: rainfall shower with body jets, soaking tub, dual vanity, two walk-in closets. Two more bedrooms, renovated hall bath with new double vanity and LVP, and second-floor laundry. The third floor adds two bedrooms and a full bath, a private upper level that lives on its own. Outside: deck, pergola, detached shed, and a sport court with basketball hoop that conveys. Removable childproof pool fencing, Ring doorbell, and motion lighting. First-floor hardwoods just refinished, new carpet on second and third floors, engineered hardwood in the first-floor bedrooms, fresh paint throughout. Roof (8/2020) with transferrable warranty and HVAC 8 yrs old and in great working order, tankless water heater (12/2021), central vac, vinyl siding. Flip gutter guards. Paved double-width driveway; no garage, though the lot easily accommodates adding one. Classic white with black shutters and real curb appeal. Minutes to 288, Midlothian Turnpike, shopping, and hospitals.
All features
Interior details
Bedrooms & Bathrooms
- Bedrooms: 6
- Bathrooms: 5
- Full bathrooms: 3
- Half bathrooms: 2
Heating & Cooling
- Heating: Forced Air, Natural Gas, Zoned
- Cooling: Central Air, Zoned
Other Interior
- Flooring: Partially Carpeted, Tile, Wood
- Appliances: Double Oven, Dishwasher, Gas Cooking, Disposal, Gas Water Heater, Microwave, Range, Tankless Water Heater, Wine Cooler
- Features: Bookcases, Built In Features, Bedroom On Main Level, Ceiling Fans, Dining Area, Separate Formal Dining Room, Double Vanity, Eat In Kitchen, French Doors Atrium Doors, Fireplace, Granite Counters, High Ceilings, Kitchen Island, Loft, Bath In Primary Bedroom, Pantry, Recessed Lighting, Skylights, Walk In Closets, Window Treatments, Central Vacuum
- Fireplaces: 1
Exterior details
Exterior
- Basketball Court, Deck, Lighting, Storage, Shed
- Windows: Skylights, Window Treatments
Construction details
Type & Style
- Home type: Single Family
- Architectural style: Colonial, Two Story
- Stories: 3
Materials
- Construction: Drywall, Frame, Vinyl Siding
- Roof: Shingle
Listed by: Alicia Soekawa (804) 293-8358, Fiv Realty Co
MLS#: 2623186
Listings displayed by Propified through Rand Properties Brokerage.
To report an issue or dispute listing information, contact Rand Properties Brokerage.
All or a portion of the Listing Content is provided by the Central Virginia Regional MLS, LLC, from a copyrighted compilation of Listings. All CVR MLS Listing Content provided is deemed reliable but is not guaranteed accurate. The compilation of Listings and each individual Listing are ©2026 Central Virginia Regional MLS, LLC. All rights reserved.
Similar properties