Description
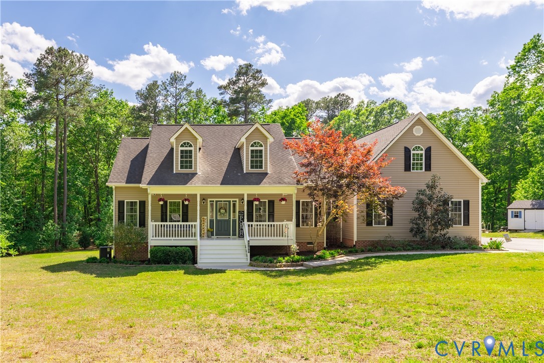
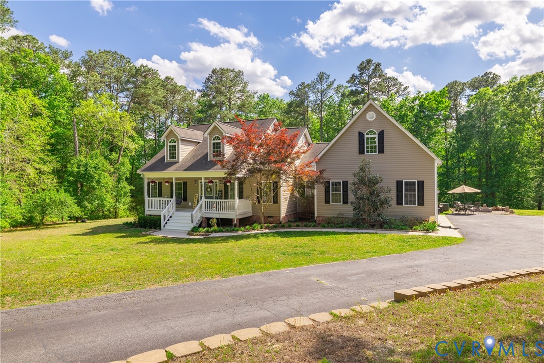
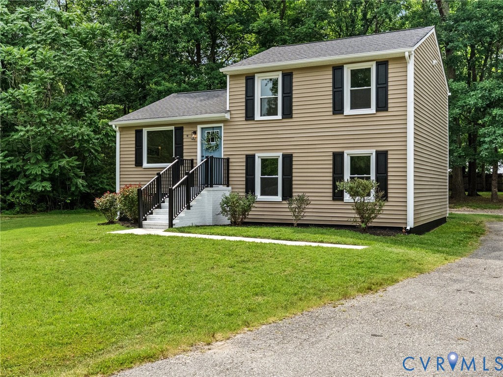
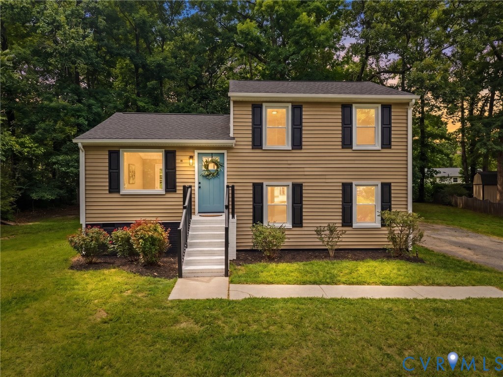
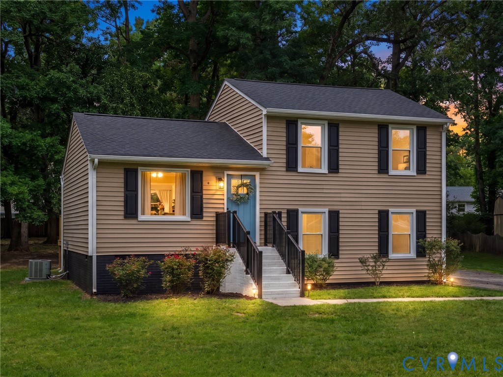
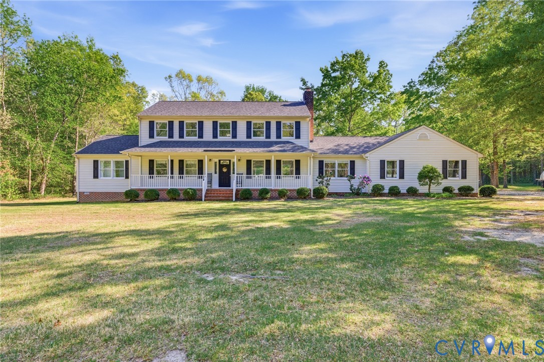
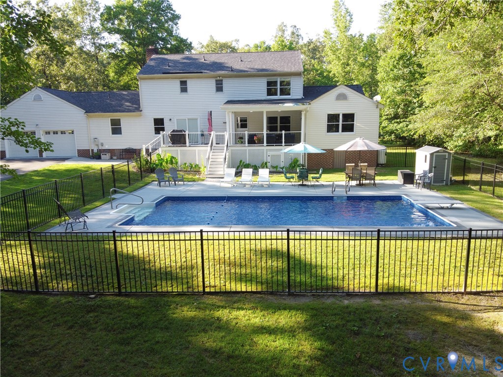
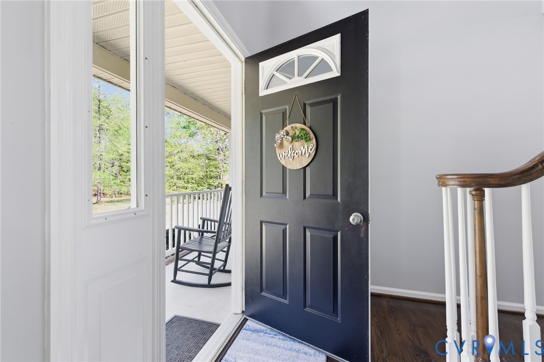
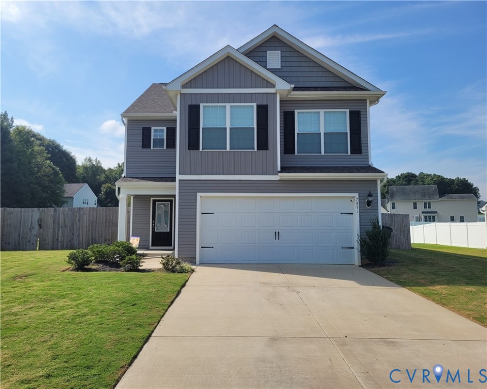
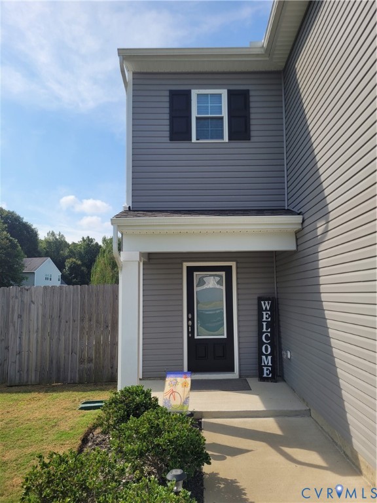
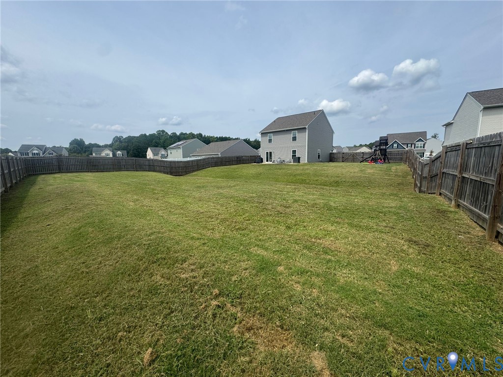
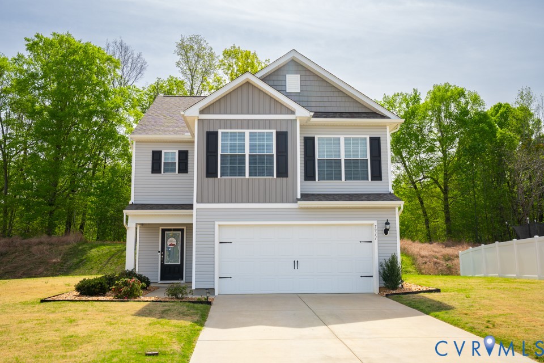
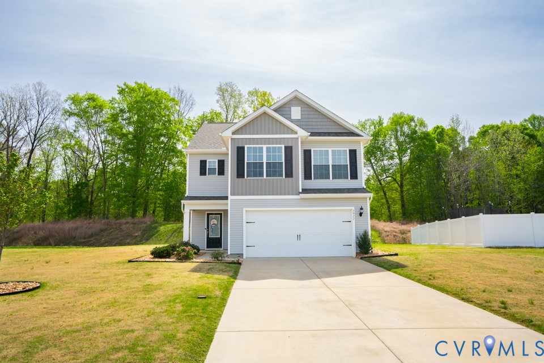
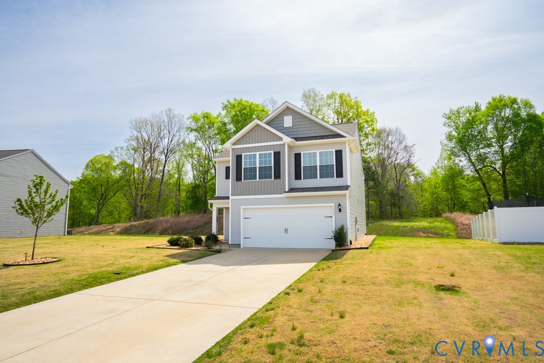
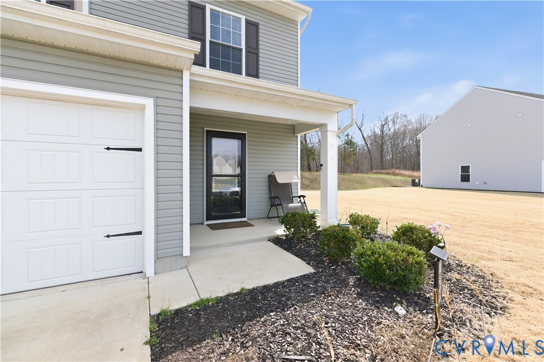
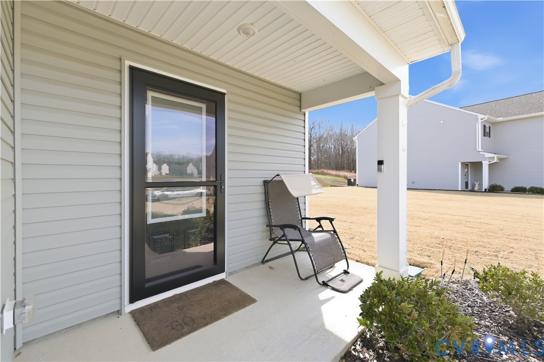
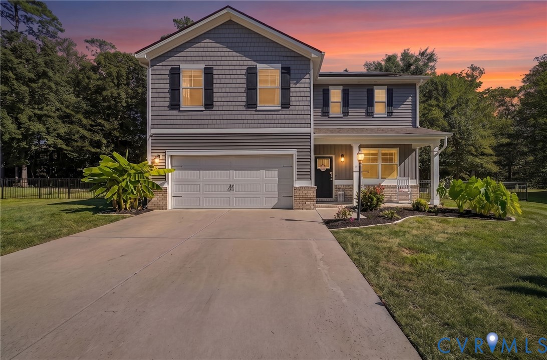
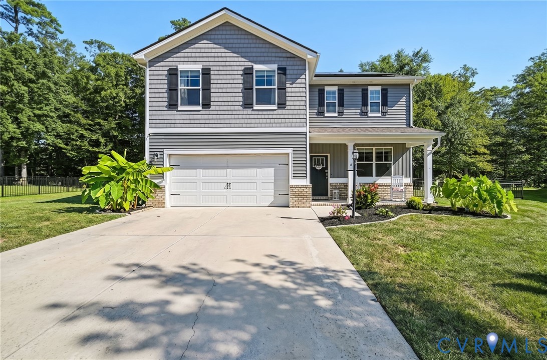
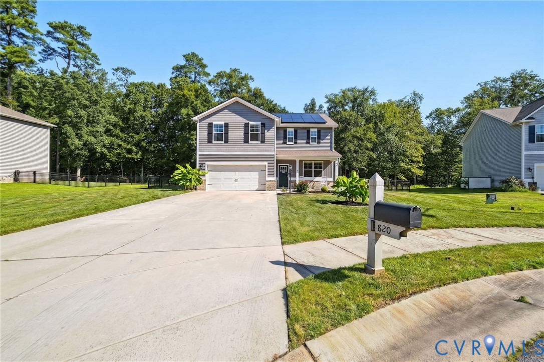
Welcome home to this beautifully maintained 4-bedroom, 2-bath home offering 2,349 square feet of living space, perfectly situated on over half an acre in a quiet cul-de-sac with water access and beautiful water views! Built in 2021 and meticulously cared for, this home combines modern finishes, generous living spaces, and an exceptional setting. Step inside to an inviting open-concept floor plan featuring attractive vinyl plank flooring and plenty of natural light. The spacious kitchen is designed to be the heart of the home, showcasing granite countertops, stainless steel appliances, abundant cabinetry, a large center island, and an eat-in kitchen area that flows effortlessly into the dining and living spaces—perfect for everyday living and entertaining. A versatile bonus room provides additional space for a home office, playroom, hobby room, or whatever best fits your lifestyle. Upstairs, you’ll find well-sized secondary bedrooms along with an enormous primary suite offering plenty of room to create your own private retreat and a spacious en-suite bath. Outside is just as impressive! Enjoy the privacy of the fully fenced backyard, complete with a patio and gazebo that’s ready for summer cookouts, relaxing evenings, and entertaining family and friends. The oversized half-acre-plus lot provides plenty of room to enjoy the outdoors while the cul-de-sac location offers a more private setting. Adding even more value, the home includes approximately $25,000 in solar panels, helping keep electric costs to a minimum. With water access just moments away, water views, a two-car garage, modern construction, spacious rooms, and a move-in-ready interior, this home offers the perfect combination of comfort, efficiency, and lifestyle. Don’t miss your opportunity to own a beautifully maintained home where you can enjoy the water, the space, and all the benefits of a newer home!
All features
Interior details
Bedrooms & Bathrooms
- Bedrooms: 4
- Bathrooms: 3
- Full bathrooms: 2
- Half bathrooms: 1
Heating & Cooling
- Heating: Electric, Forced Air, Natural Gas
- Cooling: Central Air
Other Interior
- Flooring: Partially Carpeted, Vinyl
- Appliances: Exhaust Fan, Electric Cooking, Disposal, Gas Water Heater, Range, Range Hood, Tankless Water Heater
Exterior details
Exterior
- Paved Driveway
- Windows: Screens, Thermal Windows
Parking
- Garage spaces: 2.0
Construction details
Type & Style
- Home type: Single Family
- Architectural style: Contemporary, Two Story
- Stories: 2
Materials
- Construction: Block, Drywall, Vinyl Siding
- Roof: Composition
Listed by: Cory Smith (804) 858-9000, KW Metro Center
MLS#: 2623080
Listings displayed by Propified through Rand Properties Brokerage.
To report an issue or dispute listing information, contact Rand Properties Brokerage.
All or a portion of the Listing Content is provided by the Central Virginia Regional MLS, LLC, from a copyrighted compilation of Listings. All CVR MLS Listing Content provided is deemed reliable but is not guaranteed accurate. The compilation of Listings and each individual Listing are ©2026 Central Virginia Regional MLS, LLC. All rights reserved.
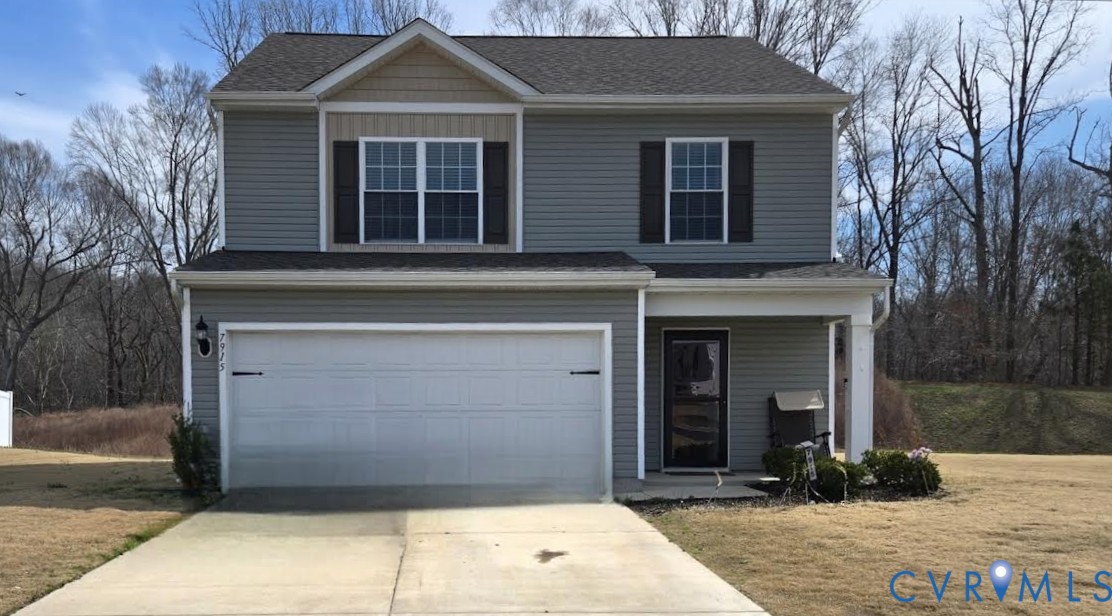
Similar properties