Description
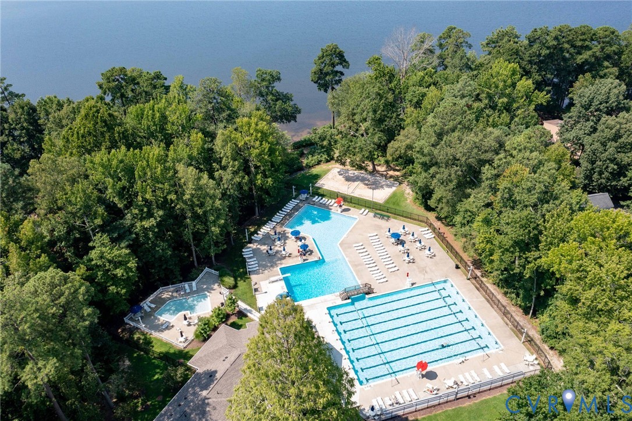
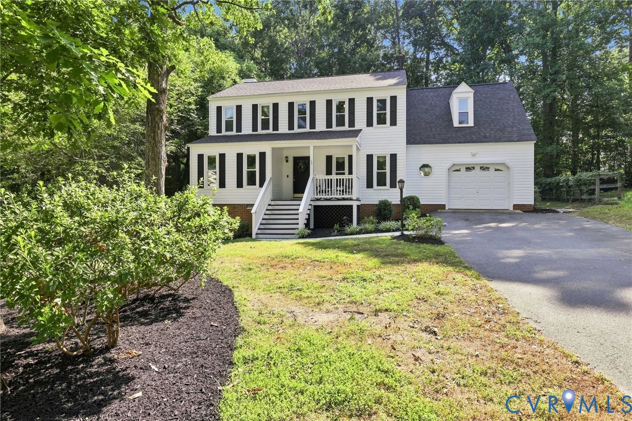
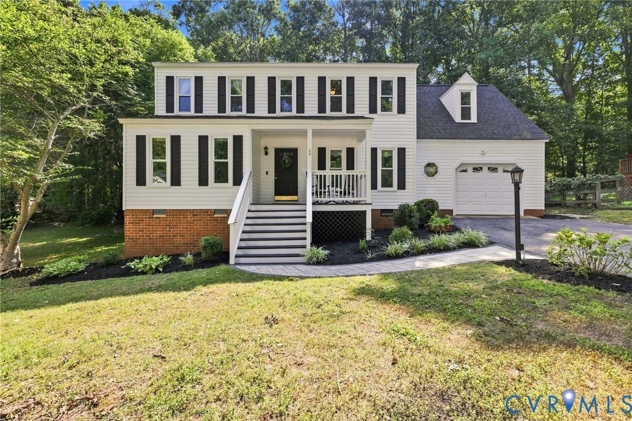
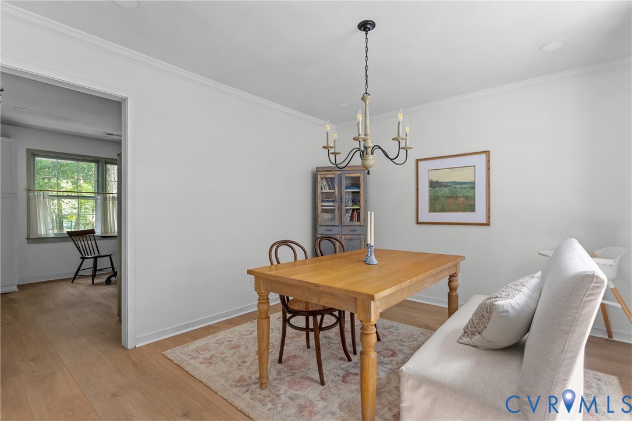
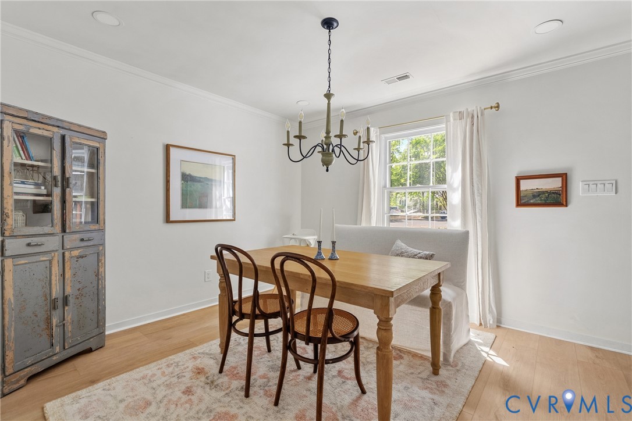
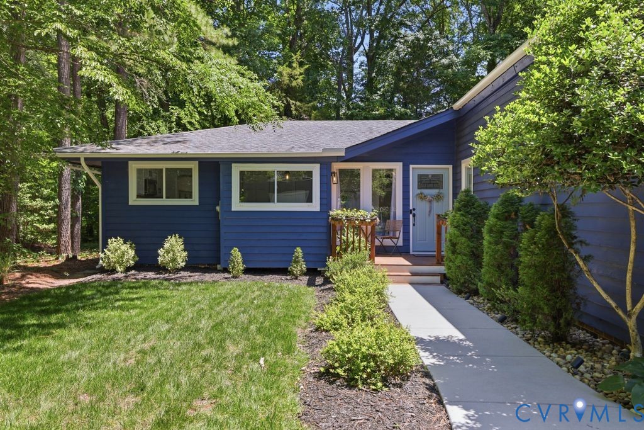
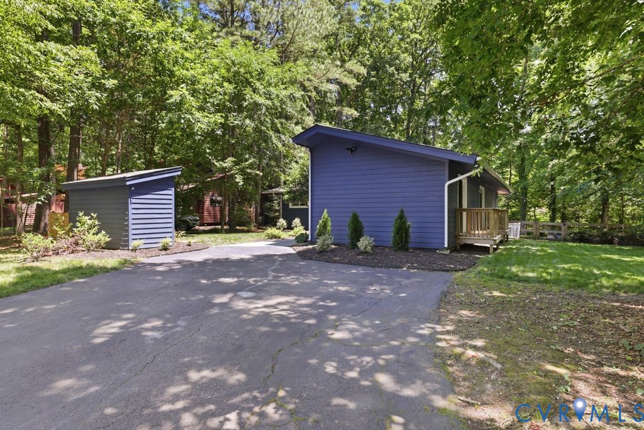
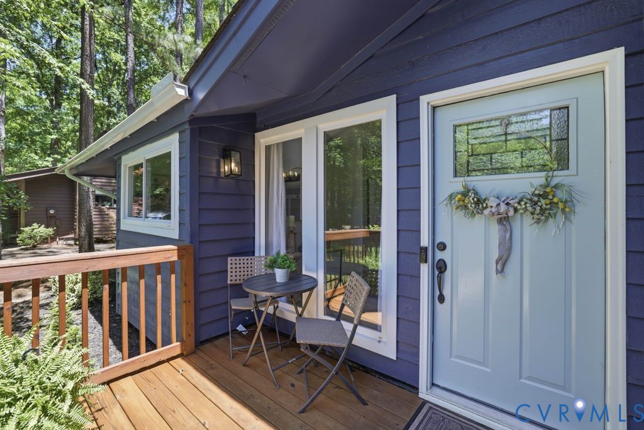
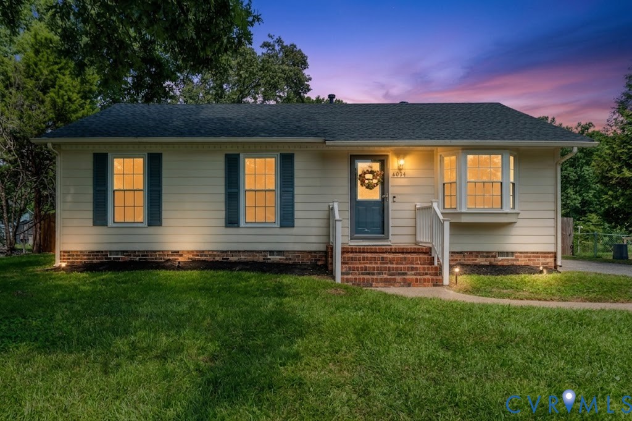
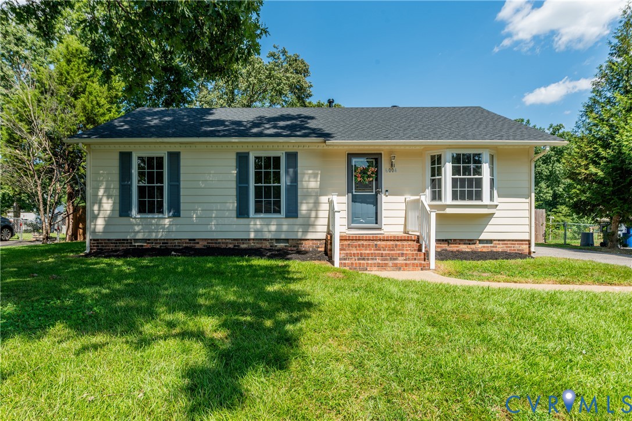
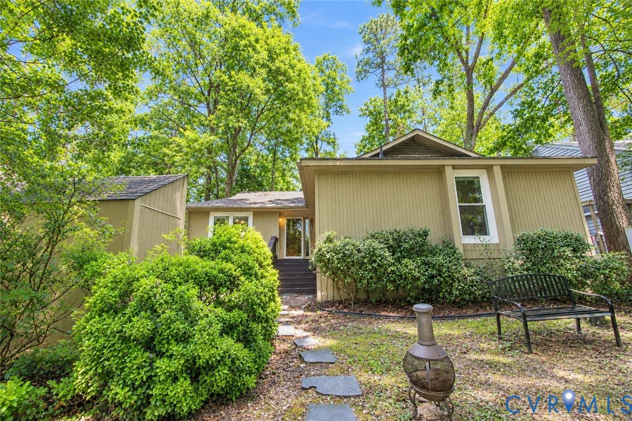
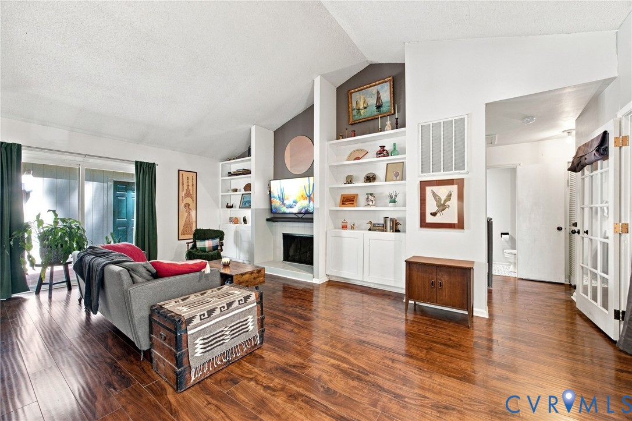
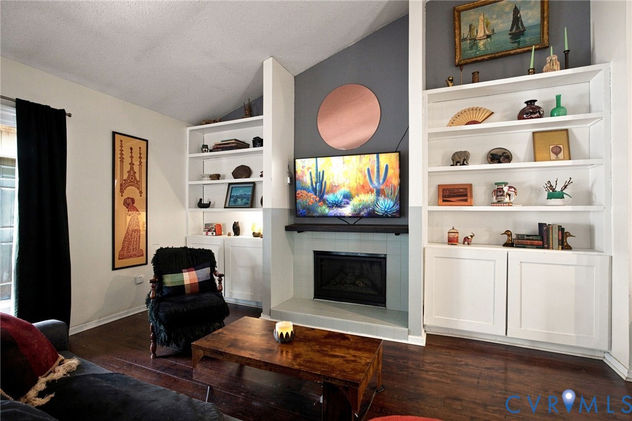
Welcome to this charming ranch-style home in the highly desirable Brandermill community! Offering 3 bedrooms, 2.5 baths, and 1,516 square feet, this home combines a functional floor plan with inviting living spaces and a fantastic location. The spacious living room is the heart of the home, featuring vaulted ceilings, a gas fireplace, and built-in bookshelves that create a warm and welcoming atmosphere. The adjacent dining area is filled with natural light and overlooks the backyard through sliding glass doors. The eat-in kitchen offers Stainless Steel appliances that all convey and a stylish geometric backsplash. A versatile bedroom with French doors is located just off the living room and features its own vanity with direct access to the shared full bath, making it ideal as a bedroom, home office, or study. The second bedroom also has its own vanity and direct access to the full bath. Moving down the hall, you'll find the laundry room with washer and dryer conveying, a convenient half bath, and the spacious primary suite. The primary bedroom offers two closets, a private sliding glass door to the backyard, and an ensuite bath with a large vanity, ample built-in storage, and a separate toilet/shower area. Attractive and durable laminate plank flooring flows throughout the living room, dining room, and bedrooms. Outside, enjoy a private, fenced backyard with a large deck offering plenty of room for outdoor seating, entertaining, or relaxing around the fire pit. Two sheds, one in the backyard and one in the front, provide excellent storage. Enjoy ample parking space in the paved driveway. All of this in Brandermill, where residents enjoy access to an array of amenities including walking trails, playgrounds, parks, golf, and community pools, with the beauty and recreation of Swift Creek Reservoir close by. A wonderful opportunity to enjoy one of Chesterfield's most sought-after communities at an attractive price!
All features
Interior details
Bedrooms & Bathrooms
- Bedrooms: 3
- Bathrooms: 3
- Full bathrooms: 2
- Half bathrooms: 1
Heating & Cooling
- Heating: Electric, Heat Pump
- Cooling: Central Air
Other Interior
- Appliances: Dryer, Dishwasher, Electric Water Heater, Washer
- Features: Bookcases, Built In Features, Bedroom On Main Level, En Suite Bathroom, Full Bath On Main Level, Fireplace, High Ceilings, Laminate Counters
- Fireplaces: 1
Exterior details
Exterior
- Deck, Storage, Shed, Paved Driveway
Construction details
Type & Style
- Home type: Single Family
- Architectural style: Ranch
- Stories: 1
Materials
- Construction: Drywall, Wood Siding
- Roof: Shingle
Listed by: Kirsten Harmon (804) 430-9410, Samson Properties
MLS#: 2623436
Listings displayed by Propified through Rand Properties Brokerage.
To report an issue or dispute listing information, contact Rand Properties Brokerage.
All or a portion of the Listing Content is provided by the Central Virginia Regional MLS, LLC, from a copyrighted compilation of Listings. All CVR MLS Listing Content provided is deemed reliable but is not guaranteed accurate. The compilation of Listings and each individual Listing are ©2026 Central Virginia Regional MLS, LLC. All rights reserved.
Similar properties