Description
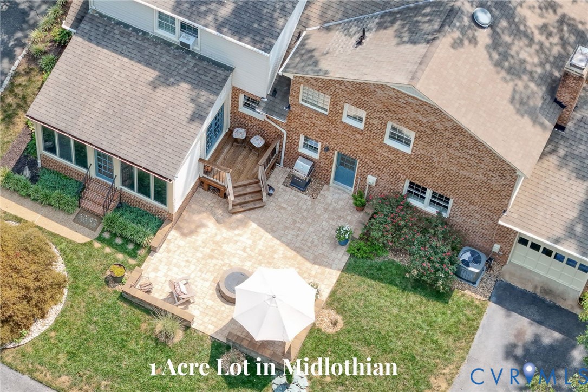
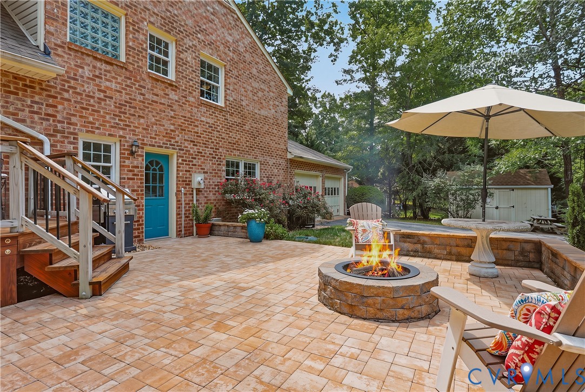
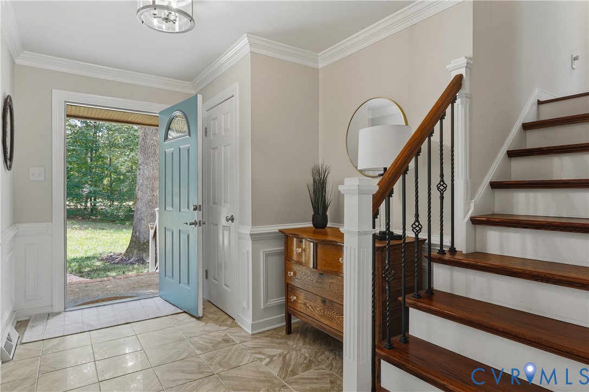
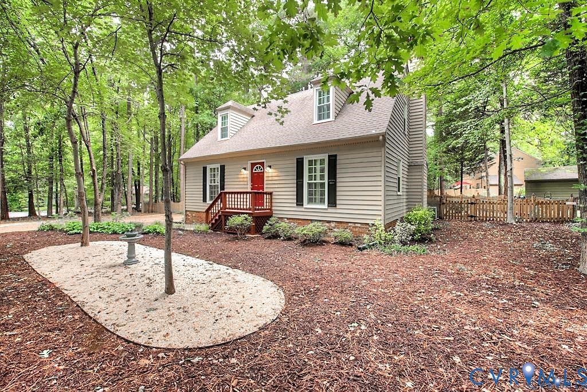
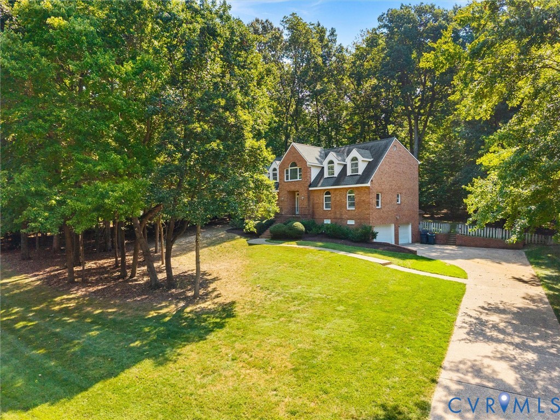
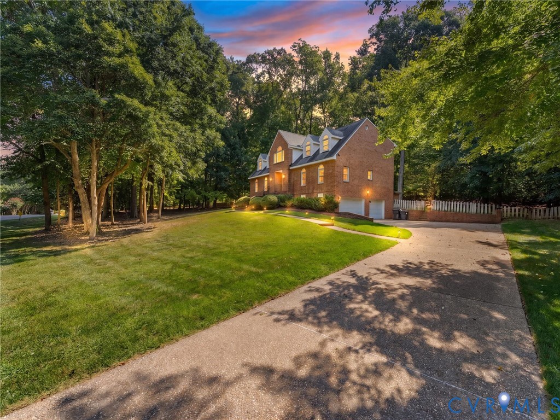
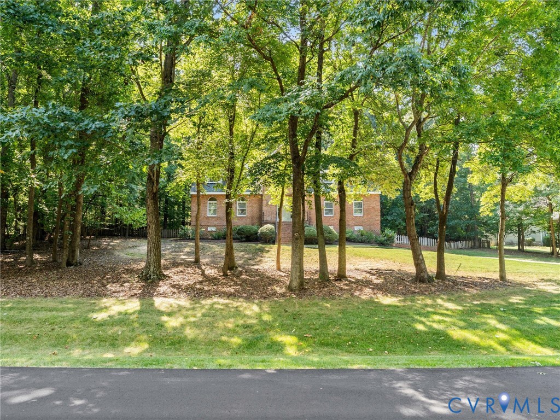
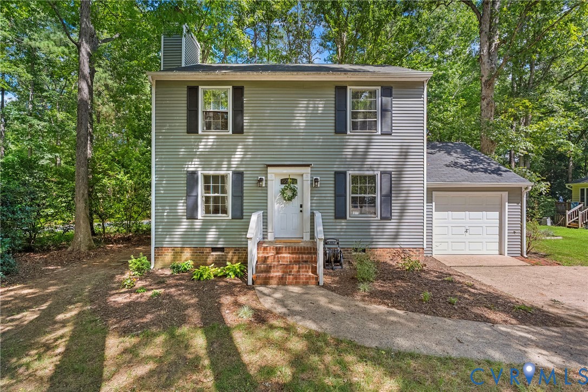
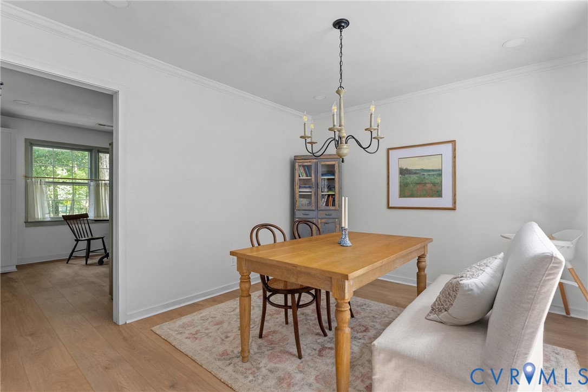
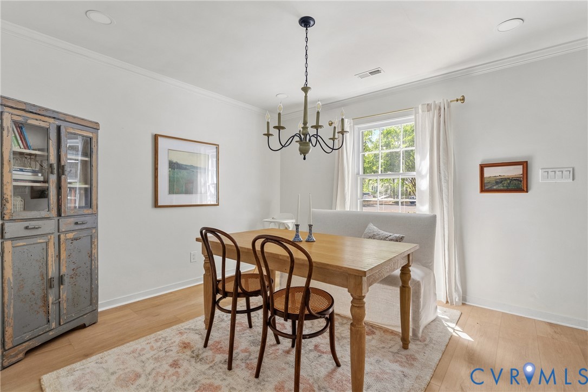
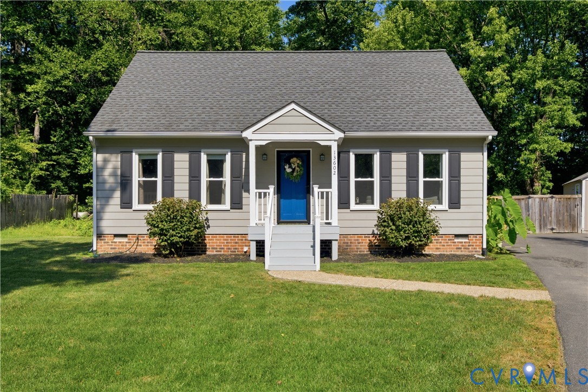
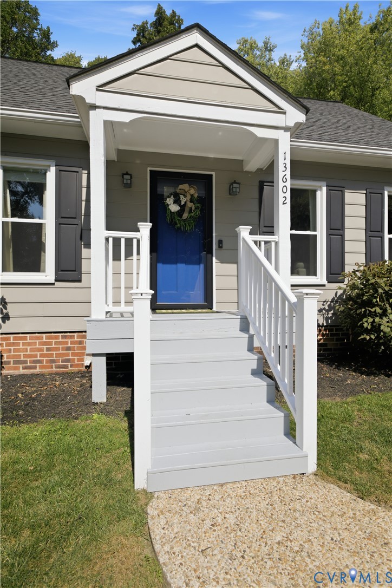
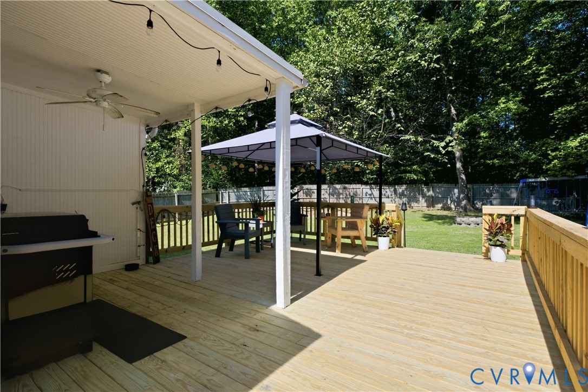
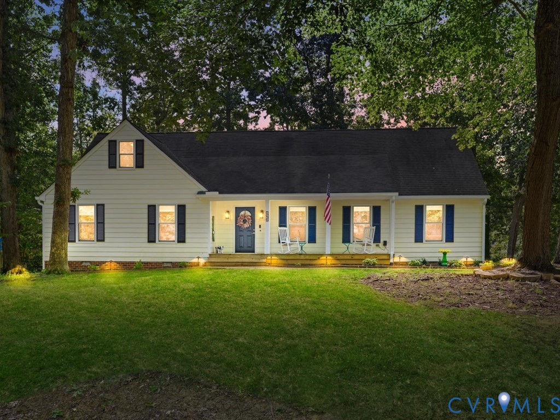
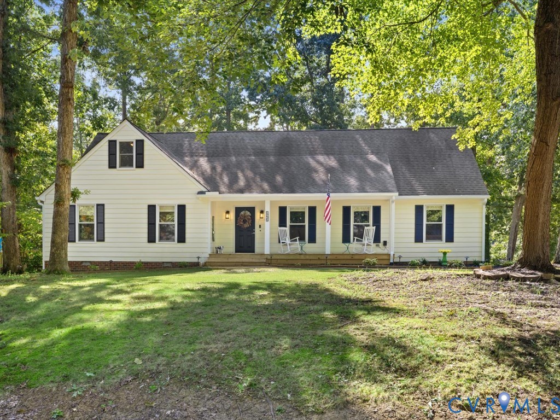
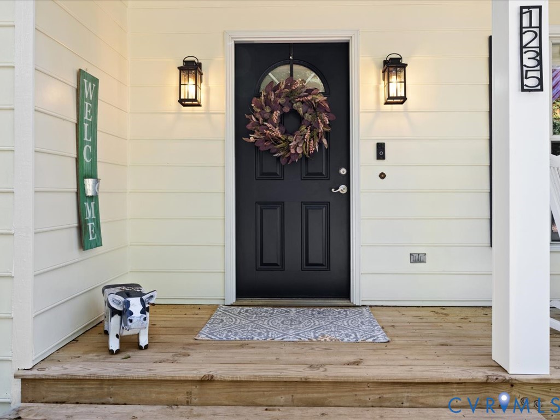
Welcome to Queensmill — a tucked-away, manicured community with a voluntary civic association and no HOA dues. This thoughtfully elevated home offers a rare floor plan with a primary suite on each level, ideal for downsizers looking to age in place or families who value separate living spaces.Set on a sprawling corner lot at the end of a cul-de-sac with zero through-traffic, this home offers privacy and quiet you won't find just anywhere. A charming country front porch welcomes you into a wide foyer opening to multiple living spaces. The family room centers around a fireplace beneath soaring ceilings that rise to the loft above.Dinners with family and friends will become a tradition in this upgraded kitchen, featuring new quartz counters, tile flooring, newer appliances, and updated cabinetry — flowing seamlessly into the butler's pantry or breakfast nook, finished with matching countertops and built-ins. The formal dining room shines with beautiful millwork and doubles easily as an additional living space. Step outside to the new, expansive deck, your private backyard retreat framed by the mature trees of this coveted neighborhood. The two main level bedrooms and first primary are found down a long hall, providing separation and privacy from the rest of the home. Upstairs, you will find a second primary with multiple closets and an office that can easily converts to a fifth bedroom. No room remains untouched - the list of updates is expansive. With easy access to 288, Wegmans and all of the best of Midlothian, life in Queensmill is an easy choice.
All features
Interior details
Bedrooms & Bathrooms
- Bedrooms: 4
- Bathrooms: 3
- Full bathrooms: 3
Heating & Cooling
- Heating: Forced Air, Natural Gas
- Cooling: Central Air
Other Interior
- Flooring: Ceramic Tile, Partially Carpeted, Wood
- Appliances: Dryer, Dishwasher, Electric Cooking, Disposal, Gas Water Heater, Microwave, Refrigerator, Stove, Washer
- Features: Bedroom On Main Level, Butlers Pantry, Breakfast Area, Ceiling Fans, Dining Area, Separate Formal Dining Room, Eat In Kitchen, En Suite Bathroom, Full Bath On Main Level, Fireplace, Granite Counters, Bath In Primary Bedroom, Main Level Primary, Pantry, Walk In Closets
- Fireplaces: 1
Exterior details
Exterior
- Porch, Paved Driveway
Parking
- Garage spaces: 2.0
Construction details
Type & Style
- Home type: Single Family
- Architectural style: Cape Cod, Transitional
- Stories: 2
Materials
- Construction: Drywall, Frame, Hardboard
Listed by: Cassie Snyder (703) 552-4180, Douglas Elliman Real Estate
MLS#: 2623490
Listings displayed by Propified through Rand Properties Brokerage.
To report an issue or dispute listing information, contact Rand Properties Brokerage.
All or a portion of the Listing Content is provided by the Central Virginia Regional MLS, LLC, from a copyrighted compilation of Listings. All CVR MLS Listing Content provided is deemed reliable but is not guaranteed accurate. The compilation of Listings and each individual Listing are ©2026 Central Virginia Regional MLS, LLC. All rights reserved.
Similar properties