Description
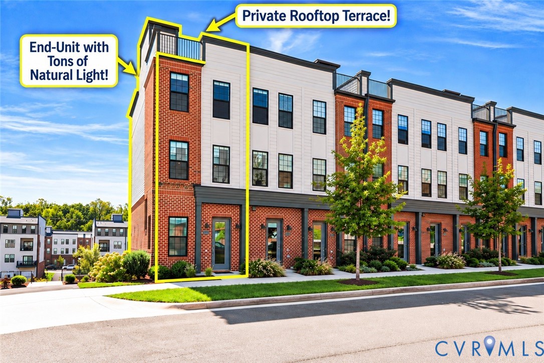
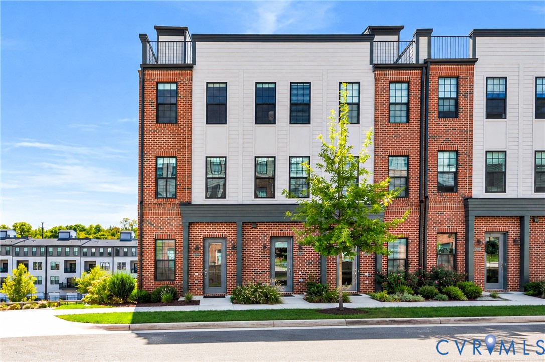
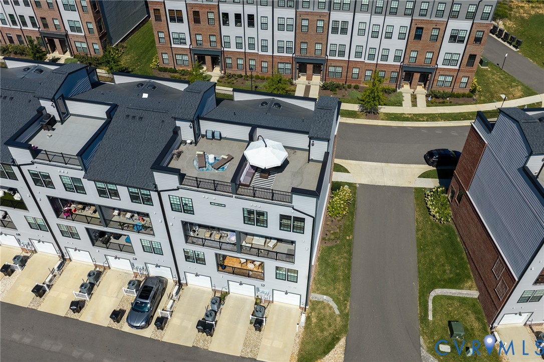
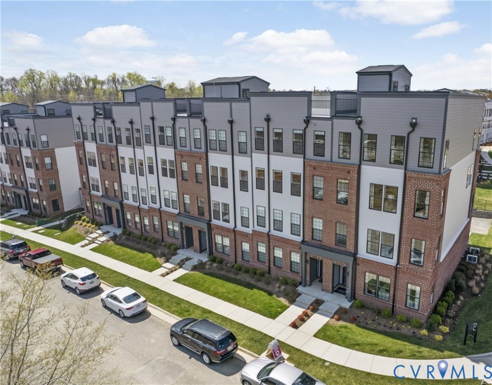
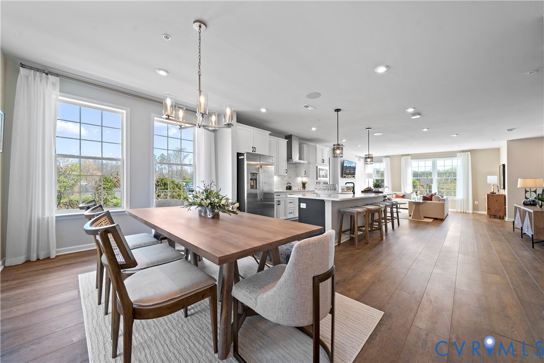
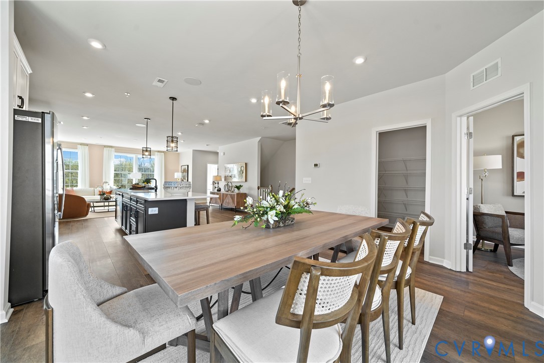
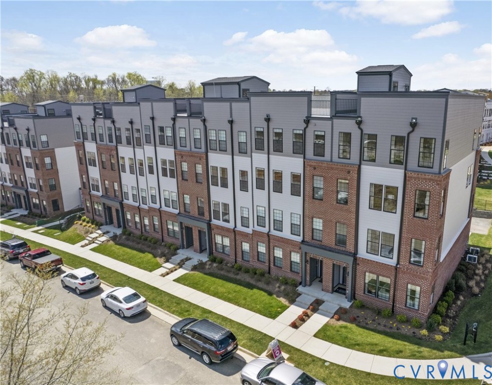
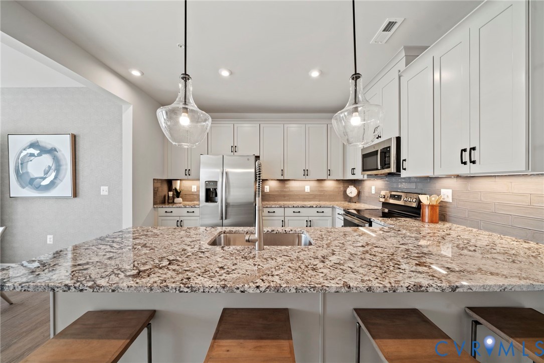
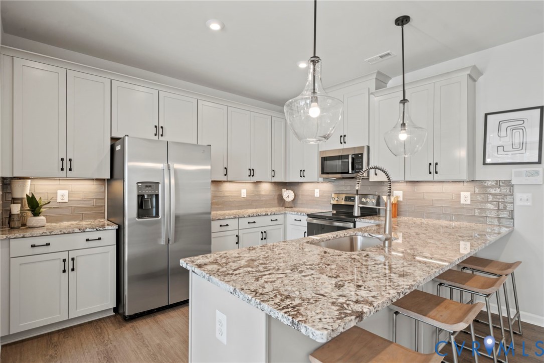
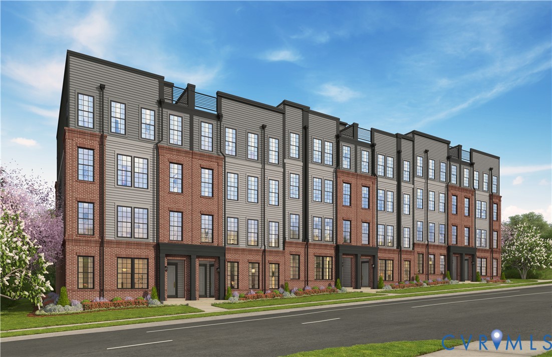
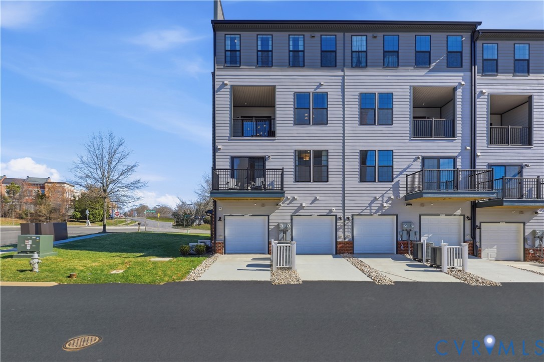
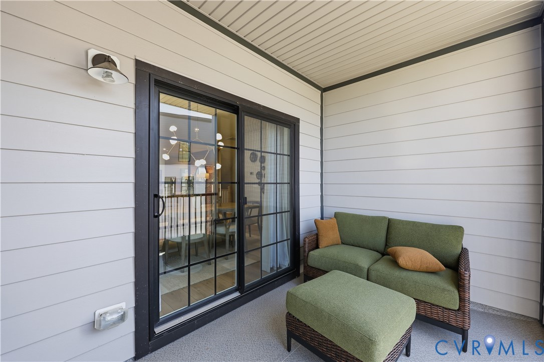
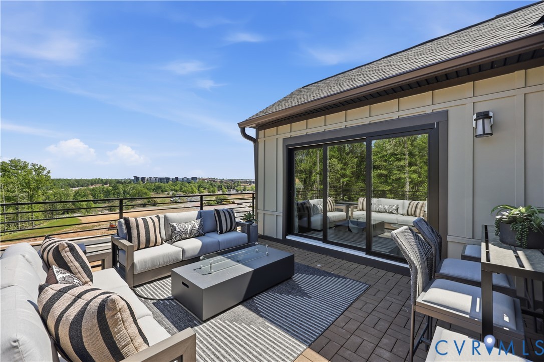
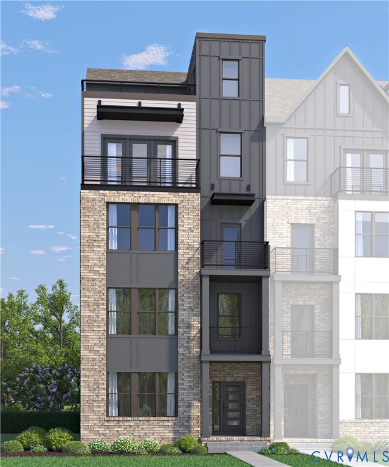
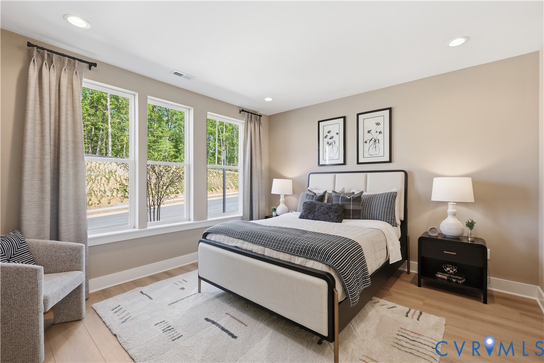
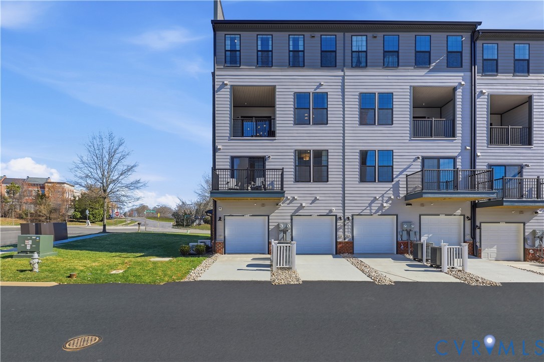
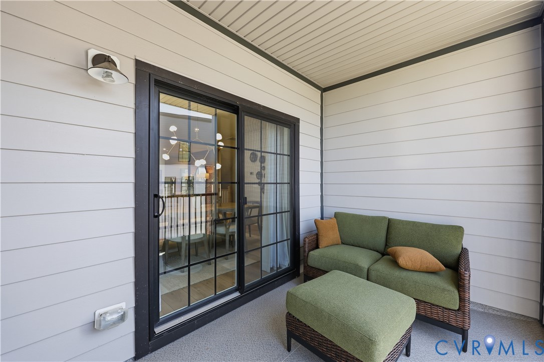
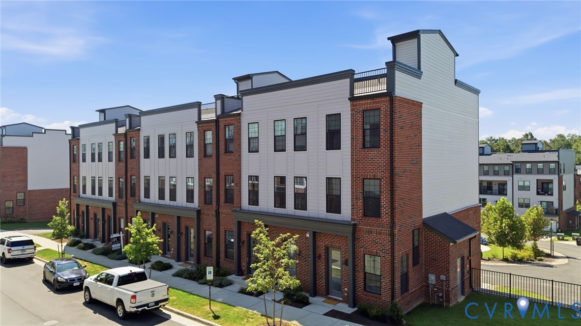
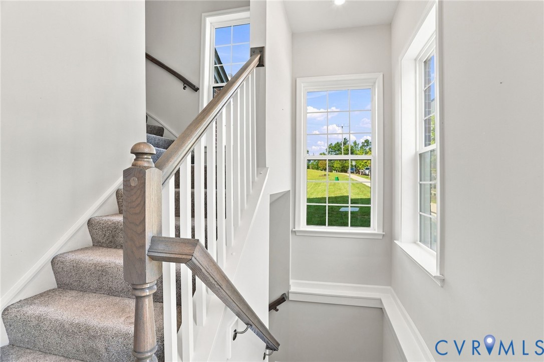
here’s something especially appealing about a home that gives you less to maintain without asking you to give up the spaces that make a home feel special—and this end-unit home in Coalfield Station does exactly that. Built in 2024, the home unfolds across multiple levels with an open, light-filled main living space where the kitchen, dining area and family room come together naturally. Quartz countertops, stainless steel appliances and a generous island anchor the kitchen, while built-in cabinetry and a bar area add both storage and a polished detail to the dining space. A covered balcony extends the living area outdoors, but continue up and you’ll find one of the home’s most distinctive features: a private rooftop terrace offering an entirely separate outdoor living space for morning coffee, evenings with friends or simply unwinding at the end of the day. Upstairs, the primary suite offers a walk-in closet and private bath with double vanity, while two additional bedrooms, a full bath and conveniently located laundry complete the level. The finished flex space off the attached garage adds even more versatility, along with additional storage and its own dedicated mini-split. An upgraded refrigerator, fiber internet and a Tesla charging station in the garage add thoughtful conveniences to a home that is barely two years old. And the location may be one of its greatest luxuries. Set in the heart of Midlothian, Coalfield Station offers a low-maintenance lifestyle while putting shopping, dining, recreation and major routes within easy reach. The association handles much of the everyday maintenance, including yard and common-area maintenance, water, sewer, trash and snow removal—leaving more time to enjoy the rooftop terrace, explore Midlothian or simply lock the door and go. Modern, low-maintenance and exceptionally convenient, this is a home that makes everyday life feel a little easier without sacrificing the spaces that make it feel like home. Current loan may be assumable!
All features
Interior details
Bedrooms & Bathrooms
- Bedrooms: 3
- Bathrooms: 3
- Full bathrooms: 2
- Half bathrooms: 1
Heating & Cooling
- Heating: Electric, Heat Pump, Zoned
- Cooling: Central Air, Zoned
Other Interior
- Flooring: Partially Carpeted, Tile, Vinyl
- Appliances: Cooktop, Dryer, Dishwasher, Electric Cooking, Electric Water Heater, Disposal, Microwave, Range, Refrigerator, Range Hood, Stove
- Features: Bookcases, Built In Features, Butlers Pantry, Ceiling Fans, Dining Area, Double Vanity, Granite Counters, High Ceilings, Kitchen Island, Bath In Primary Bedroom, Pantry, Recessed Lighting, Walk In Closets
Exterior details
Exterior
- Deck, Sprinkler Irrigation
Parking
- Garage spaces: 1.0
Construction details
Type & Style
- Home type: Condo
- Architectural style: Row House
- Stories: 2
Materials
- Construction: Brick, Brick Veneer, Drywall, Frame, Vinyl Siding
- Roof: Composition, Shingle
- Foundation: Slab
Listed by: Lyndsay Jones (855) 450-0442, Real Broker LLC
MLS#: 2623345
Listings displayed by Propified through Rand Properties Brokerage.
To report an issue or dispute listing information, contact Rand Properties Brokerage.
All or a portion of the Listing Content is provided by the Central Virginia Regional MLS, LLC, from a copyrighted compilation of Listings. All CVR MLS Listing Content provided is deemed reliable but is not guaranteed accurate. The compilation of Listings and each individual Listing are ©2026 Central Virginia Regional MLS, LLC. All rights reserved.
Similar properties