Description
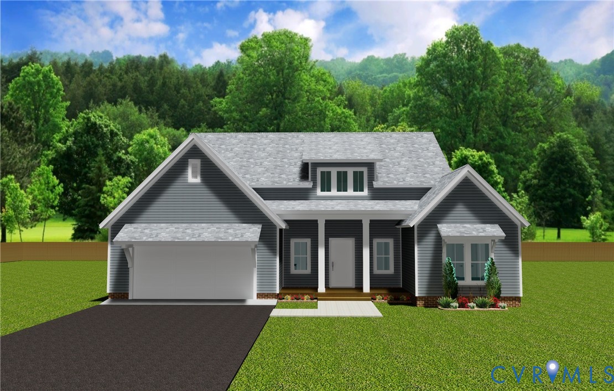
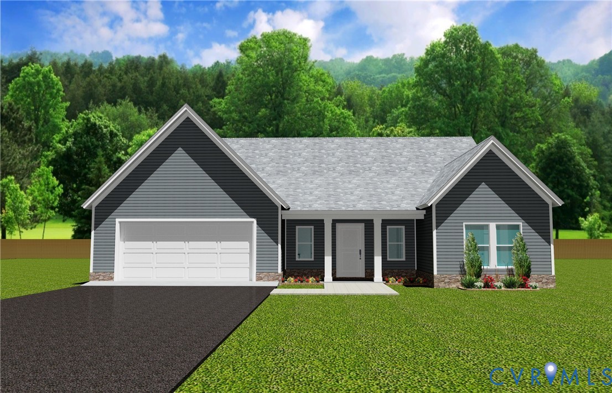
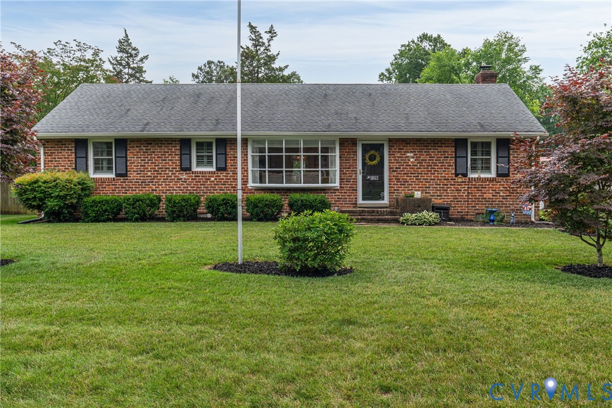
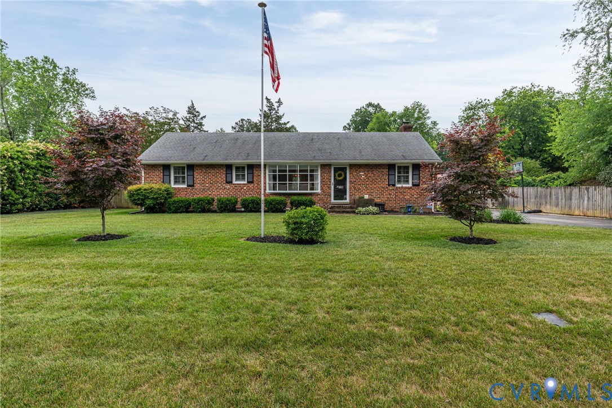
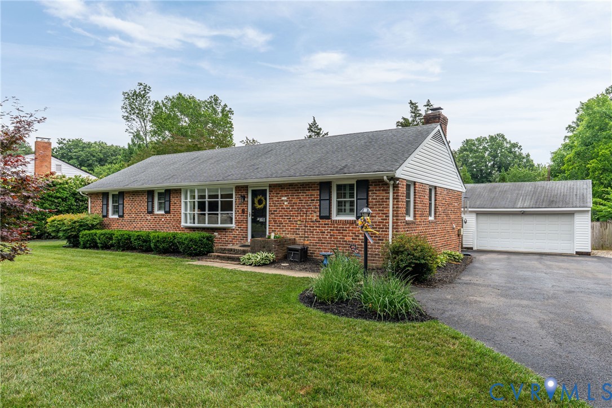
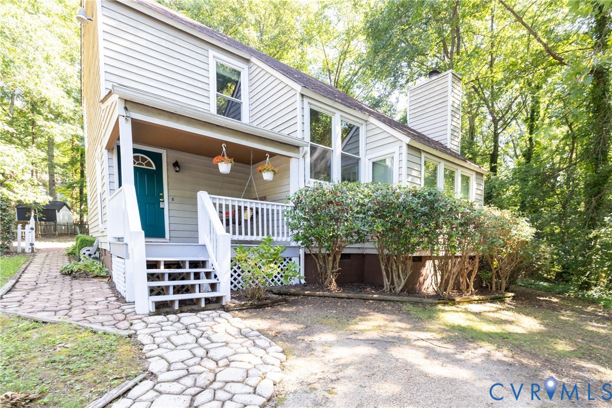
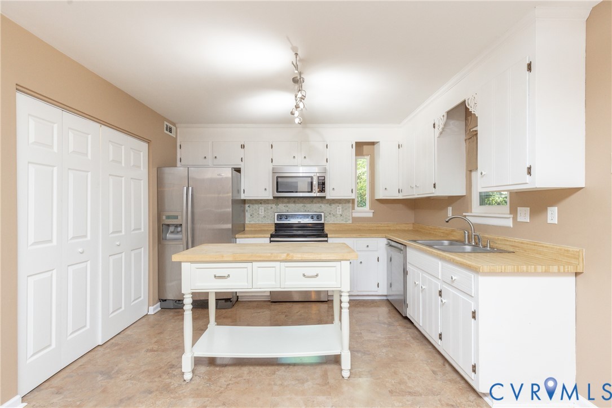
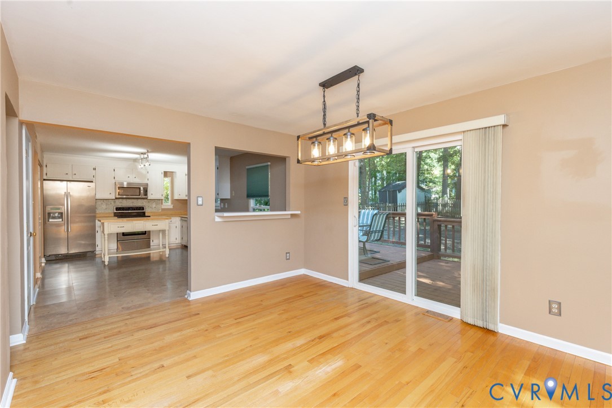
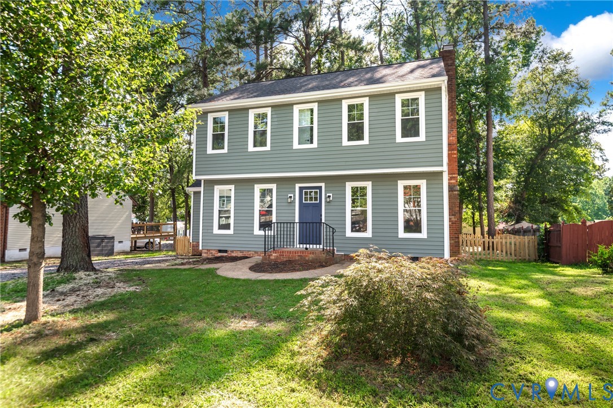
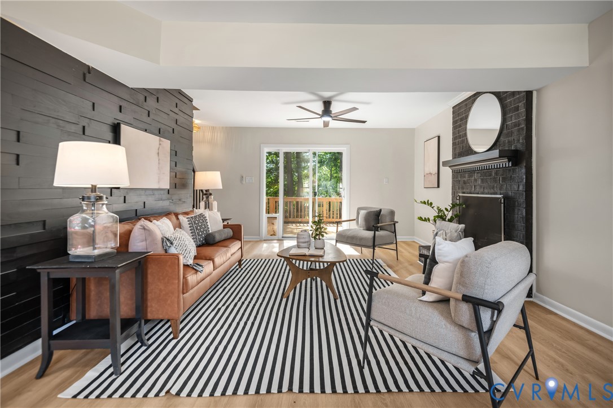
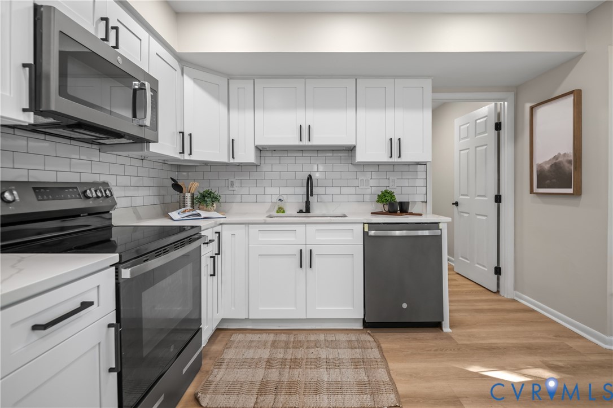
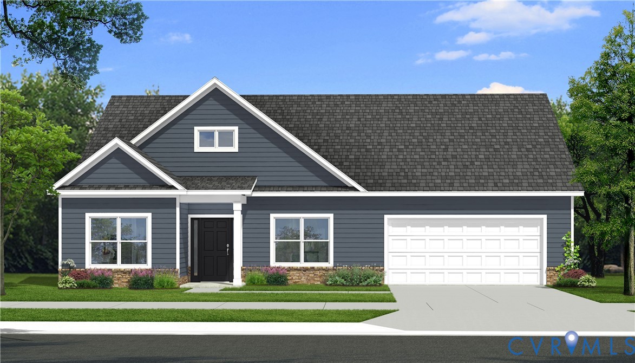
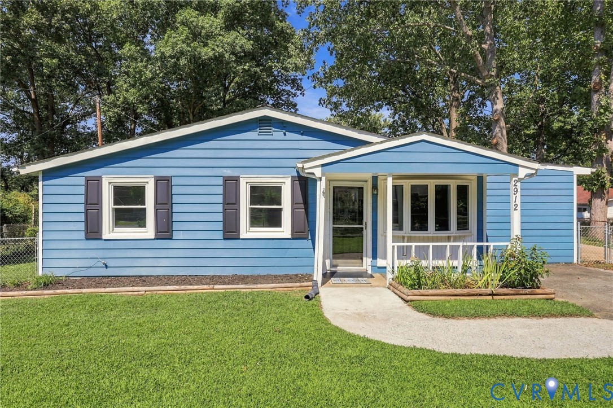
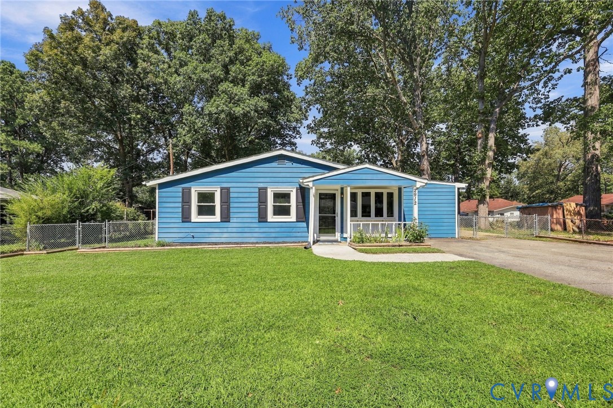
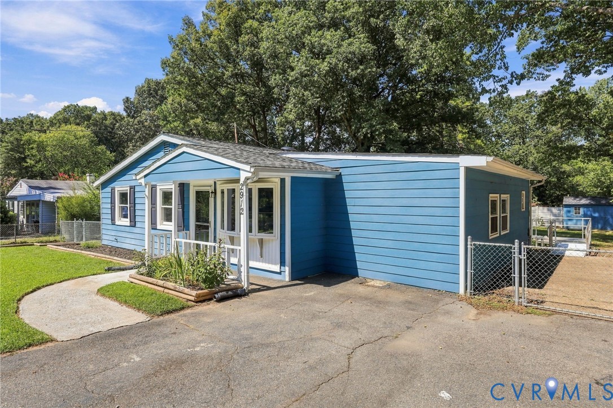
Welcome to this beautifully updated 4-bedroom, 2-bath home in Chesterfield, offering a comfortable layout, stylish finishes, and plenty of space inside and out. Step inside to a bright and inviting living room featuring a vaulted ceiling, recessed lighting, LVP flooring, and an open feel that carries throughout the main living spaces. Continue into the kitchen, where white cabinetry, granite countertops, stainless steel appliances, and generous workspace create a functional space for both everyday living and entertaining. The adjoining dining area provides an easy place to gather and features sliding glass doors that open directly to the back deck. Outside, the Trex deck overlooks a spacious, fully fenced backyard with plenty of green space for entertaining, pets, gardening, or relaxing outdoors. A backyard shed offers convenient additional storage. Back inside, the primary bedroom features ample closet space and a private en-suite bath with updated finishes. Three additional bedrooms provide flexibility for family, guests, or a home office, while a second updated full bath serves the remainder of the home. Additional highlights include a dedicated laundry room, paved driveway, newer roof and windows, HVAC system, water heater, gutters, and updated siding. With a functional floor plan, generous outdoor space, and numerous improvements throughout, this Chesterfield home is ready to welcome its next owner.
All features
Interior details
Bedrooms & Bathrooms
- Bedrooms: 4
- Bathrooms: 2
- Full bathrooms: 2
Heating & Cooling
- Heating: Electric, Forced Air, Heat Pump
- Cooling: Central Air
Other Interior
- Flooring: Ceramic Tile, Vinyl
- Features: Bedroom On Main Level, Ceiling Fans, Dining Area, En Suite Bathroom, Full Bath On Main Level, Granite Counters, High Ceilings, Kitchen Island, Main Level Primary, Recessed Lighting
Exterior details
Exterior
- Deck, Porch, Storage, Shed, Paved Driveway
- Windows: Thermal Windows
Construction details
Type & Style
- Home type: Single Family
- Architectural style: Ranch
- Stories: 1
Materials
- Construction: Drywall, Frame, Hardboard, Vinyl Siding
- Roof: Shingle
Listed by: Sheila Stanley (804) 567-9250, Compass
MLS#: 2623058
Listings displayed by Propified through Rand Properties Brokerage.
To report an issue or dispute listing information, contact Rand Properties Brokerage.
All or a portion of the Listing Content is provided by the Central Virginia Regional MLS, LLC, from a copyrighted compilation of Listings. All CVR MLS Listing Content provided is deemed reliable but is not guaranteed accurate. The compilation of Listings and each individual Listing are ©2026 Central Virginia Regional MLS, LLC. All rights reserved.
Similar properties