Description
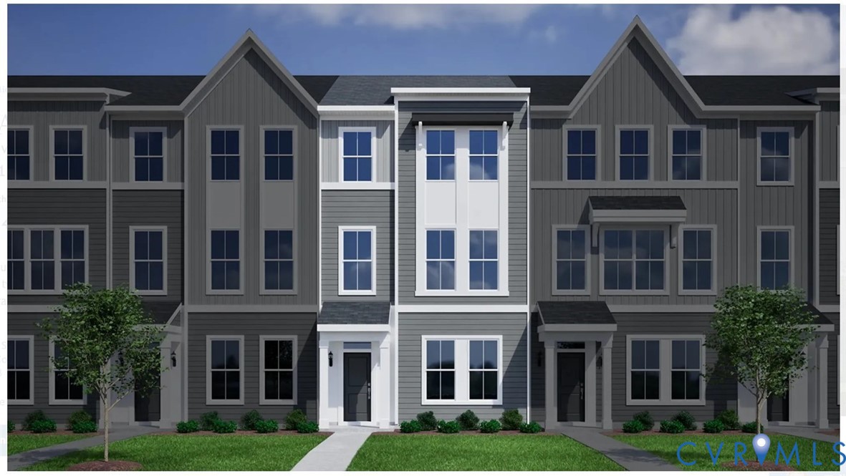
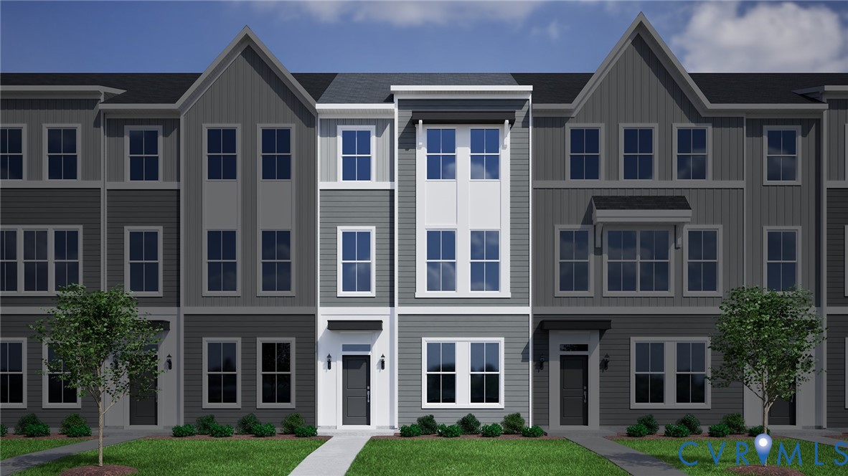
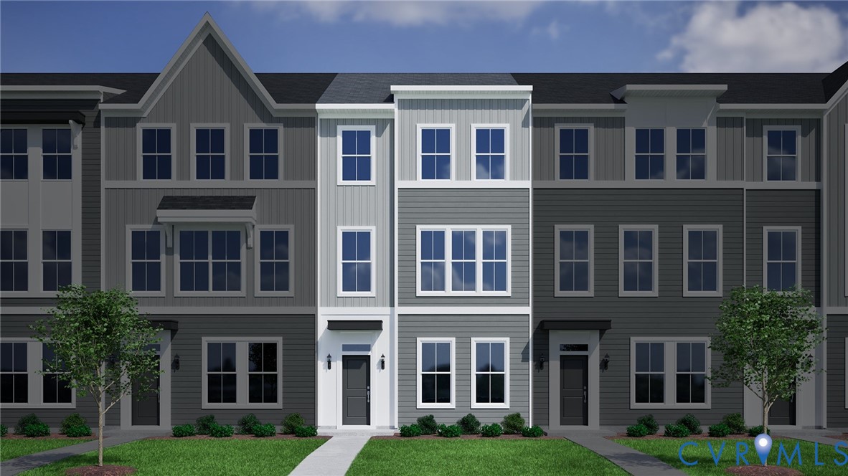
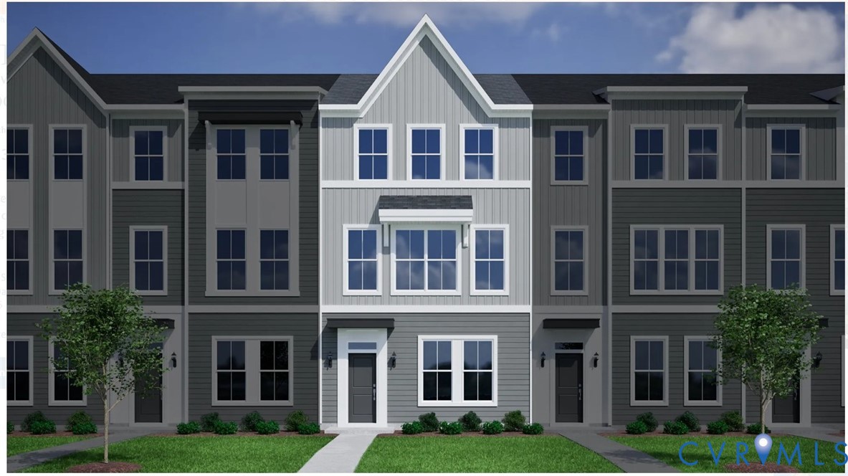
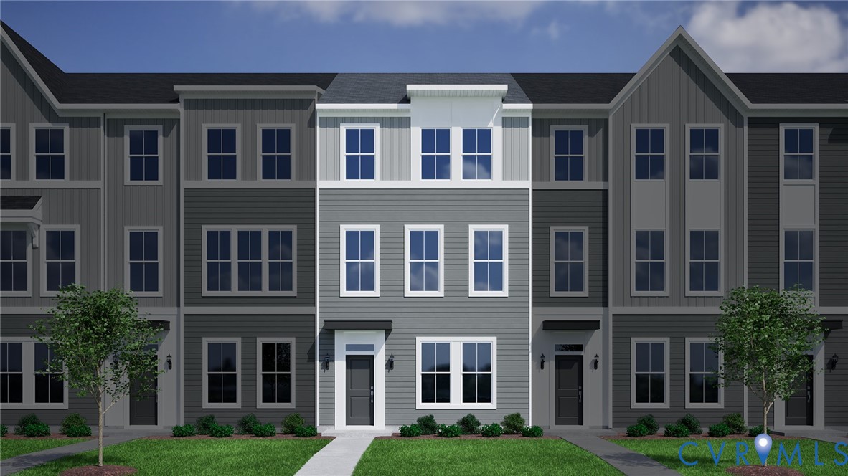
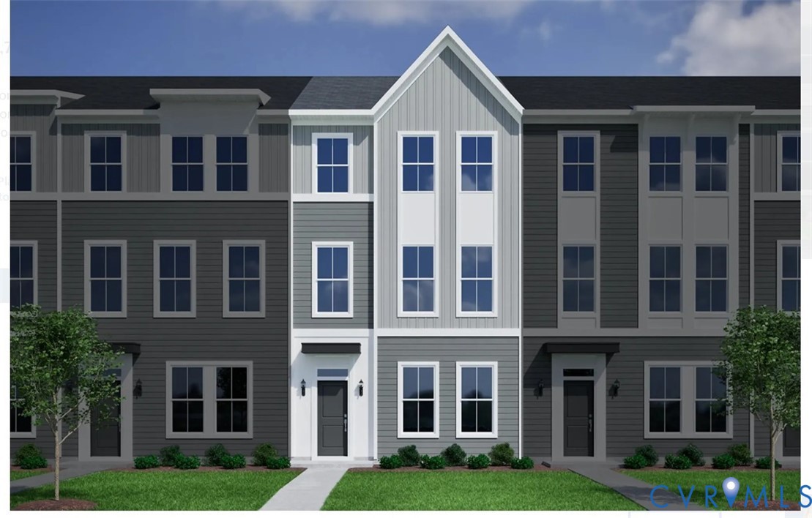
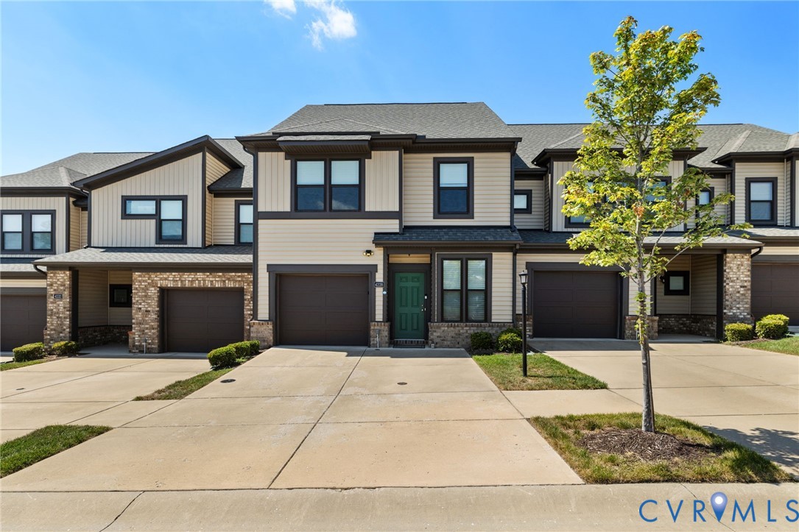
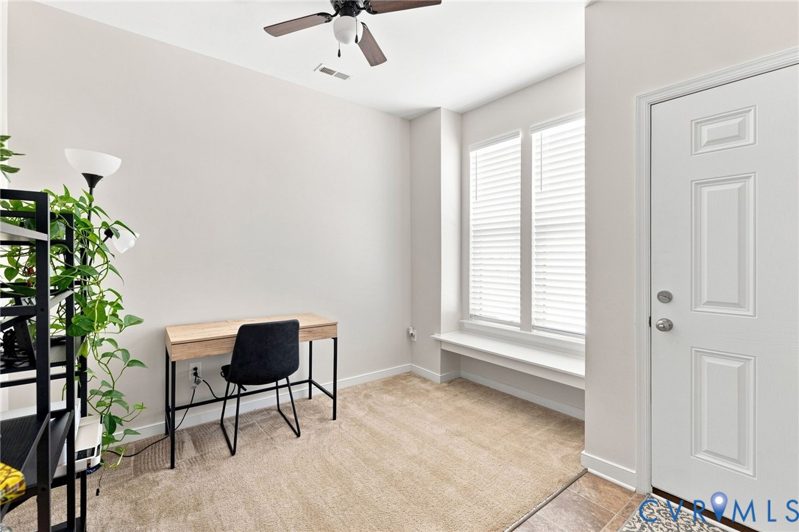
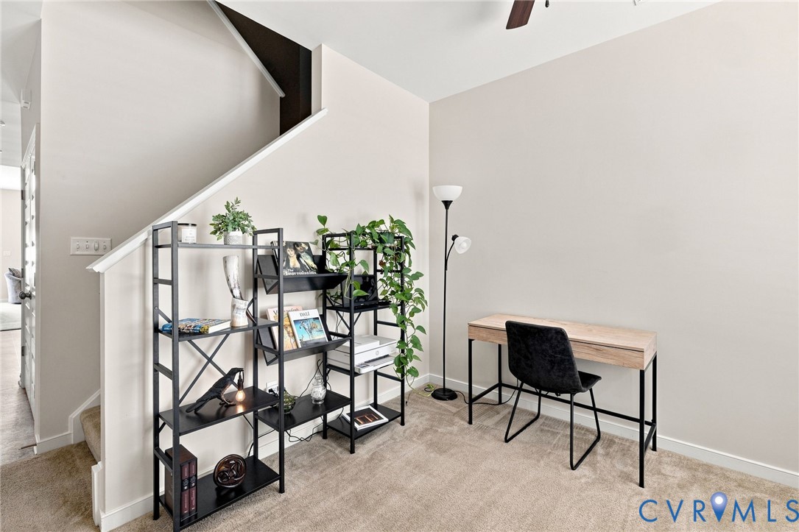
Welcome to easy living in the sought-after Wescott community! Built in 2021, this beautifully designed Midlothian townhome offers a spacious, versatile floor plan with the perfect blend of comfort, style, and convenience. The main level features both living and family spaces, offering plenty of room to entertain, unwind, or enjoy everyday life. The well-appointed kitchen flows seamlessly into the surrounding living areas, while the first-floor primary suite provides the ease of main-level living, complete with a private en-suite bath and walk-in closet. Upstairs, additional bedrooms and a spacious open loft offer endless possibilities! Whether you envision a home office, cozy media room, workout space, or playroom, there's plenty of flexibility to make this home your own. One of this home's special features is its location overlooking a charming, park-like setting with a community pavilion that hosts occasional neighborhood gatherings and events. Additional parking is also conveniently located nearby, making visits from family and friends a breeze. Wescott offers a wonderful array of amenities, including walking trails, parks, a clubhouse, and an amphitheater. Ideally situated near Hull Street Road and Route 288, you'll enjoy convenient access to shopping, dining, entertainment, and everything Midlothian has to offer. With its thoughtful layout, first-floor primary suite, inviting surroundings, and fantastic community amenities, this Wescott townhome has so much to offer. Come see what makes it special! The seller is offering $3,000 toward closing or a 0-1 buy-down.
All features
Interior details
Bedrooms & Bathrooms
- Bedrooms: 3
- Bathrooms: 3
- Full bathrooms: 2
- Half bathrooms: 1
Heating & Cooling
- Heating: Electric
- Cooling: Central Air, Electric
Other Interior
- Flooring: Partially Carpeted, Vinyl
- Appliances: Dishwasher, Electric Cooking, Electric Water Heater, Disposal, Microwave, Oven, Refrigerator, Stove
- Features: Ceiling Fans, Eat In Kitchen, Granite Counters, High Ceilings, Bath In Primary Bedroom, Main Level Primary, Pantry, Walk In Closets
Exterior details
Exterior
- Paved Driveway
Parking
- Garage spaces: 1.0
Construction details
Type & Style
- Home type: Townhouse
- Architectural style: Row House
- Stories: 2
Materials
- Construction: Brick, Drywall, Frame, Vinyl Siding
- Roof: Composition, Shingle
Listed by: Jene Wood (804) 639-4663, Long & Foster REALTORS
MLS#: 2623412
Listings displayed by Propified through Rand Properties Brokerage.
To report an issue or dispute listing information, contact Rand Properties Brokerage.
All or a portion of the Listing Content is provided by the Central Virginia Regional MLS, LLC, from a copyrighted compilation of Listings. All CVR MLS Listing Content provided is deemed reliable but is not guaranteed accurate. The compilation of Listings and each individual Listing are ©2026 Central Virginia Regional MLS, LLC. All rights reserved.
Similar properties