Description
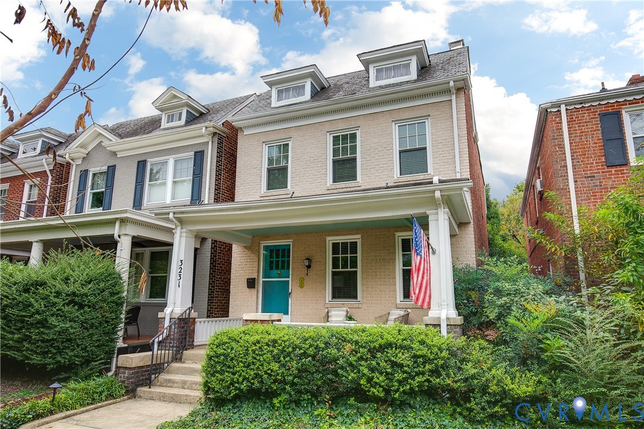
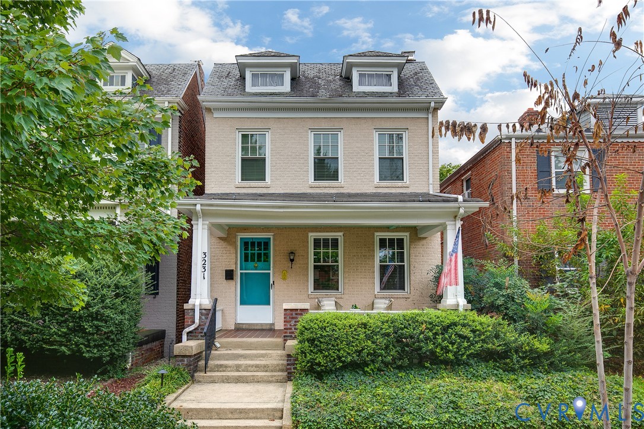
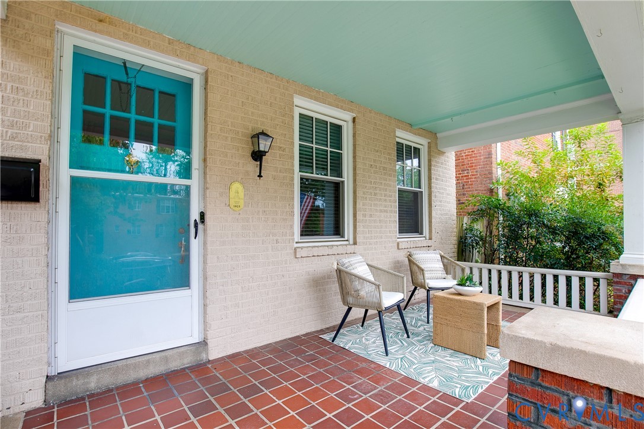
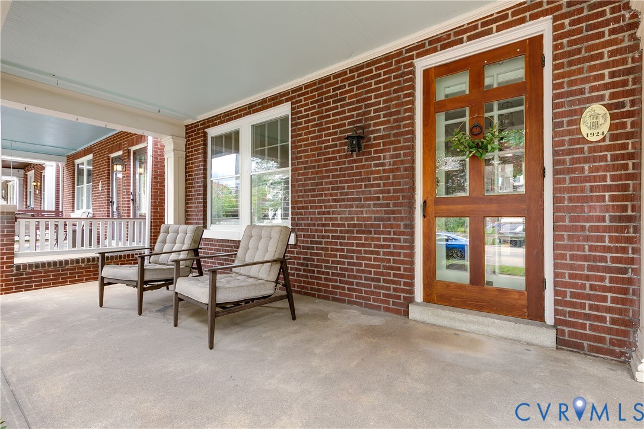
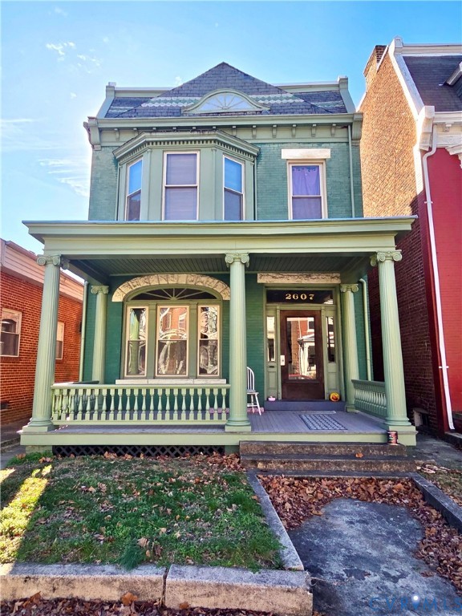
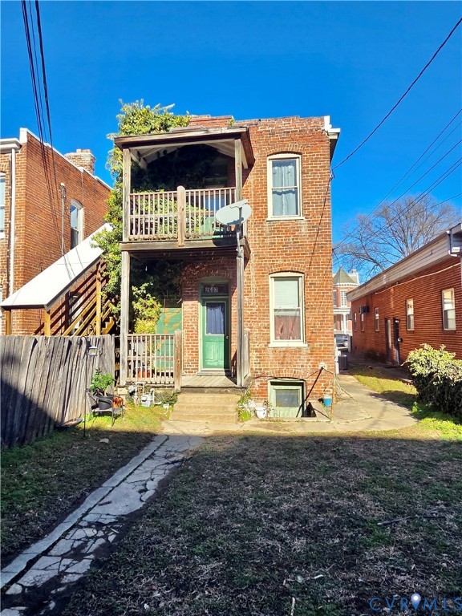
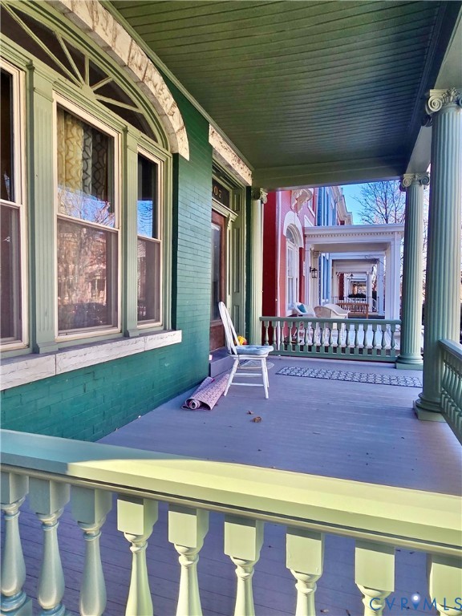
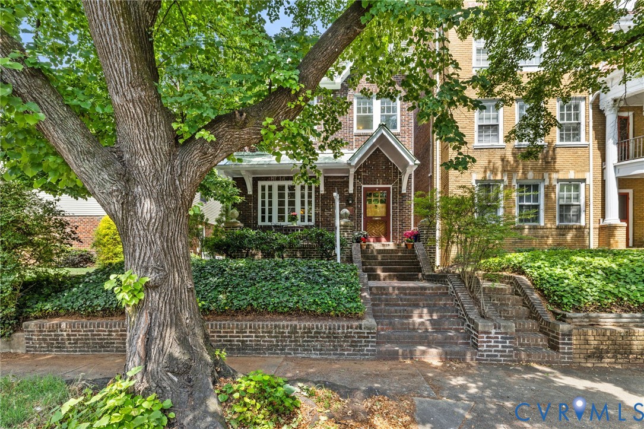
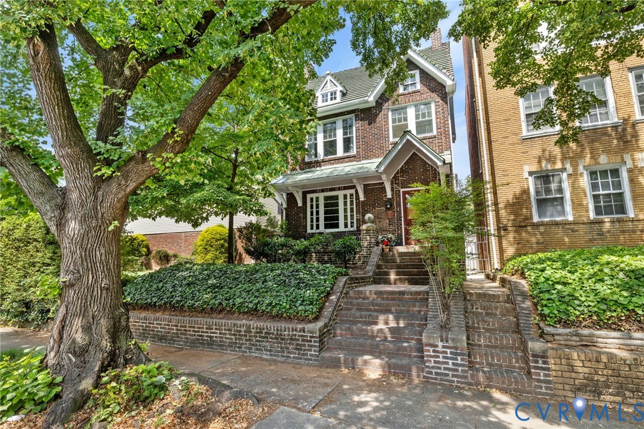
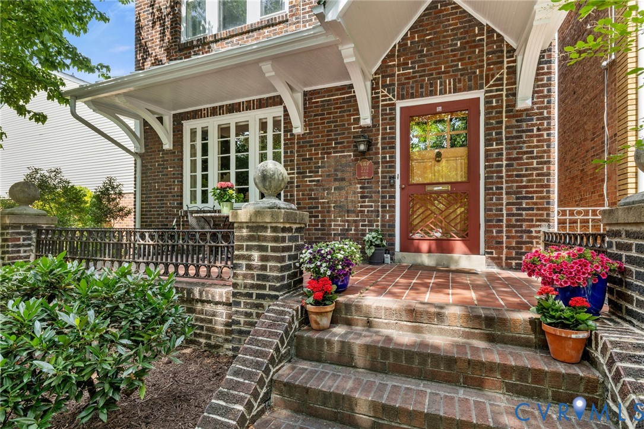
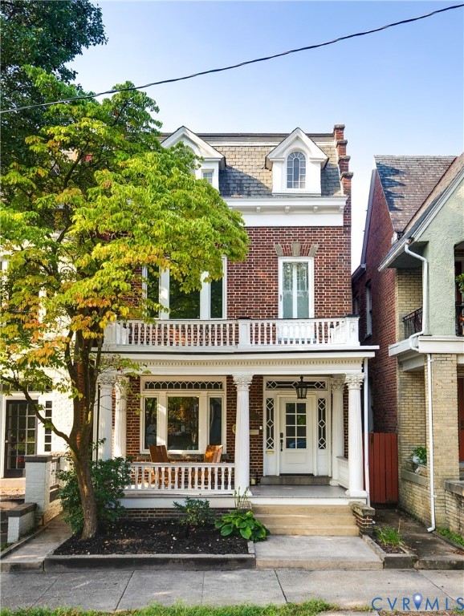
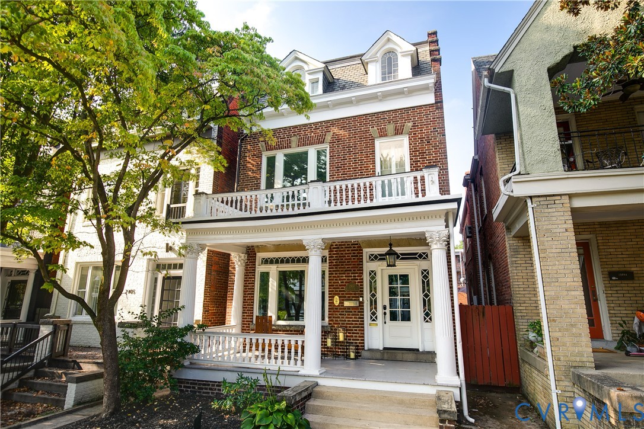
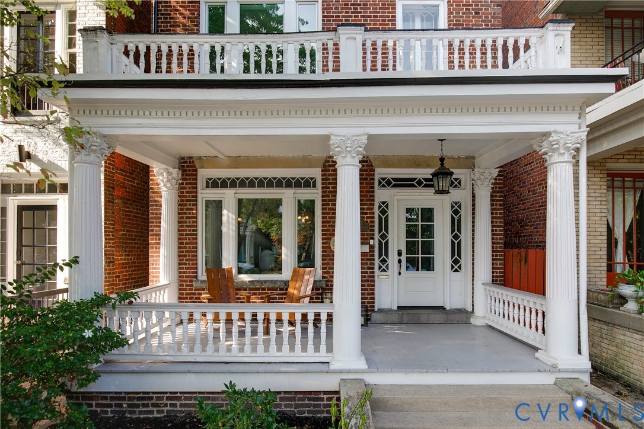
Welcome to 2907 West Grace Street, set in the heart of Richmond's Museum District. This home blends classic character with beautifully renovated spaces, just steps from the restaurants, boutiques, and museums that make this neighborhood so sought-after. This fully detached home welcomes you with a grand front porch and matching second-floor porch that runs the full width of the home — a rare feature that speaks to the craftsmanship of this home. Inside, a warm, inviting layout with natural light and thoughtful flow makes everyday living effortless. The front formal living room, framed by classic pocket doors, opens into a formal dining room made for entertaining. The family room, with exposed brick and stained glass, offers space for your largest gatherings, while the kitchen impresses with granite countertops, a peninsula with seating, a walk-in pantry, abundant cabinetry, and a drop zone at the back door. Upstairs, the are three to four spacious bedrooms and a dedicated laundry room. A bedroom off the primary suite is ideal as a nursery, home office, or sitting room. The primary bath has been thoughtfully renovated with a tiled shower, decorative inlay, and three shower heads. Three more bedrooms plus an adjoining renovated guest bath. A bonus walk-up attic on the third floor is unfinished and full of potential — ideal as a future office, gym, or guest suite. Unfinished basement provides storage space. Outside, the living space extends to a large brick terrace with room for entertaining, framed by a low-maintenance, landscaped yard. Off-street parking means you'll never search for a spot after coming home. Location is everything here. You're within walking distance to Scott's Addition, VMFA and Carytown — coffee runs, happy hours, and nights out are all a short walk away. This home gives you the lifestyle you want, without asking you to give up the space or finishes you'd expect to sacrifice with a move in town.
All features
Interior details
Bedrooms & Bathrooms
- Bedrooms: 4
- Bathrooms: 3
- Full bathrooms: 2
- Half bathrooms: 1
Heating & Cooling
- Heating: Electric, Forced Air, Heat Pump, Natural Gas
- Cooling: Central Air, Heat Pump, Zoned
Other Interior
- Flooring: Wood
- Appliances: Dryer, Dishwasher, Electric Water Heater, Gas Cooking, Disposal, Microwave, Refrigerator, Washer
- Features: Separate Formal Dining Room, Eat In Kitchen, Fireplace, Granite Counters, High Ceilings, Pantry
- Fireplaces: 3
Exterior details
Exterior
- Deck, Porch
Construction details
Type & Style
- Home type: Single Family
- Architectural style: Two Story
- Stories: 2
Materials
- Construction: Brick, Frame, Mixed
- Roof: Metal
Listed by: Shane Lott (804) 308-5211, Rashkind Saunders & Co.
MLS#: 2620842
Listings displayed by Propified through Rand Properties Brokerage.
To report an issue or dispute listing information, contact Rand Properties Brokerage.
All or a portion of the Listing Content is provided by the Central Virginia Regional MLS, LLC, from a copyrighted compilation of Listings. All CVR MLS Listing Content provided is deemed reliable but is not guaranteed accurate. The compilation of Listings and each individual Listing are ©2026 Central Virginia Regional MLS, LLC. All rights reserved.
Similar properties