Description
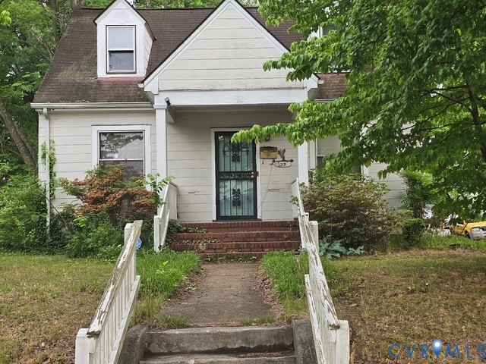
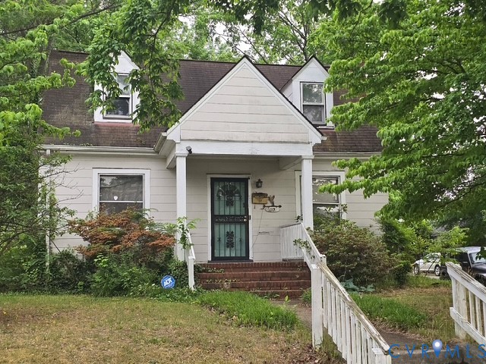
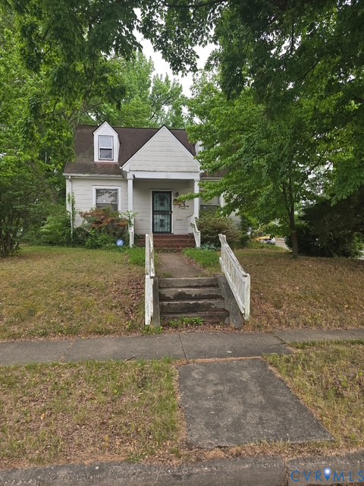
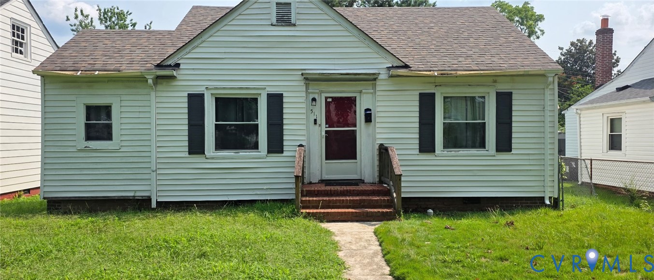
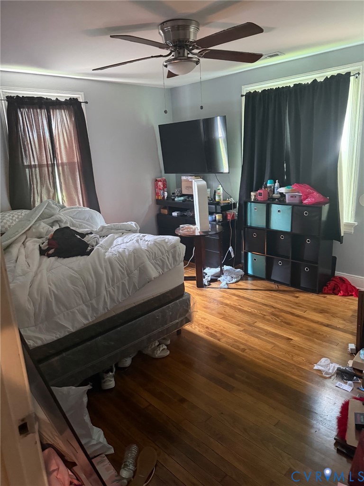
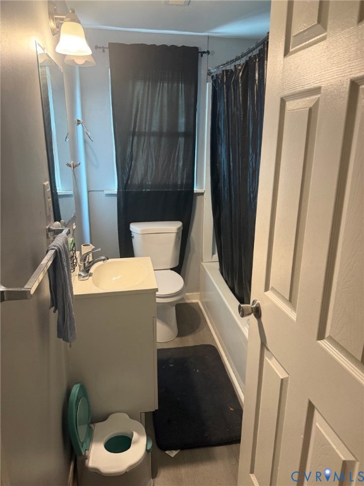
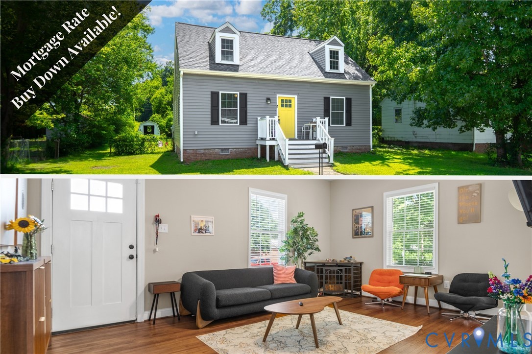
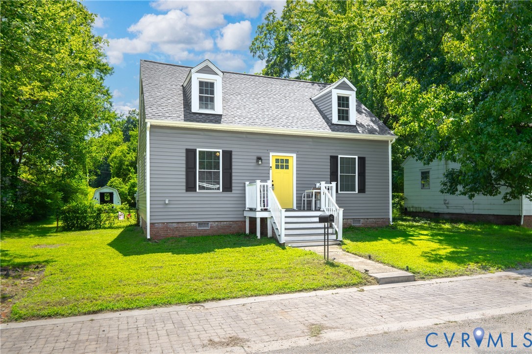
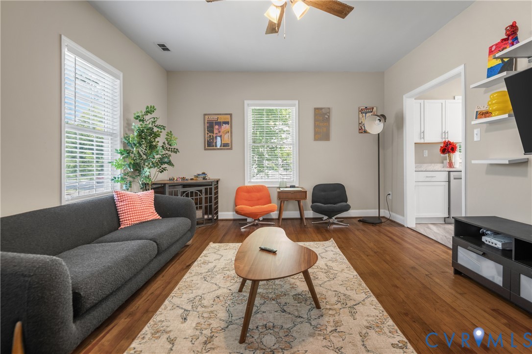
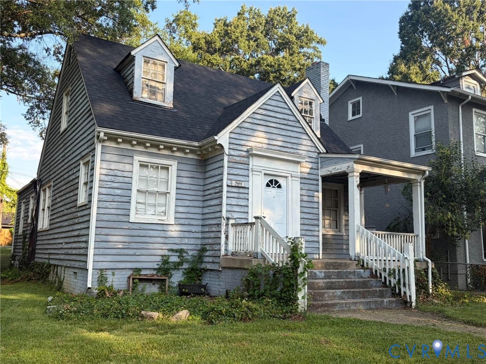
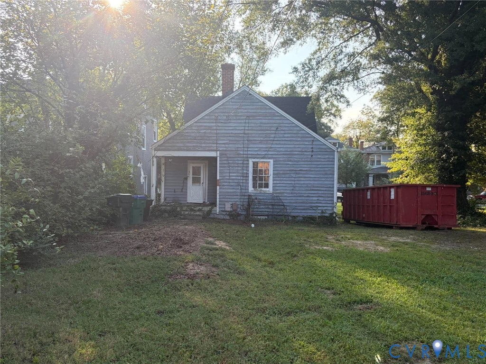
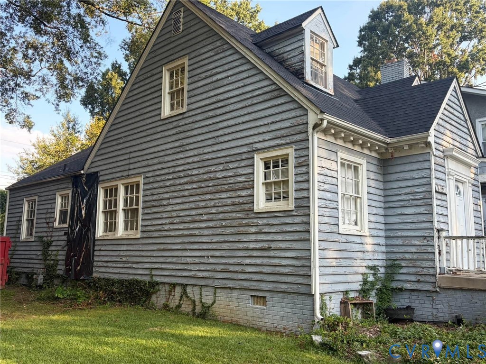
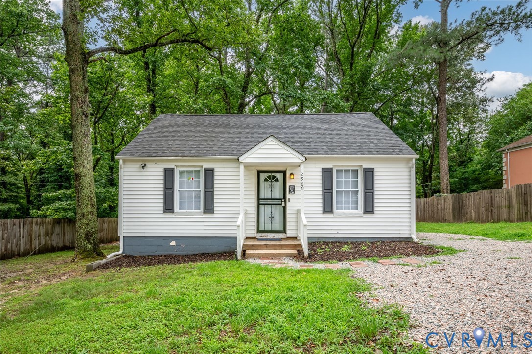
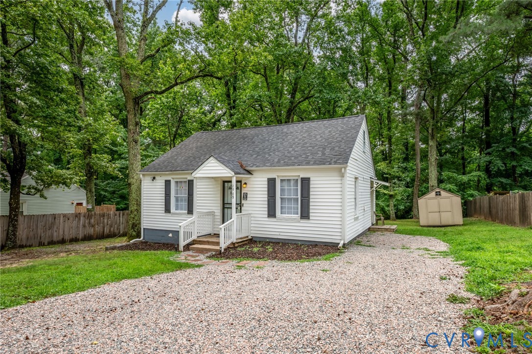
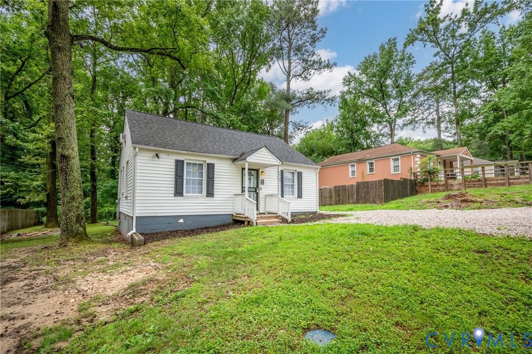
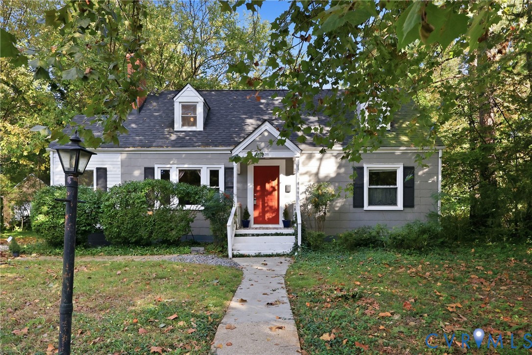
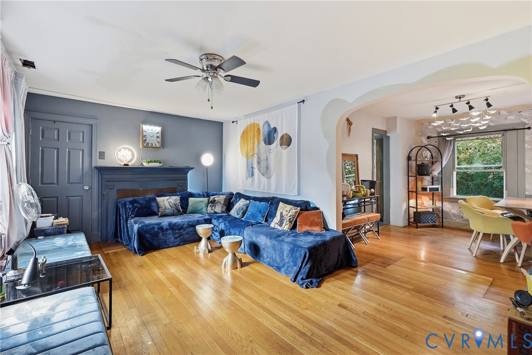
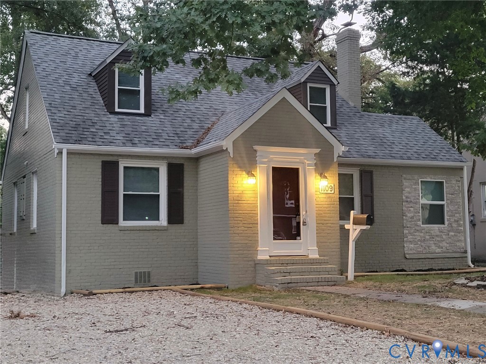
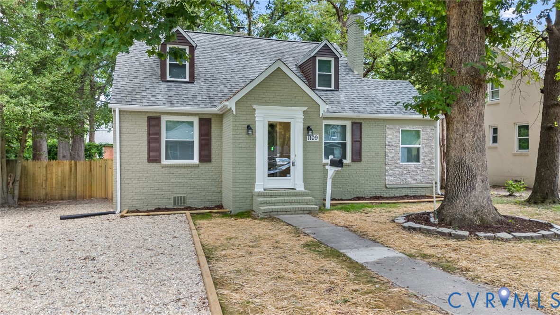
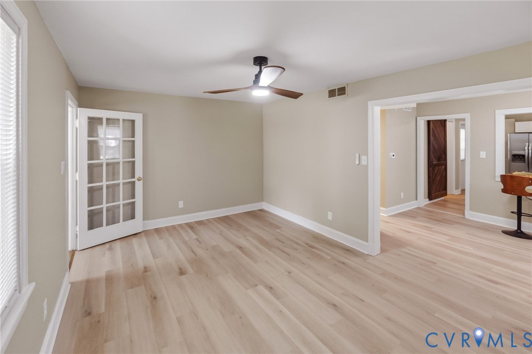
Welcome to 1109 Evergreen Ave, a beautifully updated, move in ready 4 bedroom, 2 bathroom home offering flexibility, comfort, and a convenient Richmond location! The first floor features two bedrooms, including a convenient first floor primary bedroom, a full bathroom, and a comfortable living room with a wood burning fireplace. A versatile flex space on the first floor can be used as a home office, study, hobby area, or additional storage. The main level also features brand new luxury vinyl flooring and an inviting kitchen with a bar area and beautiful wood countertop. The bar area is perfect for breakfast, morning coffee, or gathering with guests while entertaining. Upstairs, you’ll find two additional bedrooms and a second full bathroom, providing plenty of room for guests, or a home office. The home also features brand new carpet, new windows, and a new HVAC system, allowing you to move in and enjoy the updates without taking on major projects. Step outside to the fully fenced backyard, offering privacy and plenty of possibilities for pets, gardening, outdoor gatherings, or simply relaxing. Location is another major highlight. Situated just minutes from McGuire VA Medical Center and VCU, with convenient access to downtown Richmond, major roadways, shopping, dining, and employment centers. The four bedroom, two bathroom layout provides exceptional flexibility for a primary residence, a home with room to grow, or an investment opportunity. With major updates already completed, including new windows, a new HVAC system, brand new luxury vinyl flooring, brand new carpet, a versatile flex space, a first floor primary bedroom, a functional kitchen bar area, a wood burning fireplace, and a private fenced backyard, 1109 Evergreen Ave is ready for its next owner. Come take a look and see all this home has to offer. Schedule your private showing today!
All features
Interior details
Bedrooms & Bathrooms
- Bedrooms: 4
- Bathrooms: 2
- Full bathrooms: 2
Heating & Cooling
- Heating: Electric, Heat Pump
- Cooling: Central Air
Other Interior
- Flooring: Partially Carpeted, Vinyl
- Appliances: Electric Cooking, Microwave, Refrigerator, Stove
- Features: Bedroom On Main Level, Main Level Primary
Construction details
Type & Style
- Home type: Single Family
- Architectural style: Cape Cod
- Stories: 1
Materials
- Construction: Brick, Block
- Roof: Shingle
Listed by: Shannon Hertz (804) 320-1391, BHHS PenFed Realty
MLS#: 2623598
Listings displayed by Propified through Rand Properties Brokerage.
To report an issue or dispute listing information, contact Rand Properties Brokerage.
All or a portion of the Listing Content is provided by the Central Virginia Regional MLS, LLC, from a copyrighted compilation of Listings. All CVR MLS Listing Content provided is deemed reliable but is not guaranteed accurate. The compilation of Listings and each individual Listing are ©2026 Central Virginia Regional MLS, LLC. All rights reserved.
Similar properties