Description
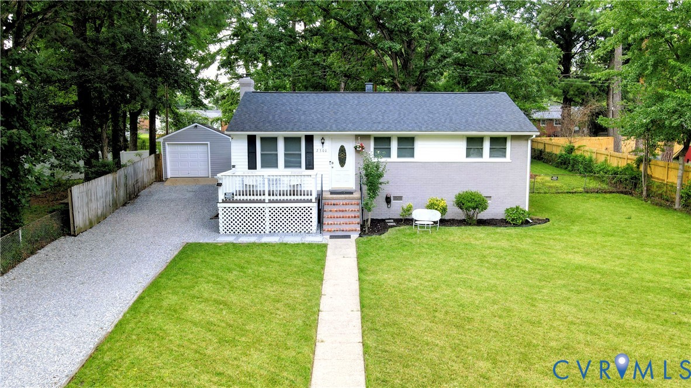
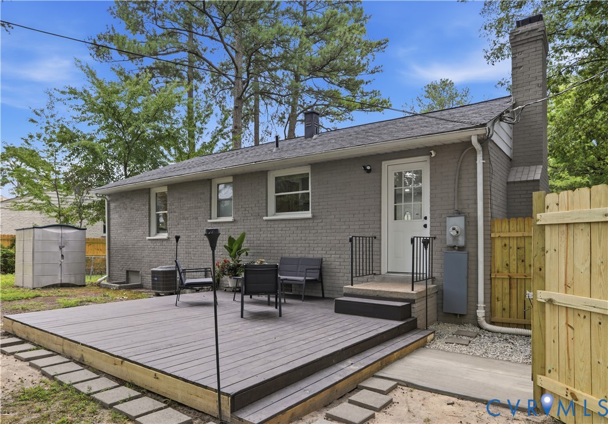
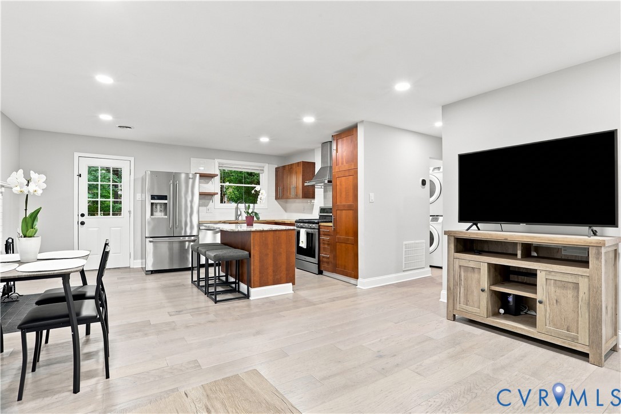
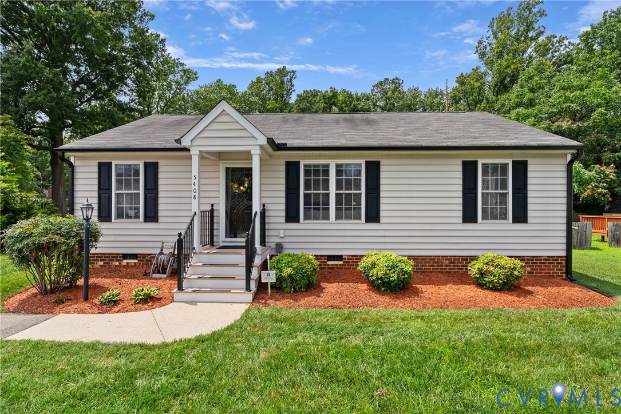
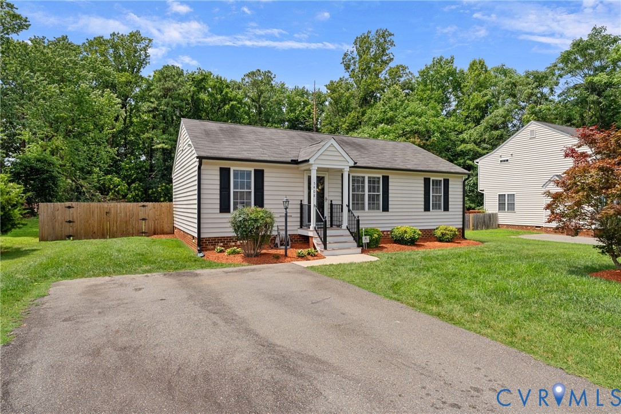
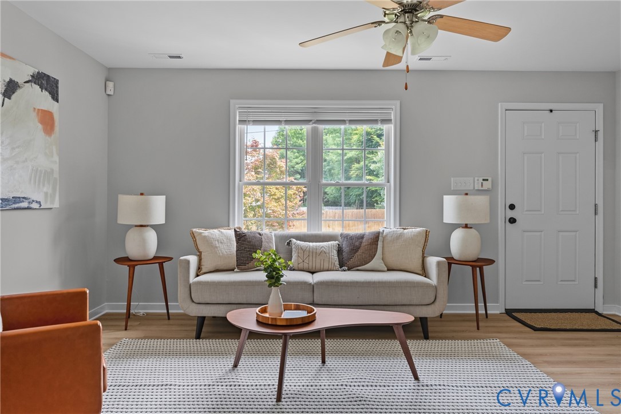
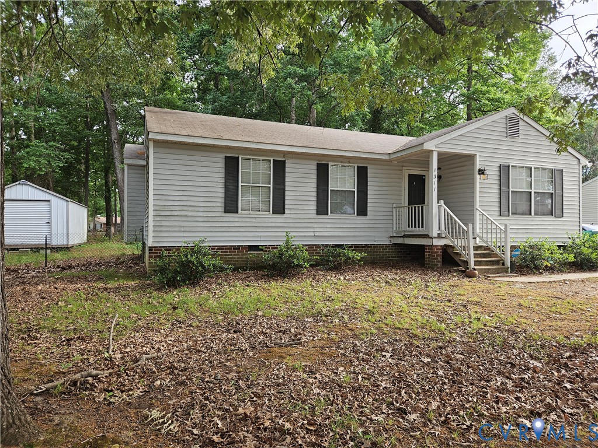
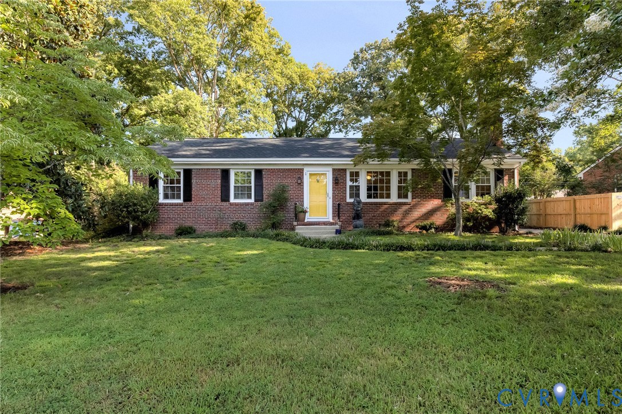
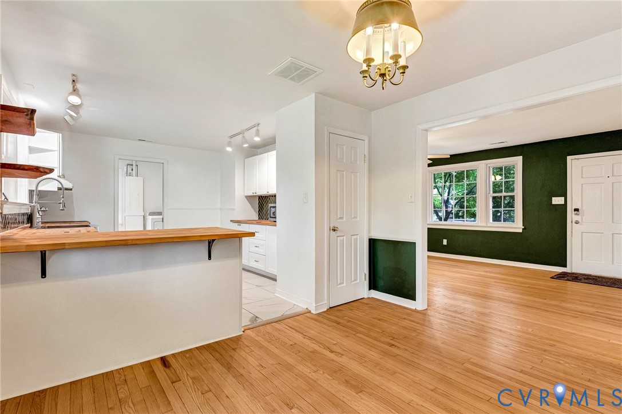
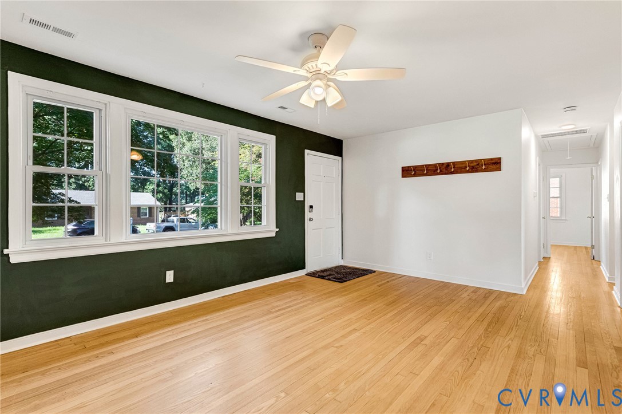
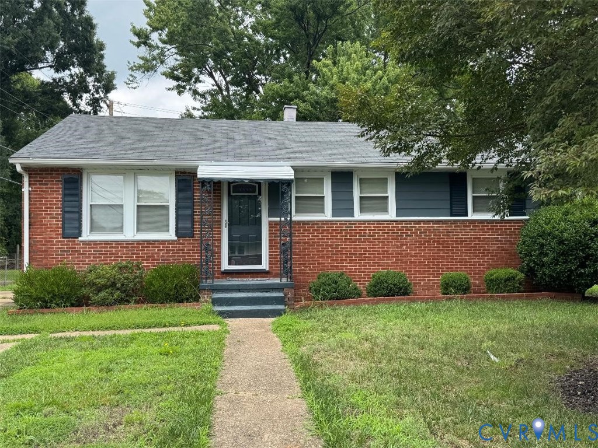
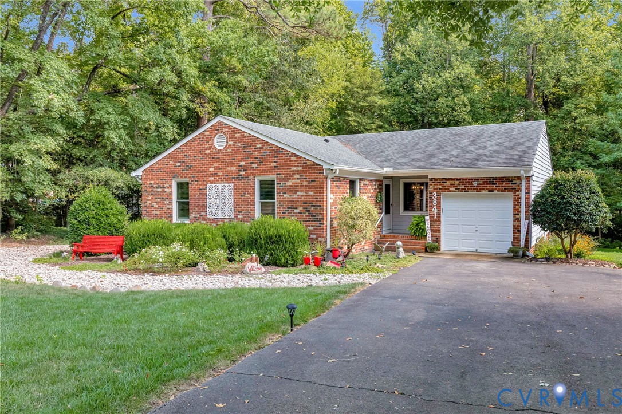
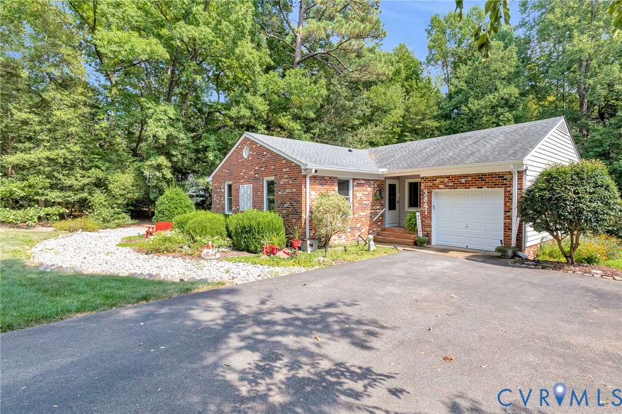
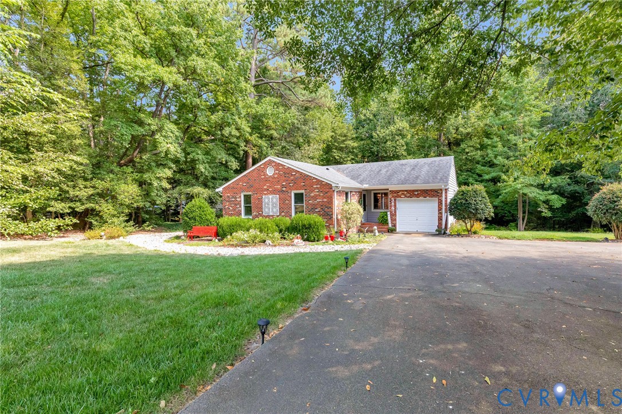
Showings start Friday, September 4! Welcome to this beautifully updated 3-bedroom, 2-bath brick rancher in Darbytown Estates, offering 1,530 sq. ft. of easy one-level living on a gorgeous, private lot of almost 1.5 acres! Classic brick, an attached 1-car garage, oversized paved driveway, and beautiful landscaping create an impressive first look. Inside, hardwood floors add warmth and character, while the spacious family room stands out with soaring cathedral ceilings, a classic brick wood-burning fireplace, and an open layout that flows into the fully renovated designer kitchen. This showpiece kitchen features a large island with bar seating, granite countertops, white shaker-style cabinetry with upgraded storage features, an induction cooktop, wall oven, and upgraded tile backsplash—all thoughtfully designed to blend style and function. The easy-flowing floor plan offers three spacious bedrooms and two full baths, including an owner’s suite with its own private en-suite bathroom. A flexible formal living/dining room adds even more space, while the mud/laundry room features a stylish barn door with cleverly designed hidden storage. Outdoor living is just as impressive! A massive three-season room overlooks the beautifully landscaped backyard and opens to a new two-tier rear deck—perfect for grilling, entertaining, or relaxing while enjoying the privacy and space of nearly 1.5 acres. Additional highlights include Andersen windows and doors with a *transferable* warranty, newer architectural shingle roof, and an attached 1-car garage with a convenient pedestrian door to the yard. Located near Dorey Park and the Virginia Capital Trail with easy access to I-295 and I-64, this home offers an incredible combination of an updated interior, one-level living, indoor-outdoor space, and a hard-to-find large lot. Don’t miss it—schedule your private showing today!
All features
Interior details
Bedrooms & Bathrooms
- Bedrooms: 3
- Bathrooms: 2
- Full bathrooms: 2
Heating & Cooling
- Heating: Electric, Heat Pump
- Cooling: Central Air
Other Interior
- Flooring: Partially Carpeted, Wood
- Appliances: Dishwasher, Electric Water Heater, Disposal, Oven, Range, Range Hood, Smooth Cooktop
- Features: Bedroom On Main Level, Ceiling Fans, Cathedral Ceilings, Dining Area, Separate Formal Dining Room, Eat In Kitchen, En Suite Bathroom, Full Bath On Main Level, Fireplace, Granite Counters, High Ceilings, Kitchen Island, Bath In Primary Bedroom, Main Level Primary, Pantry, Cable Tv
- Fireplaces: 1
Exterior details
Exterior
- Deck, Porch, Storage, Shed, Paved Driveway
- Windows: Screens
Parking
- Garage spaces: 1.0
Construction details
Type & Style
- Home type: Single Family
- Architectural style: Modern, Ranch
- Stories: 1
Materials
- Construction: Brick, Block, Drywall, Frame, Vinyl Siding
- Roof: Asphalt, Shingle
Listed by: Matt Sanders (804) 747-9933, Hometown Realty
MLS#: 2623742
Listings displayed by Propified through Rand Properties Brokerage.
To report an issue or dispute listing information, contact Rand Properties Brokerage.
All or a portion of the Listing Content is provided by the Central Virginia Regional MLS, LLC, from a copyrighted compilation of Listings. All CVR MLS Listing Content provided is deemed reliable but is not guaranteed accurate. The compilation of Listings and each individual Listing are ©2026 Central Virginia Regional MLS, LLC. All rights reserved.
Similar properties