Description
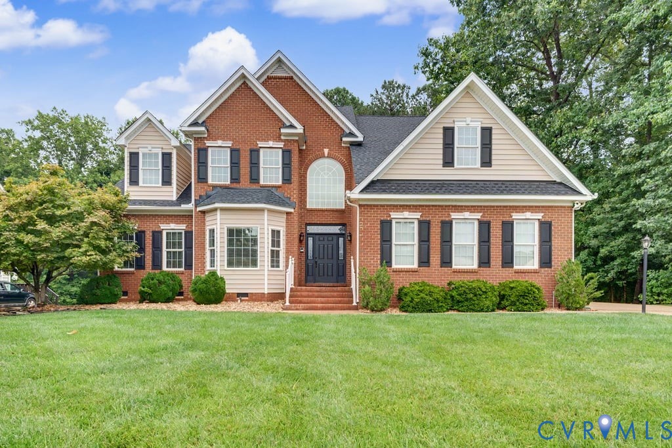
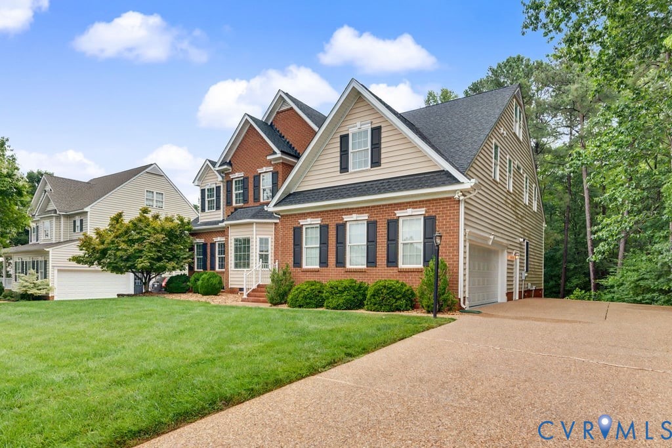
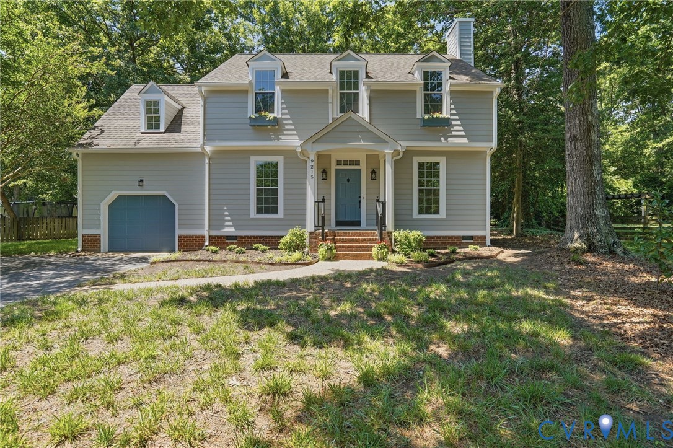
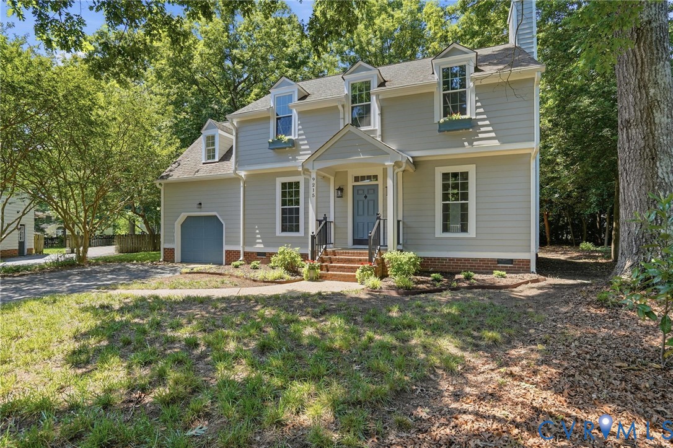
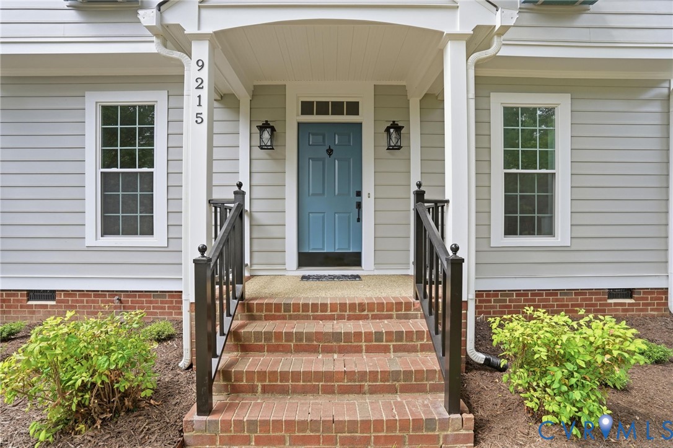
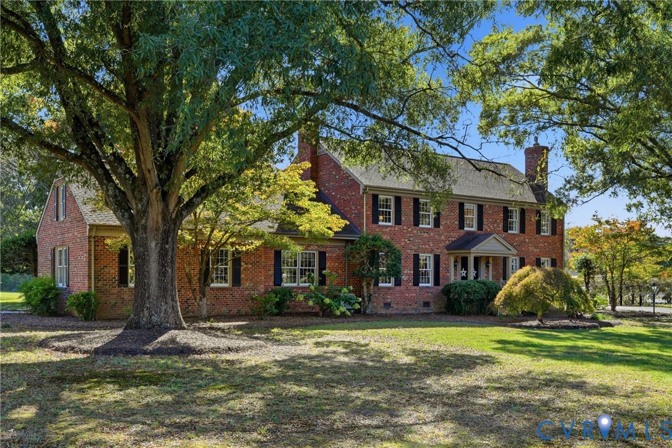
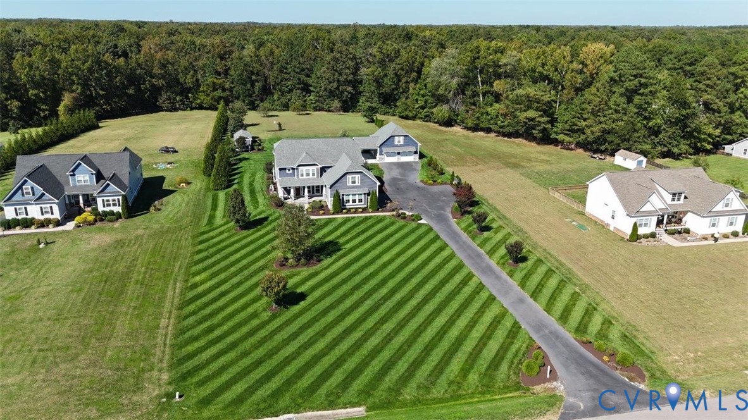
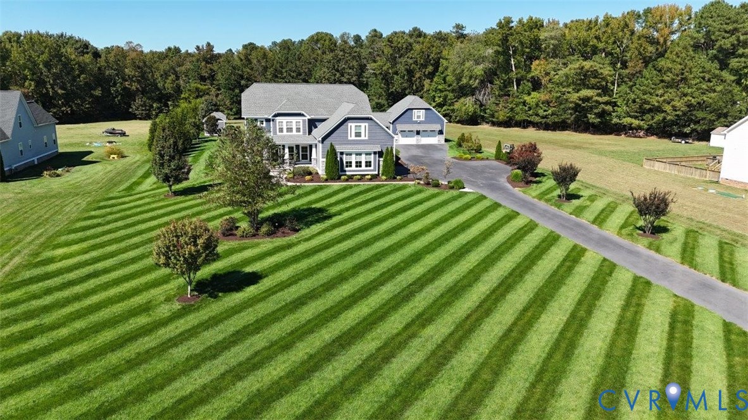
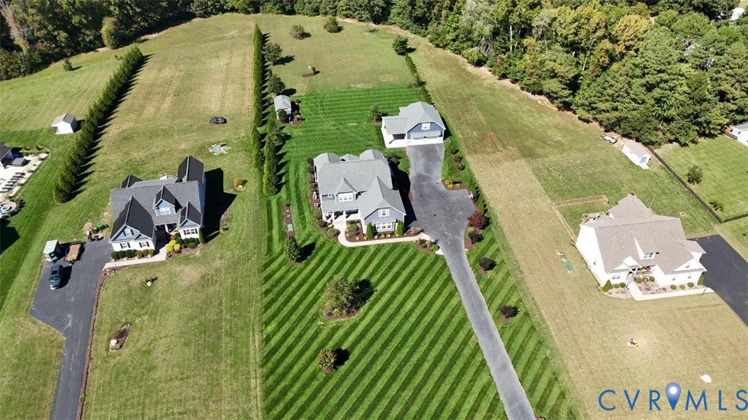
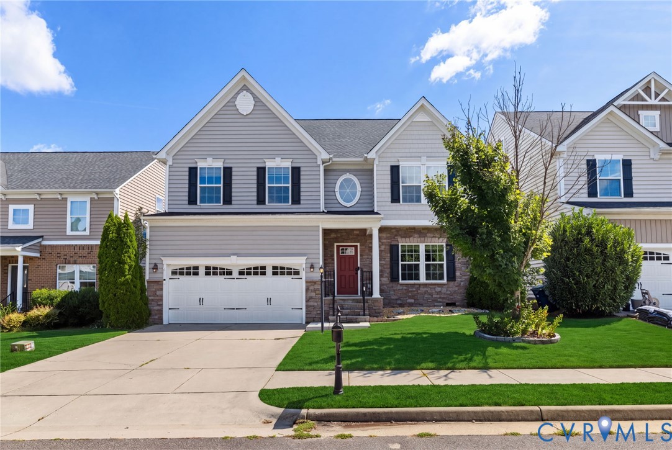
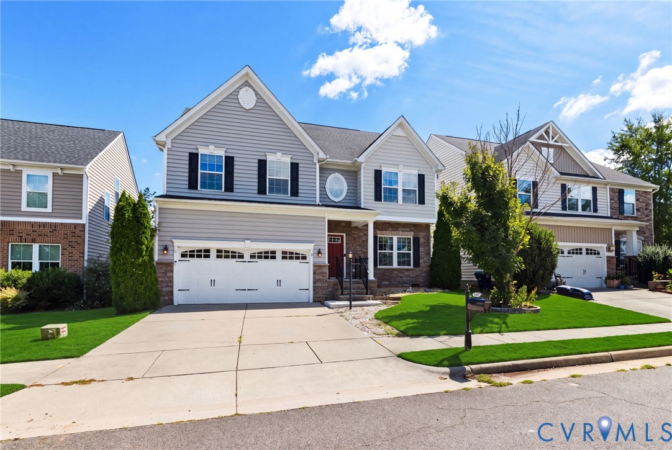
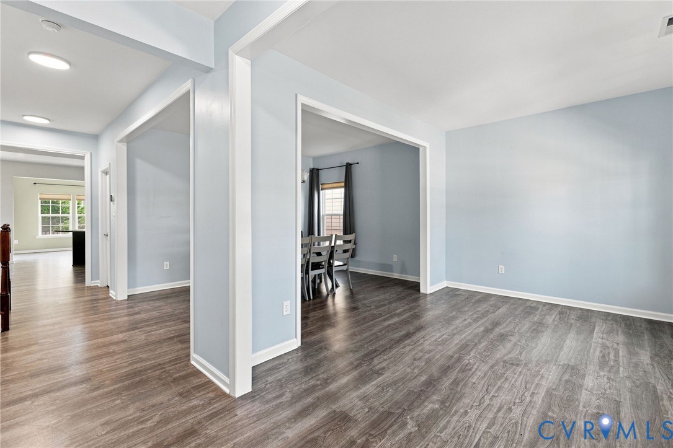
Turnkey and open, this 2015-built home in the sought-after Bluffs at Bell Creek offers 3,286 square feet with 4 bedrooms, 2.5 baths, a bonus room, and a private first-floor office, just off Pole Green Road and 295. Step inside to an easy, connected flow. The living room opens into the formal dining room, and the first-floor office sits tucked off the family room, where a gas fireplace anchors the space. The large kitchen features an island and granite countertops, opening into an oversized morning room that spans the back of the home. A door leads out to the stamped concrete patio and fenced backyard. LVP flooring runs throughout. All four bedrooms and the laundry room are upstairs, so nothing gets hauled between floors. The upstairs bonus room is currently set up as a second home office and works just as well as a playroom, media room, or guest space. The primary suite includes two walk-in closets and an ensuite bath with a separate shower, a private toilet closet, and a double vanity. The hall bath also offers a double vanity and LVP floors. Updates are done: HVAC 2023, new microwave 2024, all new toilets, and new blinds installed. The 2-car garage adds a pedestrian door and a Tesla charger that conveys. Also conveying: the 2024 washer and dryer, and the kitchen refrigerator. Bell Creek residents enjoy the community pool, clubhouse, walking trails, playgrounds, and sidewalks throughout. Minutes to shopping, dining, and I-295 access. Nothing left to do but move in.
All features
Interior details
Bedrooms & Bathrooms
- Bedrooms: 4
- Bathrooms: 3
- Full bathrooms: 2
- Half bathrooms: 1
Heating & Cooling
- Heating: Forced Air, Natural Gas, Zoned
- Cooling: Central Air, Zoned
Other Interior
- Flooring: Tile, Vinyl
- Appliances: Dryer, Dishwasher, Disposal, Gas Water Heater, Microwave, Oven, Range, Refrigerator, Smooth Cooktop, Tankless Water Heater, Washer
- Features: Bookcases, Built In Features, Tray Ceilings, Ceiling Fans, Dining Area, Separate Formal Dining Room, Double Vanity, Eat In Kitchen, Fireplace, Granite Counters, High Ceilings, Kitchen Island, Bath In Primary Bedroom, Pantry, Recessed Lighting, Walk In Closets, Window Treatments, Smart Thermostat
- Fireplaces: 1
Exterior details
Exterior
- Deck, Irrigation Sprinklers, Paved Driveway
- Windows: Window Treatments
Parking
- Garage spaces: 2.0
Construction details
Type & Style
- Home type: Single Family
- Architectural style: Two Story, Transitional
- Stories: 2
Materials
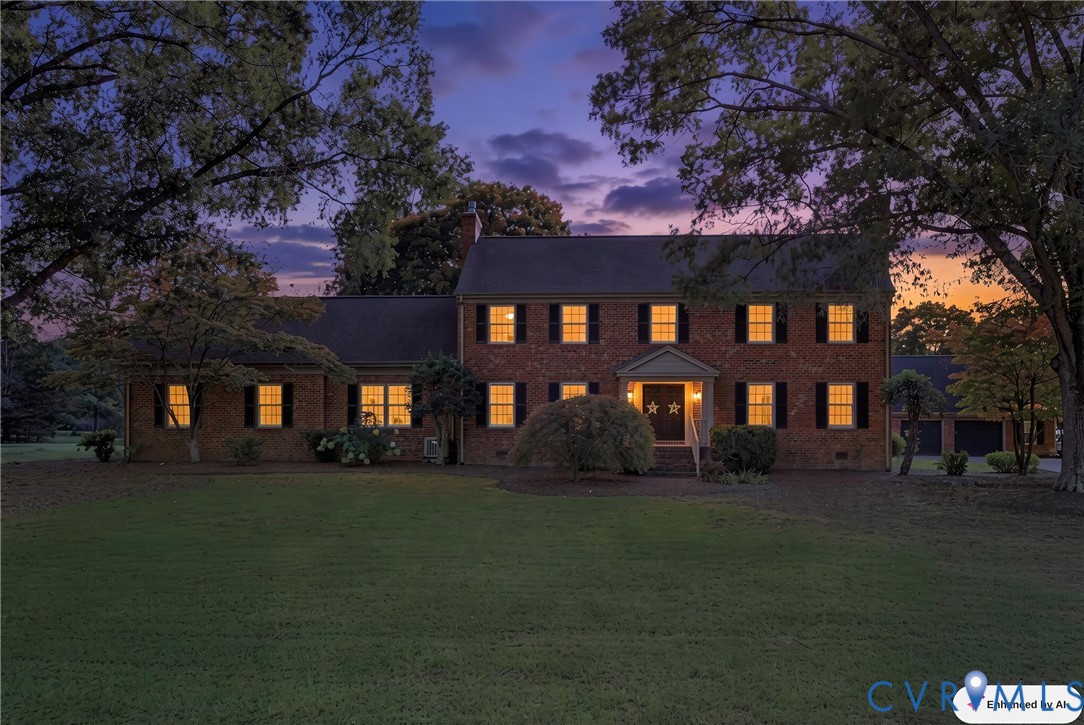
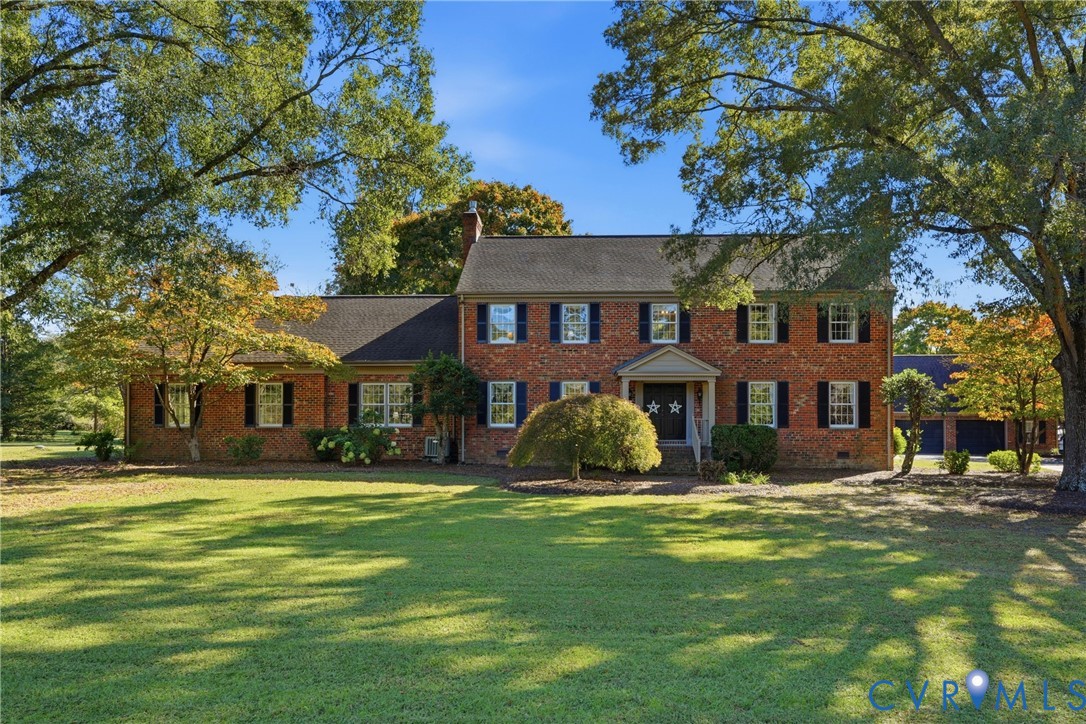
- Construction: Brick, Drywall, Frame, Vinyl Siding
- Roof: Shingle
Listed by: Alicia Soekawa (804) 293-8358, Fiv Realty Co
MLS#: 2623259
Listings displayed by Propified through Rand Properties Brokerage.
To report an issue or dispute listing information, contact Rand Properties Brokerage.
All or a portion of the Listing Content is provided by the Central Virginia Regional MLS, LLC, from a copyrighted compilation of Listings. All CVR MLS Listing Content provided is deemed reliable but is not guaranteed accurate. The compilation of Listings and each individual Listing are ©2026 Central Virginia Regional MLS, LLC. All rights reserved.
Similar properties