Description
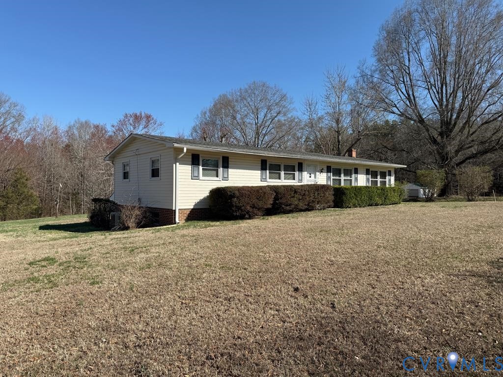
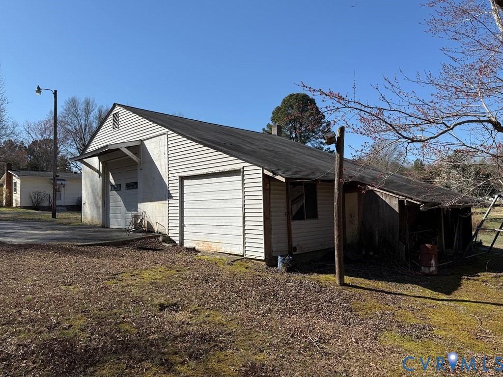
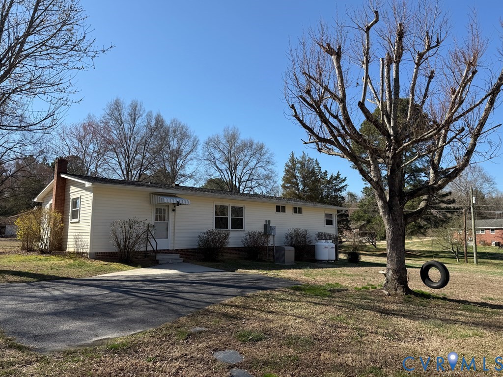
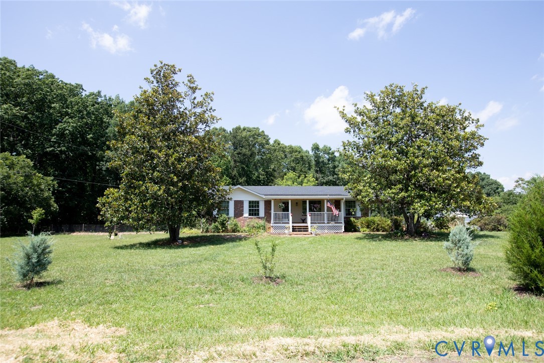
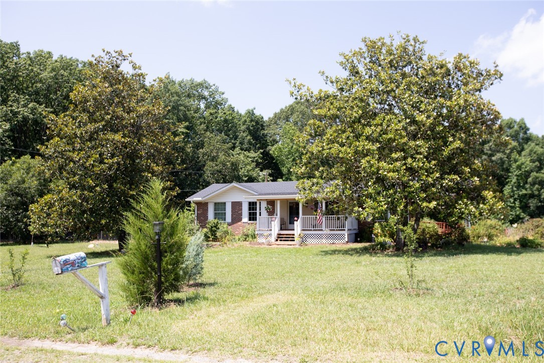
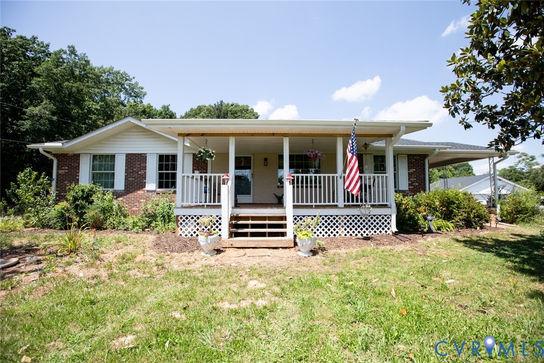
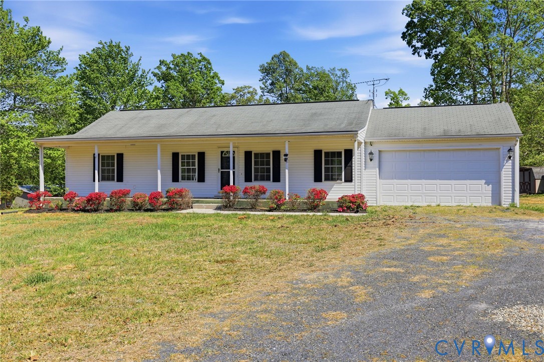
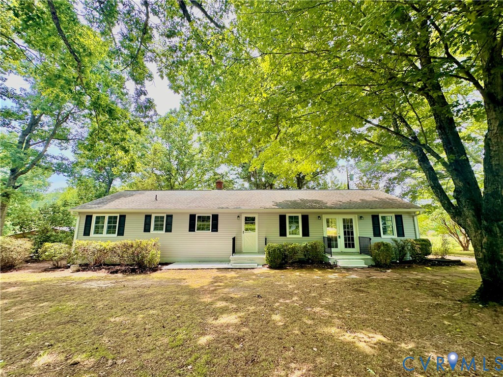
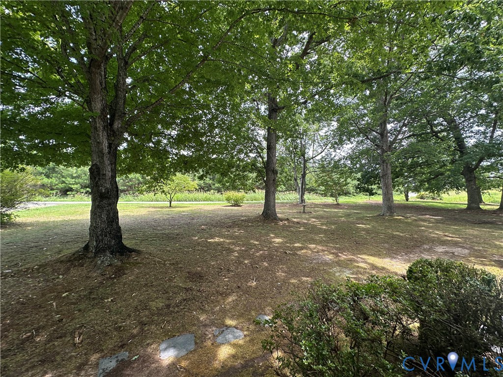
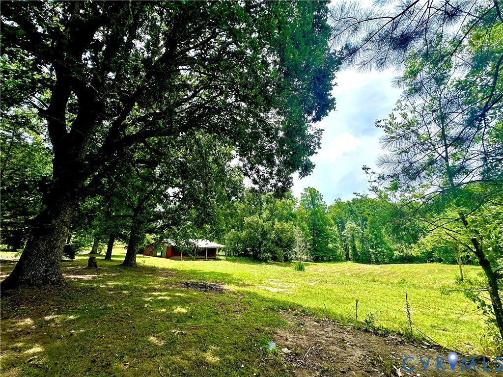
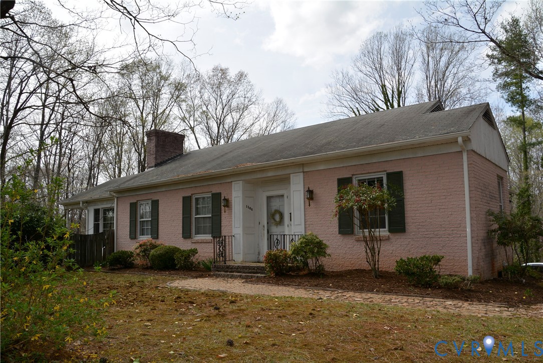
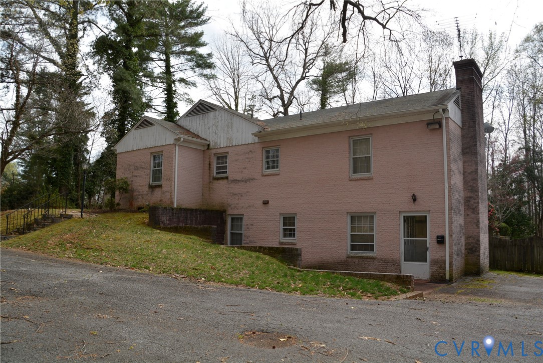
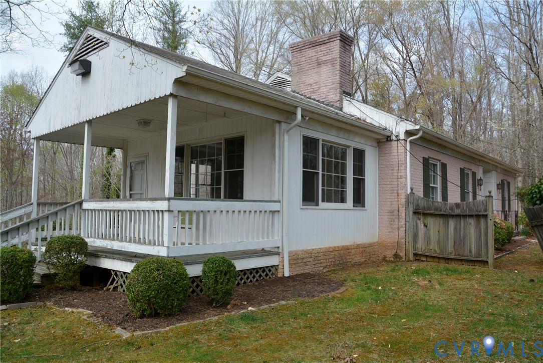
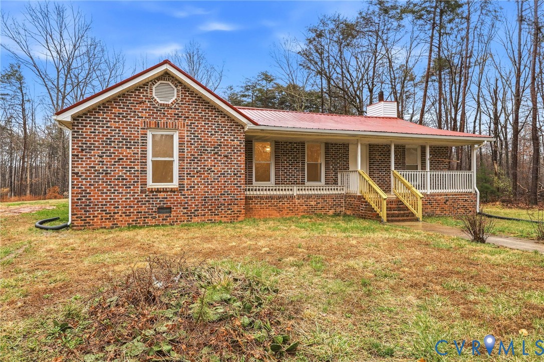
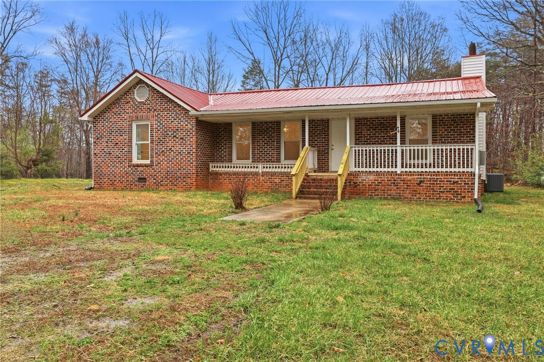
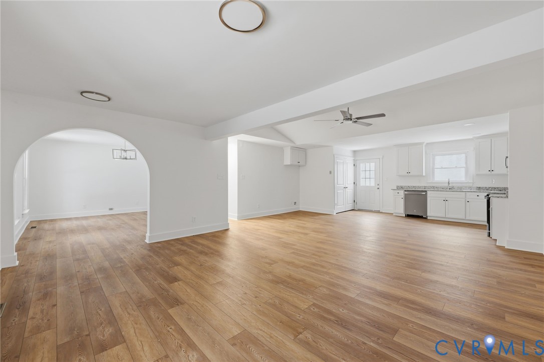
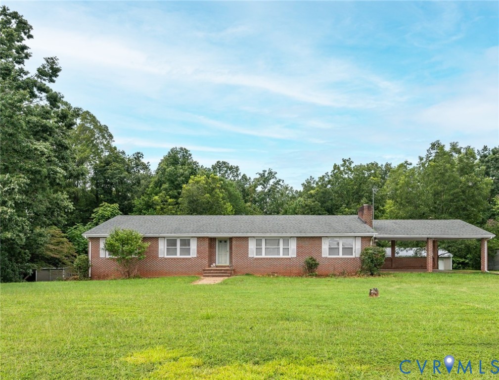
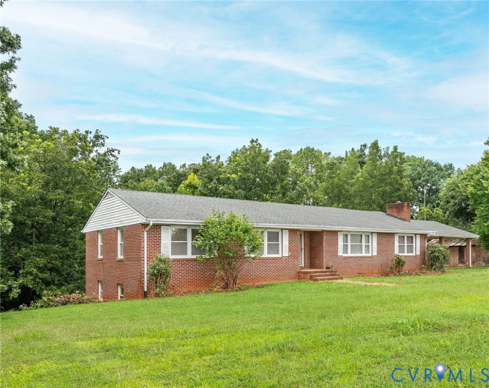
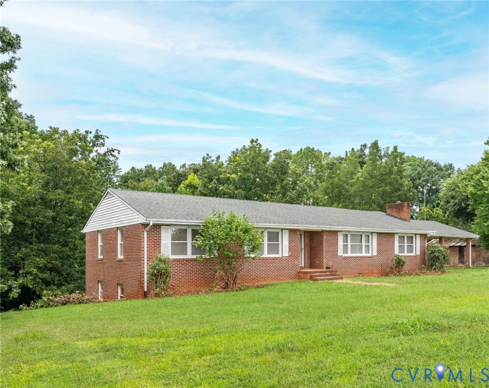
Nestled on 4.73 peaceful acres spread across two parcels, this classic all-brick home offers exceptional space, flexibility, and main-level living with the added bonus of a fully equipped lower-level suite. Enter through the front door into a welcoming foyer that leads directly to an expansive living room accented by double doors. Convenient access from the attached 2-car carport brings you just a few steps away into the large kitchen, making grocery runs a breeze. An adjacent family room features a brick fireplace, perfect for relaxing or entertaining guests. Down the main hallway, you'll find three bedrooms and a full hall bathroom, including a primary bedroom with its own private en-suite bath. The rear walk-out basement doubles your potential living options with a completely private exterior entrance and patio access. It features: A second full-sized, kitchen, a potential 4th bedroom, a multi-purpose bonus room, a full bathroom—making it ideal for an in-law suite, guest quarter, or rental potential. Outdoor living is front and center with a rear elevated deck overlooking the expansive acreage, perfect for morning coffee or evening cookouts. Vehicle and equipment storage is abundant thanks to the 2-car attached carport paired with a 2-car detached garage/workshop. Plenty of land, timeless brick construction, and dual-living potential make 3612 Back Hampden Sydney Road a rare find with endless possibilities!
All features
Interior details
Bedrooms & Bathrooms
- Bedrooms: 3
- Bathrooms: 3
- Full bathrooms: 3
Heating & Cooling
- Heating: Propane, Other
- Cooling: Central Air
Other Interior
- Appliances: Electric Cooking, Refrigerator, Water Heater
- Features: Bedroom On Main Level, Dining Area, En Suite Bathroom, Full Bath On Main Level, Fireplace, Kitchen Island
Exterior details
Exterior
- Deck, Out Buildings, Storage, Shed, Unpaved Driveway
Parking
- Garage spaces: 2.0
Construction details
Type & Style
- Home type: Single Family
- Architectural style: A Frame, Ranch
- Stories: 1
Materials
- Construction: Brick, Frame
- Roof: Asphalt
Listed by: Regina Randolph (804) 729-5188, EXP Realty, LLC
MLS#: 2623937
Listings displayed by Propified through Rand Properties Brokerage.
To report an issue or dispute listing information, contact Rand Properties Brokerage.
All or a portion of the Listing Content is provided by the Central Virginia Regional MLS, LLC, from a copyrighted compilation of Listings. All CVR MLS Listing Content provided is deemed reliable but is not guaranteed accurate. The compilation of Listings and each individual Listing are ©2026 Central Virginia Regional MLS, LLC. All rights reserved.
Similar properties