Description
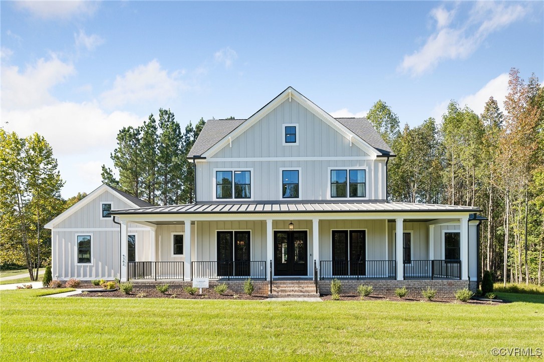
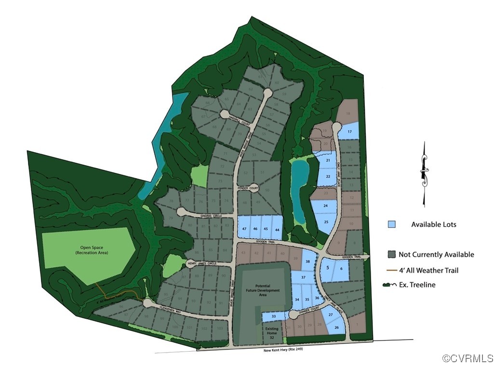
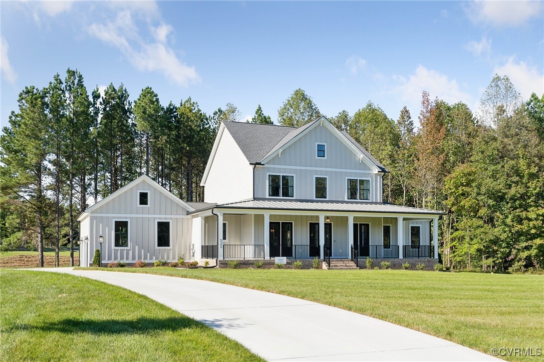
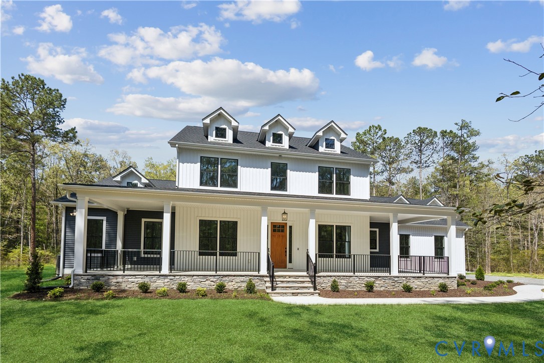
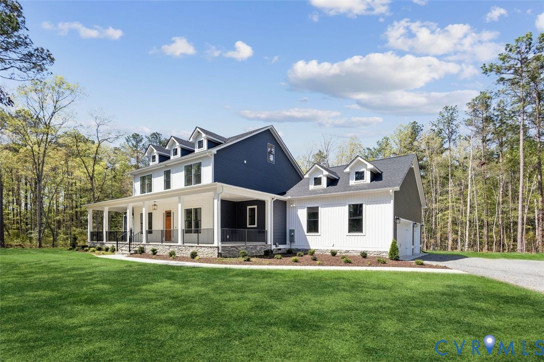
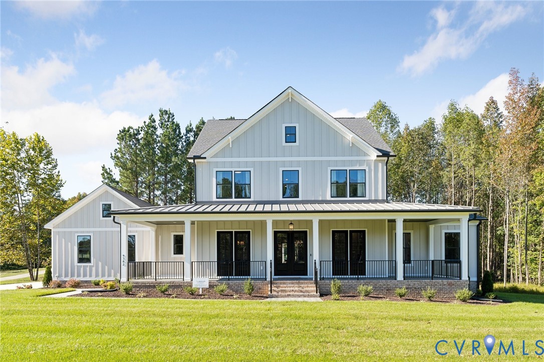
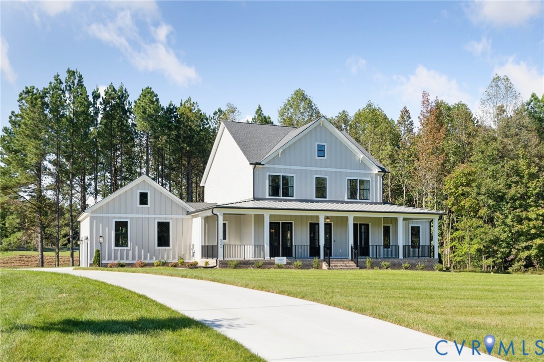
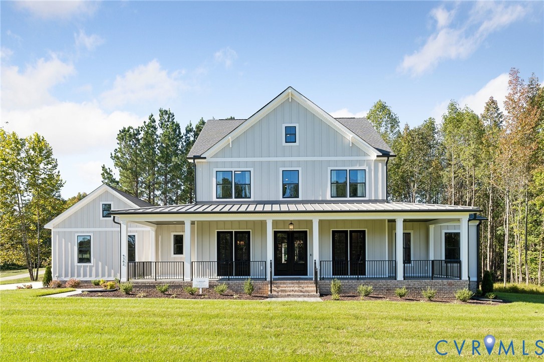
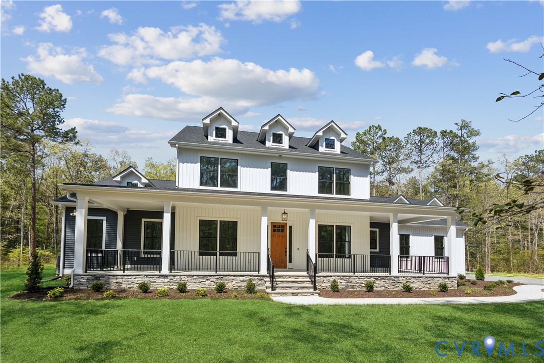
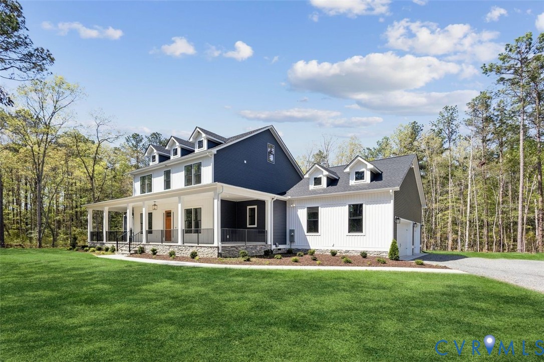
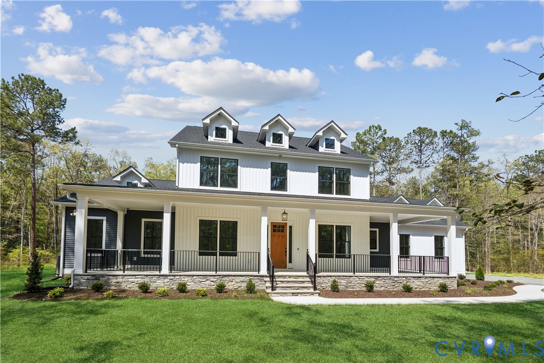
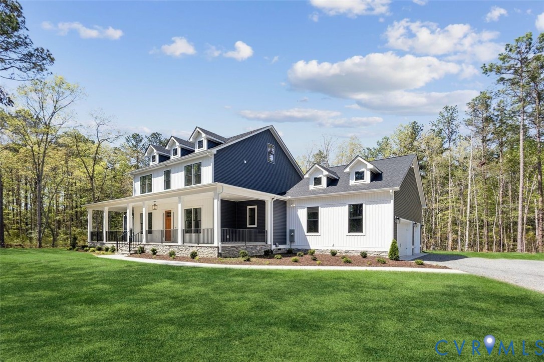
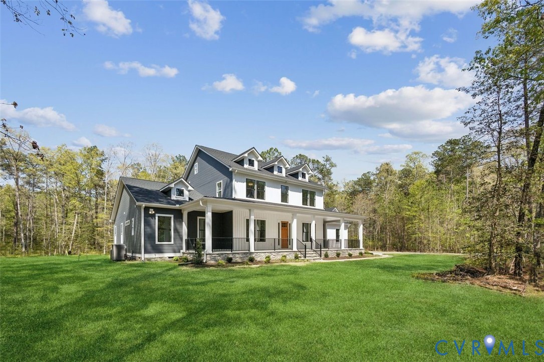
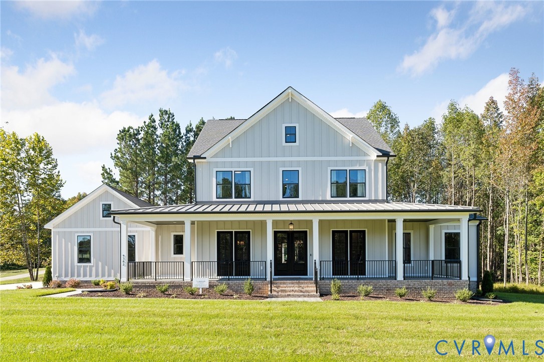
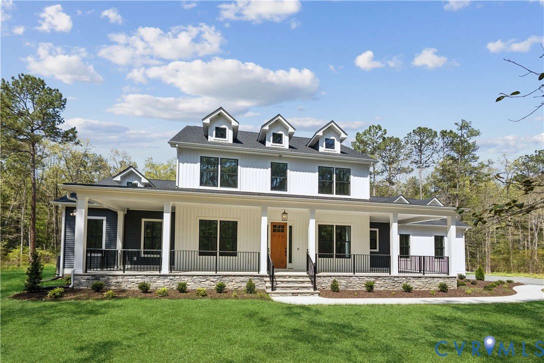
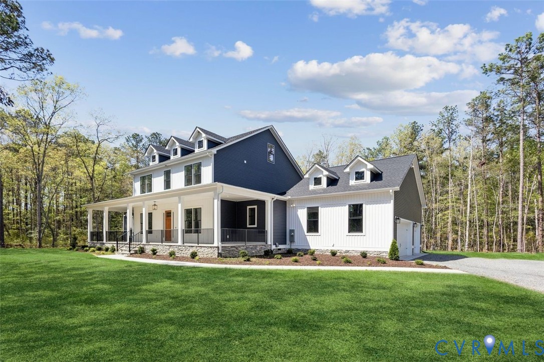
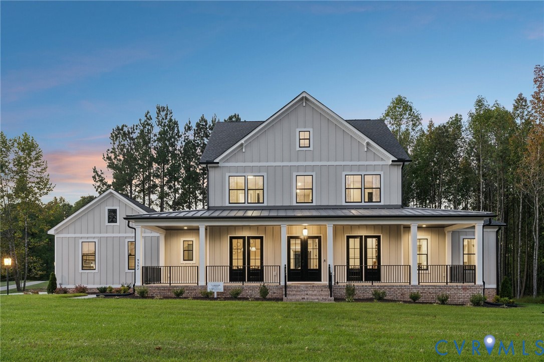
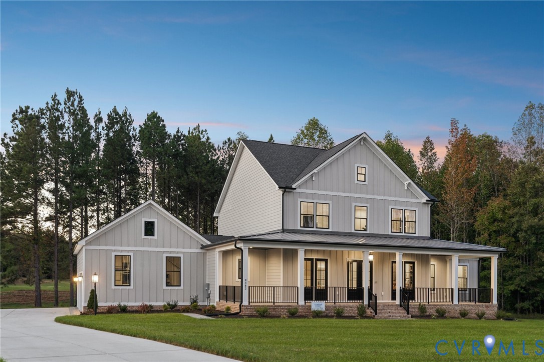
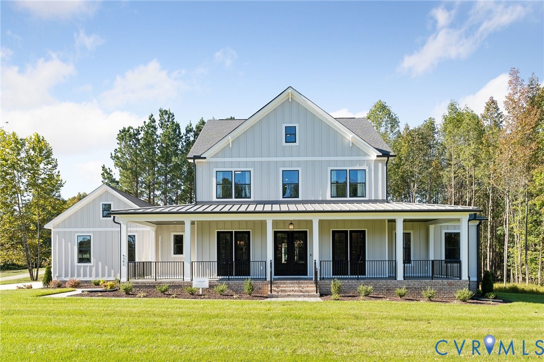
Olivet Church Estates is the perfect place to build a home with room to spread out in the heart of New Kent County! Set on 2.8 acres in a small subdivision of only five homesites, Lot 4 offers privacy and a peaceful setting while remaining centrally located in one of Virginia’s fastest-growing counties. This is a great opportunity to build a brand new home on acreage! The Madison offers approximately 4,070 square feet, 4 bedrooms, and 3.5 baths with a spacious layout designed for gathering, entertaining, and comfortable everyday living. The open-concept kitchen and family room create the heart of the home, while the formal dining room and private office provide dedicated spaces for hosting and working from home. The taproom adds tons of cabinetry and creates a unique area for serving guests, displaying your favorite collections, or keeping everything organized. A large mudroom connects to the 3-car garage and gives busy households a convenient place to drop bags, shoes, and coats. The first-floor primary suite provides a relaxing private retreat with a spa-like wet-room bath. Upstairs, the remaining bedrooms surround a large loft that is perfect for movie nights, games, or a second gathering space. Walk-up third-floor storage provides plenty of room for belongings and can be finished to create even more living space. Out back, the oversized rear porch offers an incredible place to unwind, entertain, and enjoy the quiet acreage. The price includes the 2.8-acre Lot 4, Elevation D, 9-foot first-floor ceilings, taproom, oversized rear porch with full foundation, wet-room primary bath, 3-car garage, and RCI Builders’ Emerald Series feature package. Buyers will have opportunities to personalize the home with additional selections and upgrades throughout the building process. HOME IS TO BE BUILT. PICTURES ARE OF A PREVIOUS MODEL AND INCLUDE ADDITIONAL UPGRADES. MAY NOT REPRESENT EXACT DETAILS.
All features
Interior details
Bedrooms & Bathrooms
- Bedrooms: 3
- Bathrooms: 4
- Full bathrooms: 3
- Half bathrooms: 1
Heating & Cooling
- Heating: Electric, Heat Pump
- Cooling: Central Air
Other Interior
- Flooring: Partially Carpeted, Vinyl
- Features: Bedroom On Main Level, Butlers Pantry, Dining Area, Double Vanity, Eat In Kitchen, En Suite Bathroom, Full Bath On Main Level, Fireplace, Granite Counters, High Ceilings, High Speed Internet, Kitchen Island, Loft, Bath In Primary Bedroom, Main Level Primary, Pantry, Recessed Lighting, Wired For Data, Walk In Closets
- Fireplaces: 1
Exterior details
Exterior
- Deck, Porch, Paved Driveway
Parking
- Garage spaces: 3.0
Construction details
Type & Style
- Home type: Single Family
- Architectural style: Farmhouse, Two Story
- Stories: 2
Materials
- Construction: Frame, Vinyl Siding
- Roof: Shingle
Listed by: Jake Sklar (804) 730-7195, Hometown Realty
MLS#: 2623940
Listings displayed by Propified through Rand Properties Brokerage.
To report an issue or dispute listing information, contact Rand Properties Brokerage.
All or a portion of the Listing Content is provided by the Central Virginia Regional MLS, LLC, from a copyrighted compilation of Listings. All CVR MLS Listing Content provided is deemed reliable but is not guaranteed accurate. The compilation of Listings and each individual Listing are ©2026 Central Virginia Regional MLS, LLC. All rights reserved.
Similar properties