Description
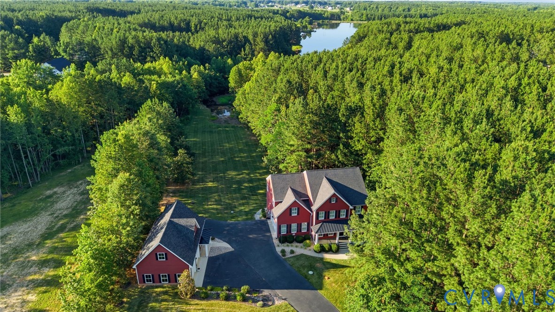
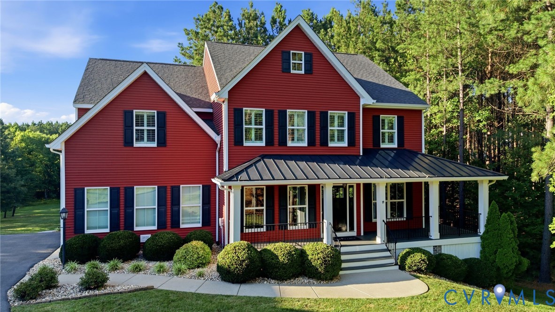
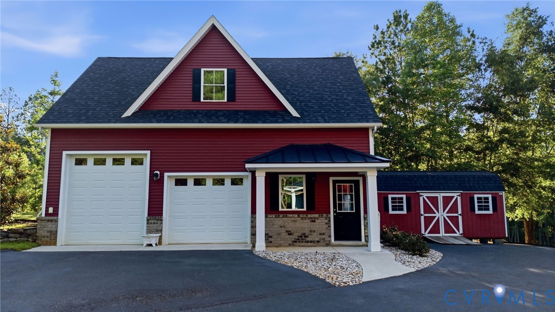
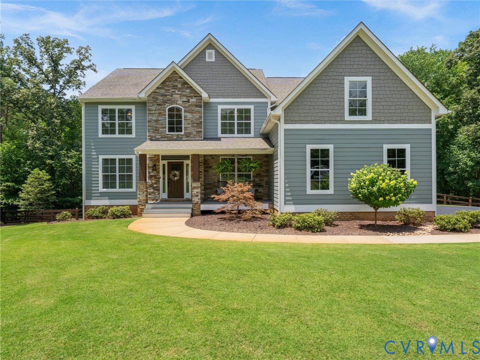
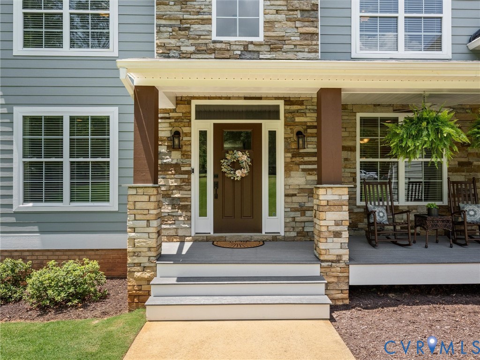
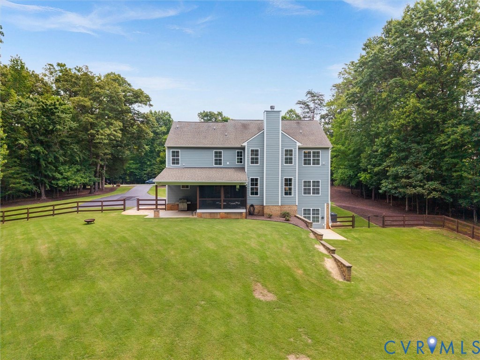
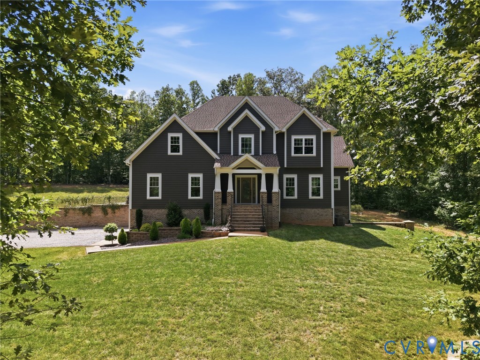
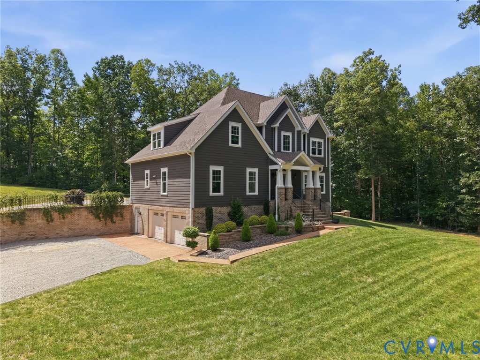
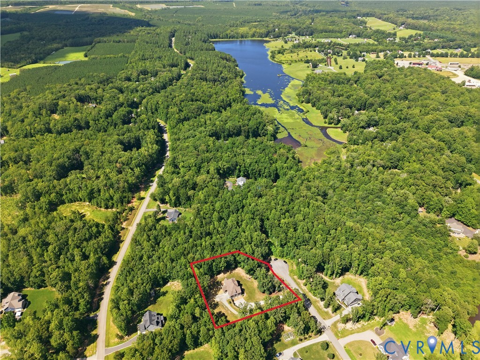
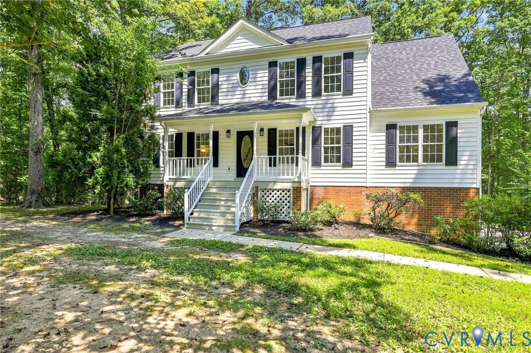
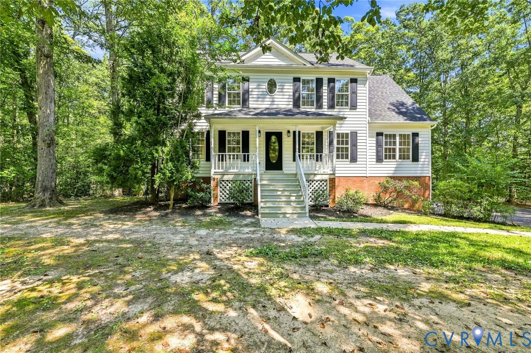
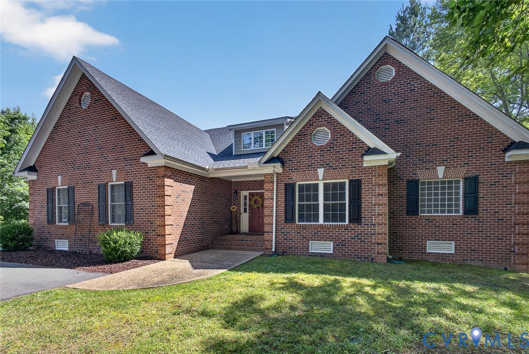
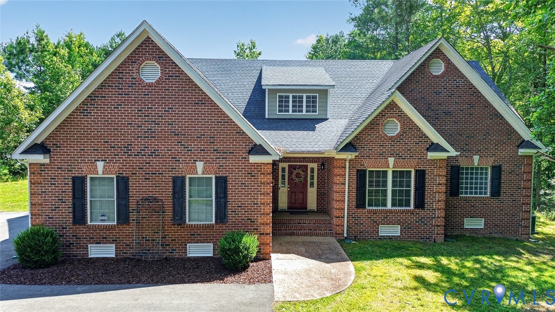
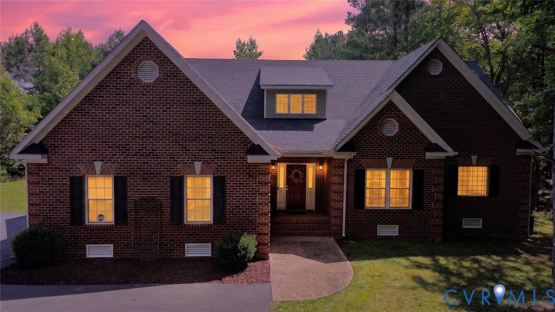
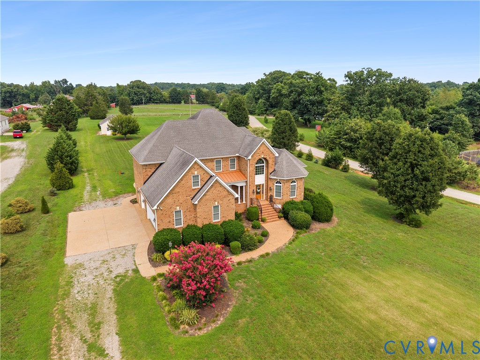
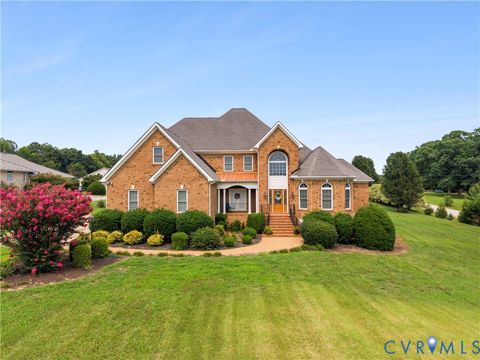
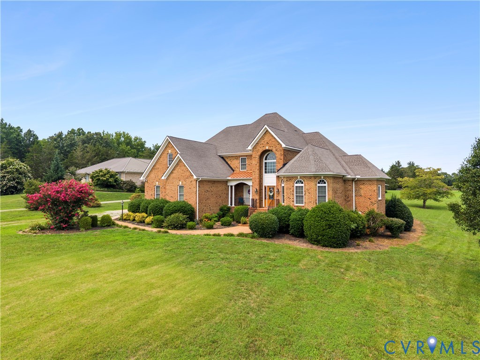
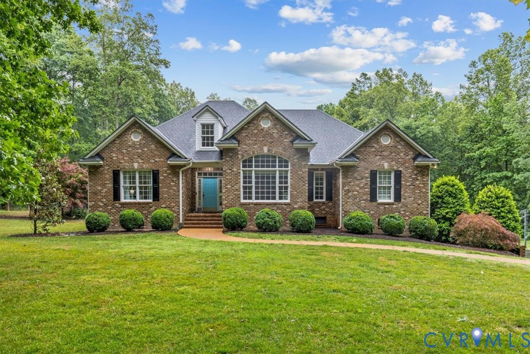
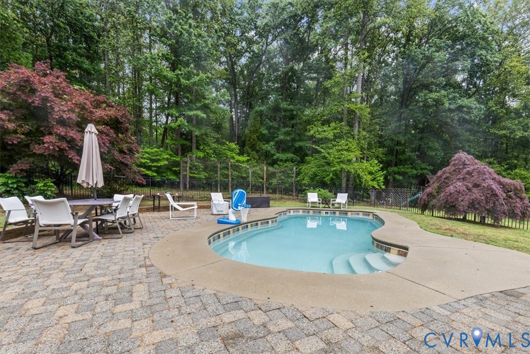
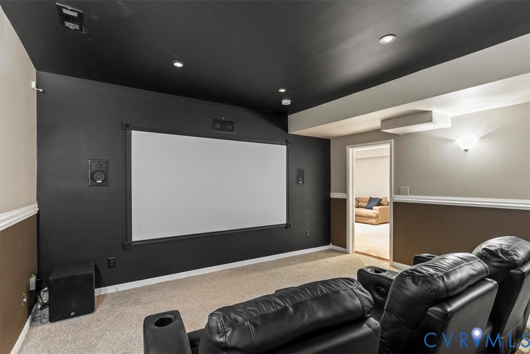
Find your way to 2792 E Maple Grove Ln. You are going to LOVE the privacy, space, and resort-style living this beautiful all-brick Powhatan home has to offer! Situated on 2 acres and offering 4,227 square feet of finished living space, this home was made for both everyday living and entertaining. Step outside and you’ll quickly see what makes this property special—a saltwater pool, paver patio, expansive brick rear deck, batting cages, play area, and a spacious backyard framed by mature woods. Inside, the main level features a first-floor primary suite with a spa-like bath and walk-in closet, plus two additional bedrooms with hardwood floors and wood blinds. The spacious kitchen offers granite countertops, stainless steel appliances, and an eat-in area with an easy flow into the formal dining and living spaces. Upstairs you’ll find a private fourth bedroom with its own full bath along with convenient attic storage. The finished basement takes this home to another level with a large family room featuring a gas fireplace, a fifth bedroom with an attached full bath, and a dedicated theater room complete with projector, sound system, and oversized seating. Need a home gym or office instead? There’s plenty of flexibility to make the space your own. An oversized two-car garage, abundant unfinished storage, and a whole-home generator add even more function. With room to spread out inside and your own private retreat outside, 2792 E Maple Grove Ln offers the space and lifestyle that are getting harder and harder to find in Powhatan.
All features
Interior details
Bedrooms & Bathrooms
- Bedrooms: 5
- Bathrooms: 4
- Full bathrooms: 4
Heating & Cooling
- Heating: Electric, Heat Pump, Zoned
- Cooling: Heat Pump, Zoned
Other Interior
- Flooring: Partially Carpeted, Wood
- Appliances: Electric Water Heater
- Features: Bedroom On Main Level, Ceiling Fans, Separate Formal Dining Room, Eat In Kitchen, En Suite Bathroom, Full Bath On Main Level, Granite Counters, High Ceilings, Kitchen Island, Bath In Primary Bedroom, Main Level Primary
- Fireplaces: 2
Exterior details
Parking
- Garage spaces: 2.0
Construction details
Type & Style
- Home type: Single Family
- Architectural style: Transitional
- Stories: 1
Materials
- Construction: Brick, Drywall, Frame
- Roof: Composition, Shingle
Listed by: Joey Wray (804) 423-6000, Valentine Properties
MLS#: 2623979
Listings displayed by Propified through Rand Properties Brokerage.
To report an issue or dispute listing information, contact Rand Properties Brokerage.
All or a portion of the Listing Content is provided by the Central Virginia Regional MLS, LLC, from a copyrighted compilation of Listings. All CVR MLS Listing Content provided is deemed reliable but is not guaranteed accurate. The compilation of Listings and each individual Listing are ©2026 Central Virginia Regional MLS, LLC. All rights reserved.
Similar properties