Description
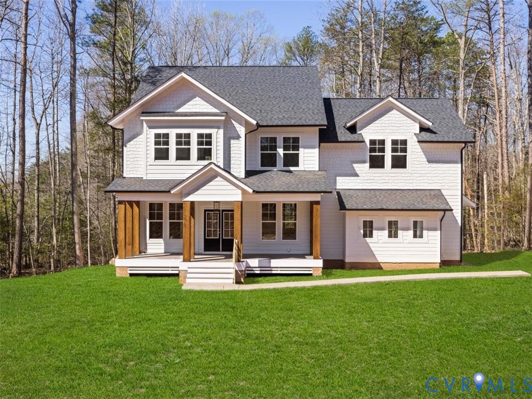
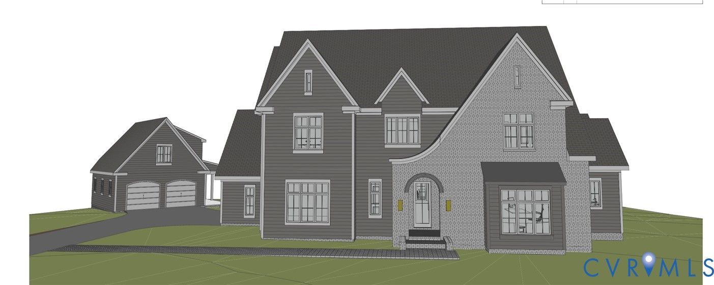
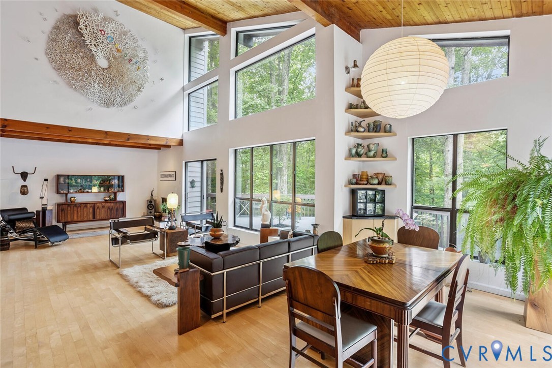
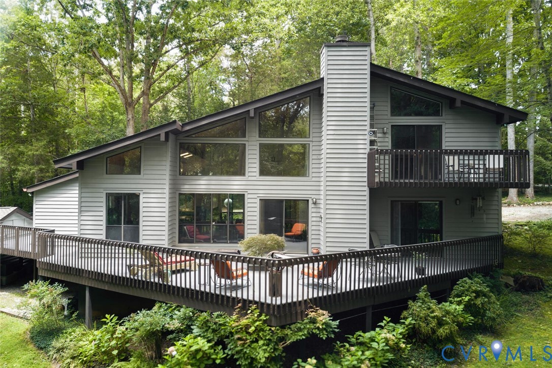
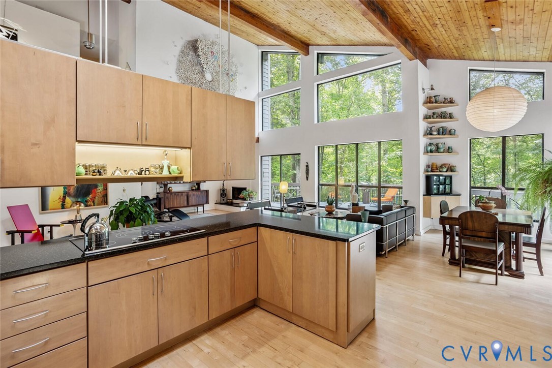
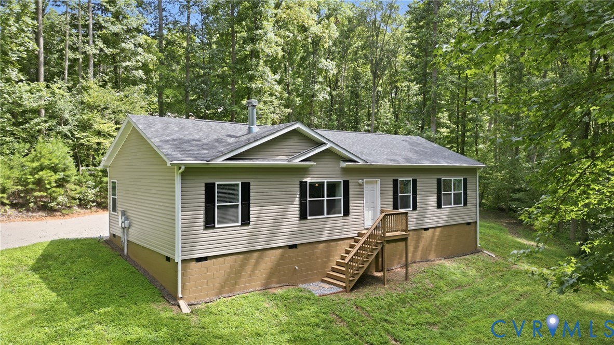
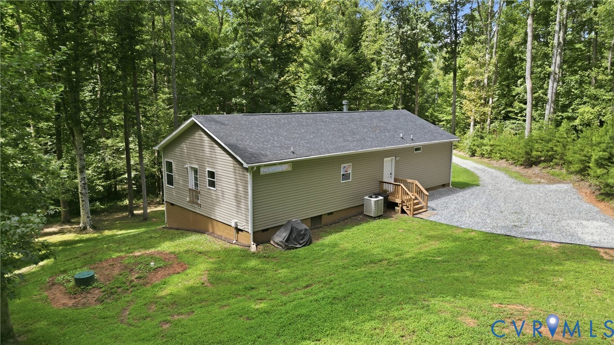
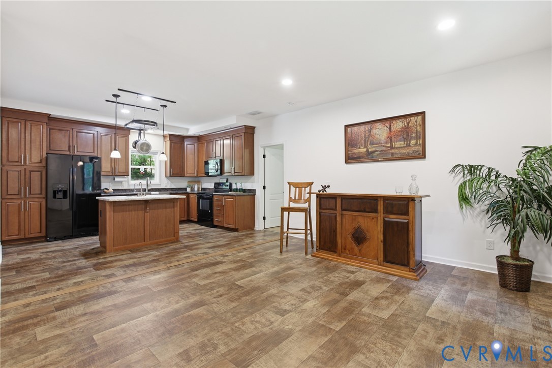
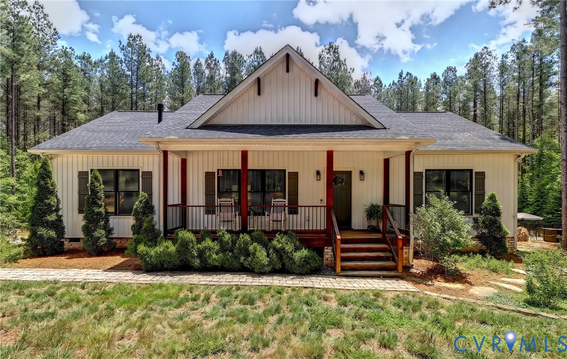
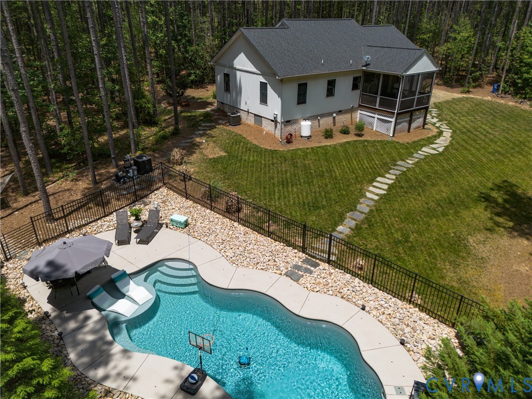
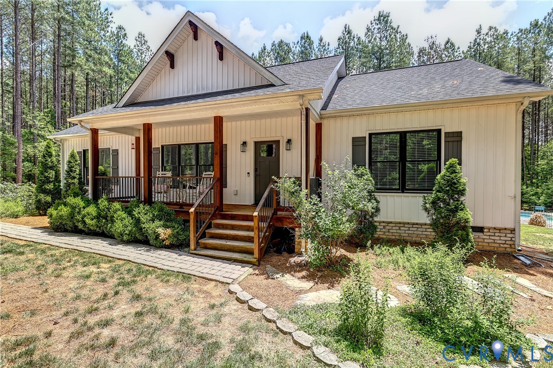
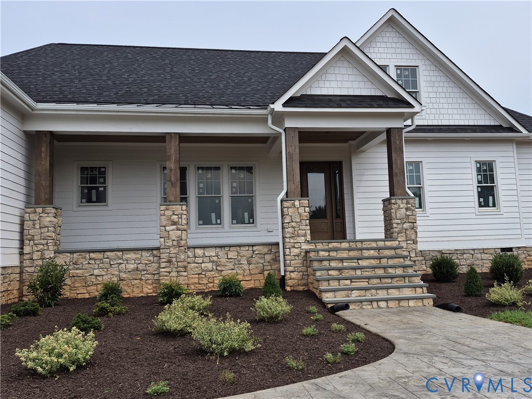
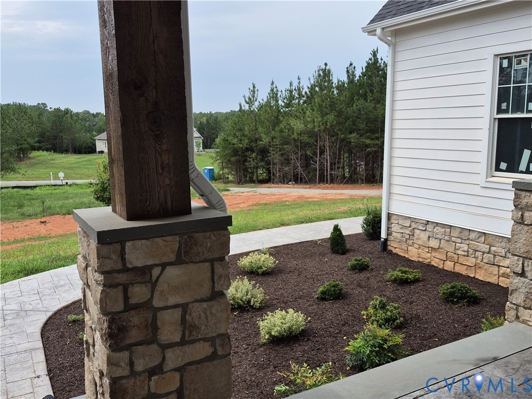
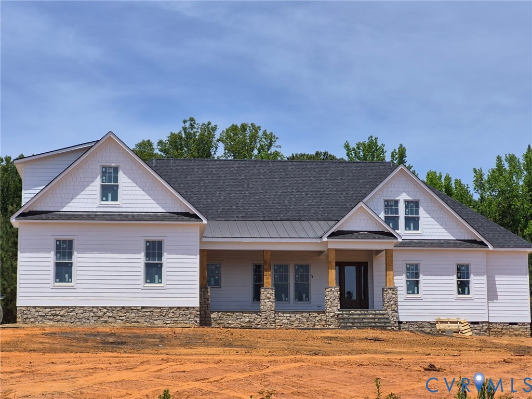
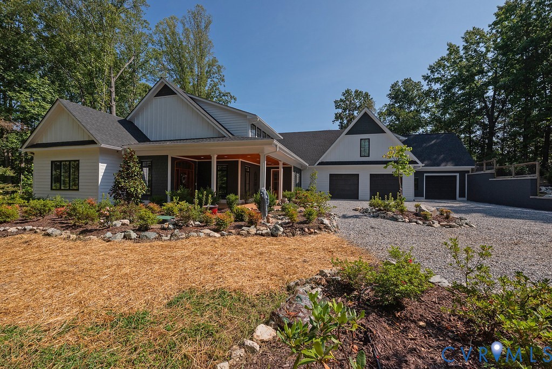
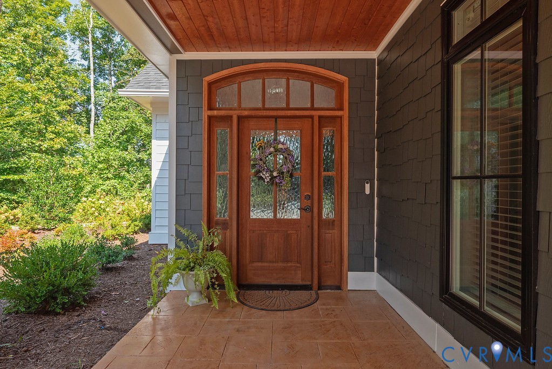
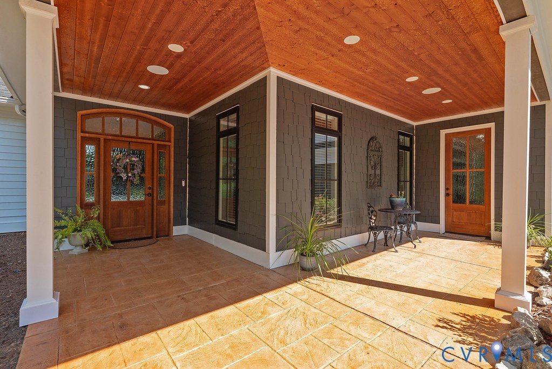
Custom built modern craftsman farmhouse with a large covered front porch on 2 acres in The Preserve at Deerfield! Sophisticated open-concept floor plan with a great room, dining area and a beautiful chef’s kitchen including designer appliances, granite countertops and recently expanded casual dining area that is off the kitchen. Main level living with the primary bedroom and bath which has a beautiful expansive granite vanity and walk-in tile shower. Another bedroom and a full bath are also on this level along with a laundry closet. Brazilian walnut hardwood floors throughout much of the main level, custom trim work, built-in sound system and 10’ ceilings. There is also an office, a large walk-in butler’s pantry, and a mudroom area with garage access. Upstairs has an additional bedroom, two full baths, a media room and a large sunroom that overlooks the backyard, access to the upstairs deck and a view of the pond. There is surround sound in the recreation room and a large built-in screen. In the hallway to the media room is another laundry area, sink with cabinets and counter space. There is also a rear staircase and additional storage from the media room down to the garage. There are 4 zones for the HVAC systems and a whole house generator. The house was built on a slab and has spray foam insulation in the walls and attic. Lots of entertainment space with the large covered front porch, rear porch and patio and the elevated multi-level deck allow for outside enjoyment. Oversized 3-car garage with Epoxy coating and a large workshop space. Convenient location with easy access to the Goochland Courthouse area with grocery shopping, restaurants, YMCA and easy access to interstates and Short Pump.
All features
Interior details
Bedrooms & Bathrooms
- Bedrooms: 4
- Bathrooms: 4
- Full bathrooms: 4
Heating & Cooling
- Heating: Electric, Zoned
- Cooling: Zoned
Other Interior
- Flooring: Ceramic Tile, Wood
- Appliances: Built In Oven, Dishwasher, Gas Cooking, Microwave, Propane Water Heater, Refrigerator, Range Hood, Tankless Water Heater
- Features: Beamed Ceilings, Bookcases, Built In Features, Bedroom On Main Level, Butlers Pantry, Dining Area, En Suite Bathroom, Full Bath On Main Level, Fireplace, Granite Counters, High Ceilings, Bath In Primary Bedroom, Main Level Primary, Recessed Lighting, Walk In Closets
- Fireplaces: 1
Exterior details
Exterior
- Deck, Sprinkler Irrigation, Unpaved Driveway
Parking
- Garage spaces: 3.0
Construction details
Type & Style
- Home type: Single Family
- Architectural style: Craftsman, Custom
- Stories: 1
Materials
- Construction: Frame, Hardiplank Type
- Foundation: Slab
Listed by: Sandy Prokopchak (804) 270-9440, Joyner Fine Properties
MLS#: 2622302
Listings displayed by Propified through Rand Properties Brokerage.
To report an issue or dispute listing information, contact Rand Properties Brokerage.
All or a portion of the Listing Content is provided by the Central Virginia Regional MLS, LLC, from a copyrighted compilation of Listings. All CVR MLS Listing Content provided is deemed reliable but is not guaranteed accurate. The compilation of Listings and each individual Listing are ©2026 Central Virginia Regional MLS, LLC. All rights reserved.
Similar properties