Description
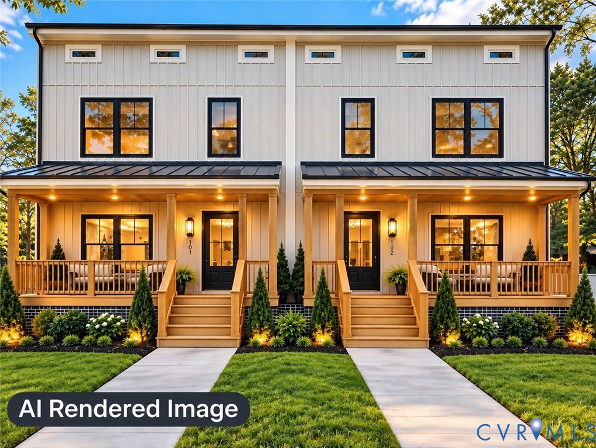
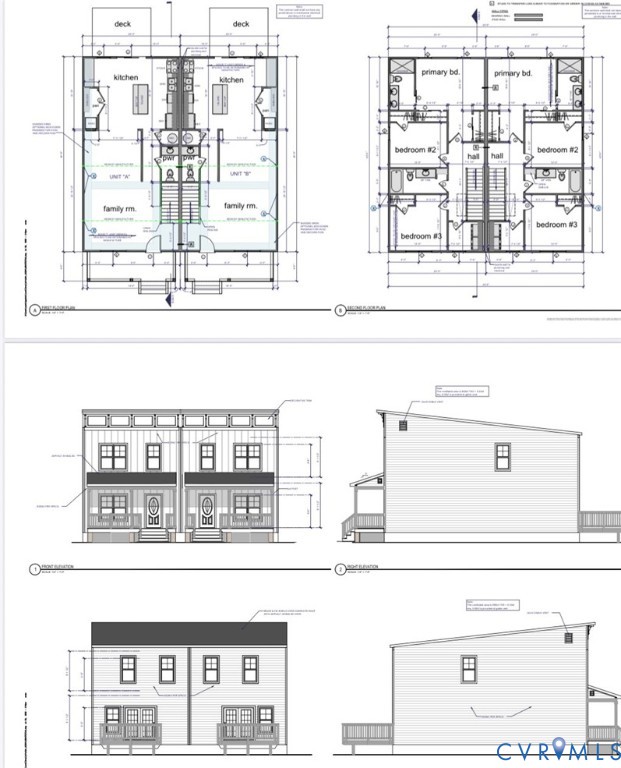
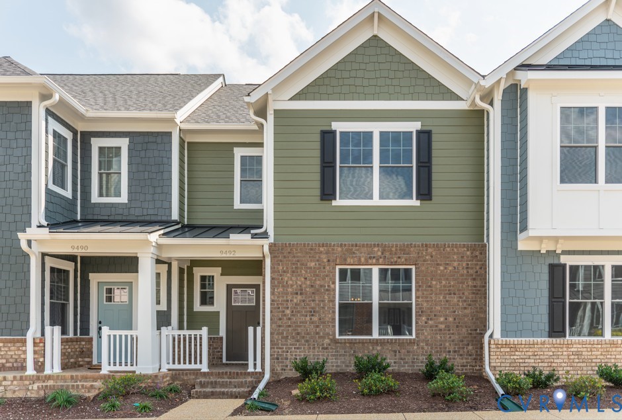
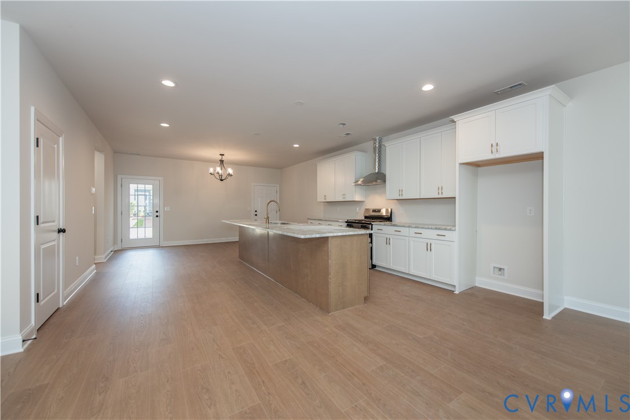
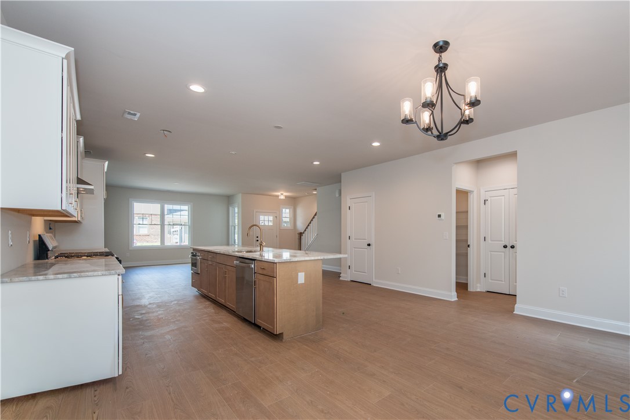
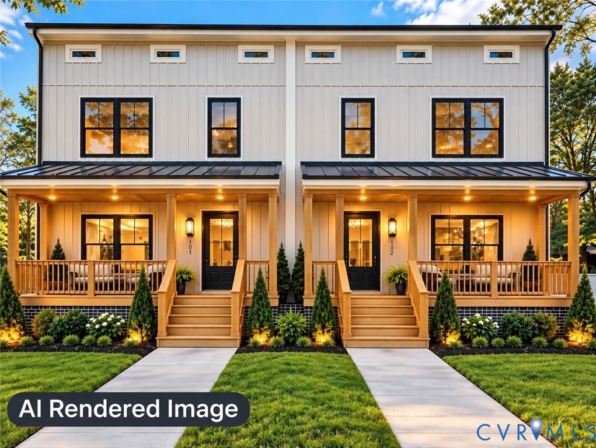
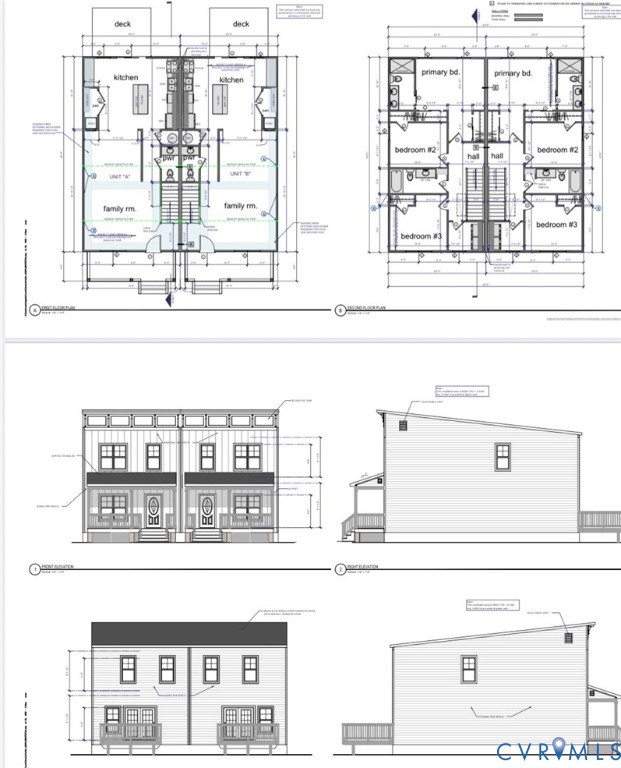
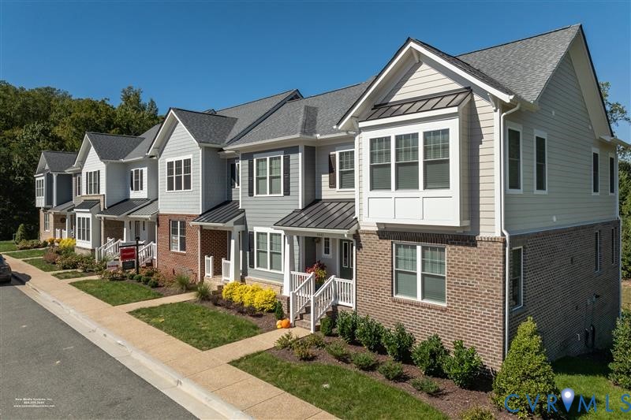
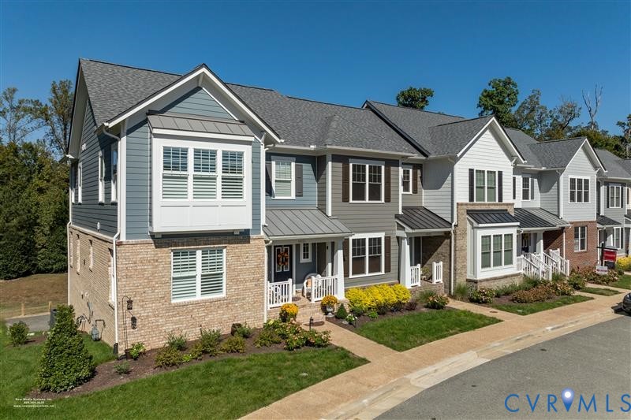
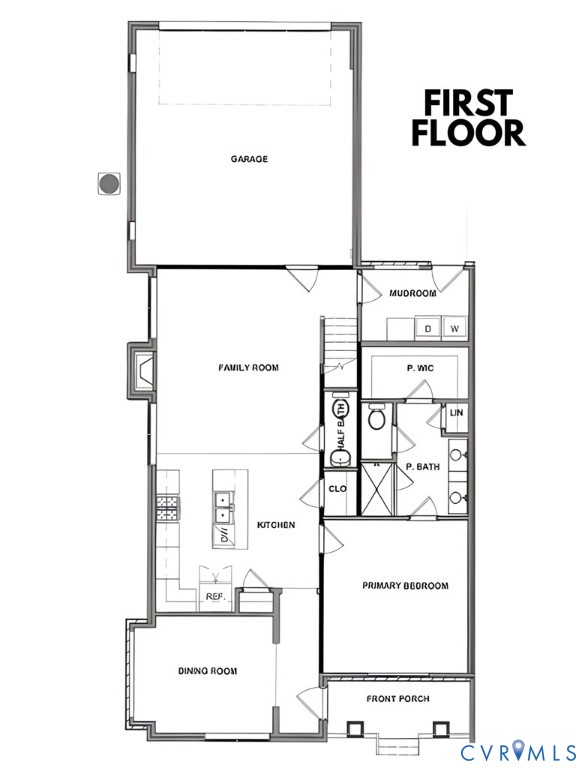
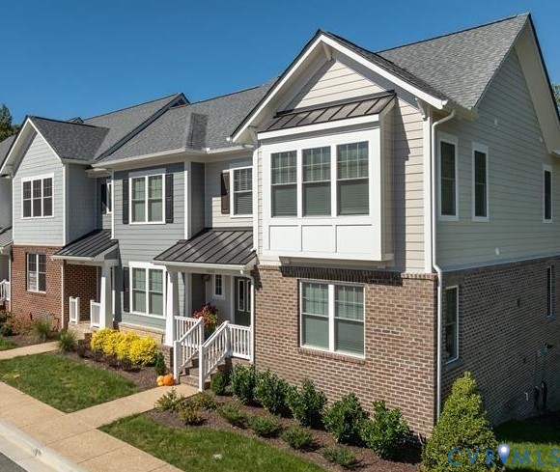
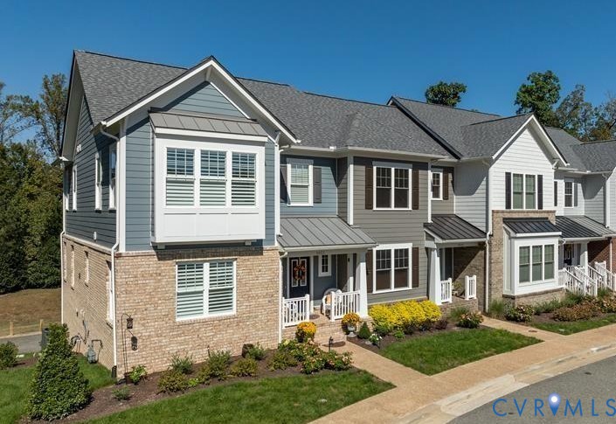
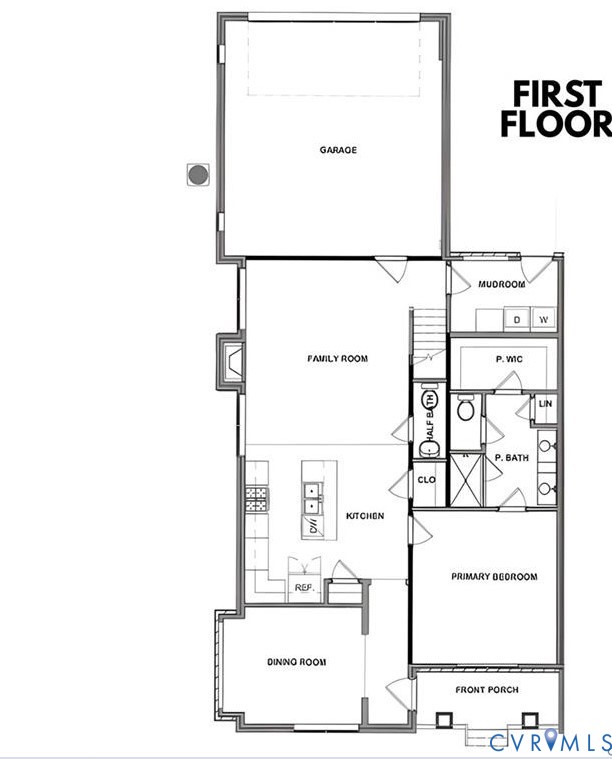
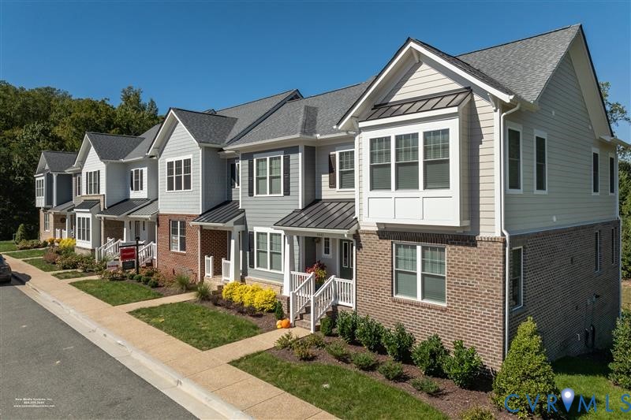
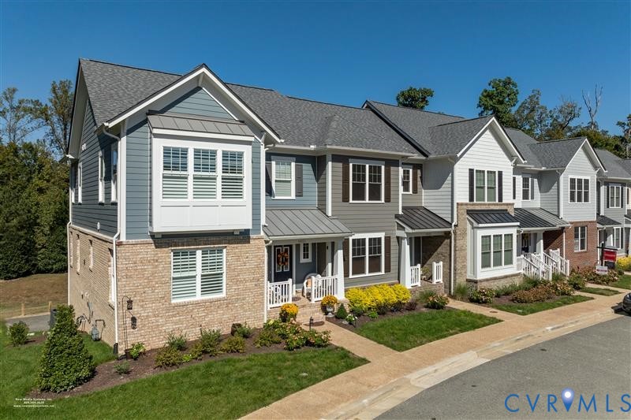
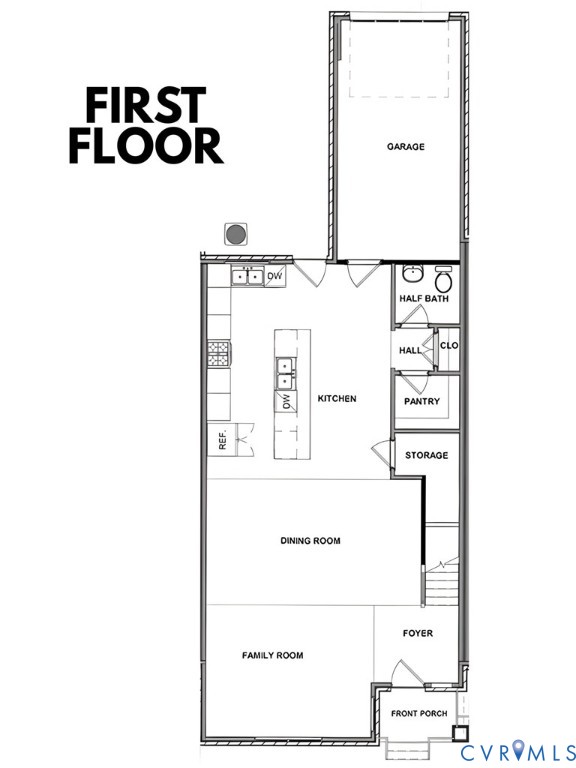
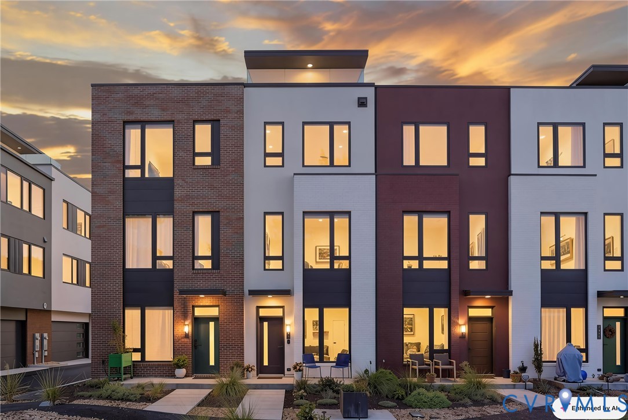
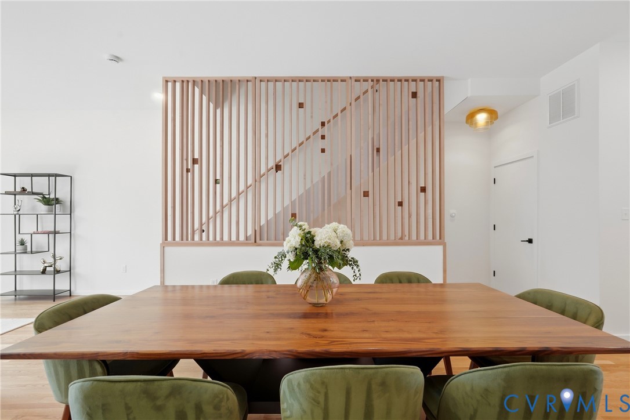
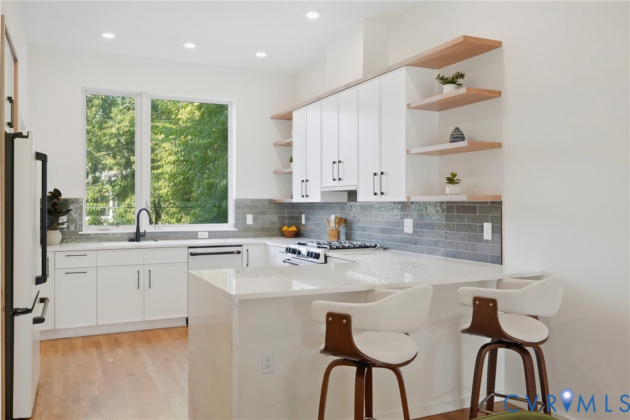
Welcome to 2325 Apple Alley, a stunning modern three-bedroom townhome located in a peaceful enclave of The Historic Fan District. Designed by WPA Studios and completed in 2024; this beautifully designed residence carefully blends its modern aesthetic to the historic charm of one of Richmond’s most adored neighborhoods. Designed with functionality of use and nature in mind, this light-filled home provides privacy and peace in the midst of it all. The unique layout over four-floors makes entertaining at home a breeze; while also providing close access to all of the city's most popular attractions. The kitchen features upgraded GE Café appliances, quartz countertops with waterfall, built in shelving, and an oversized pantry. The dining area can accommodate a large dining table, with a spacious adjoining living room, and half bathroom with a custom blown glass vanity light and terrazzo countertops. Parking is a breeze with a private oversized attached EV ready garage. The first floor has a large flex space that serves as a great office or living space overlooking the manicured lawn. The third floor features two large bedrooms, both with en-suite bathrooms and walk-in closets. The spacious owner's suite has dual-vanities and an oversized tiled shower. The hallway has built-in maple shelving, and an oversized laundry closet with an upgraded washer and dryer. The bonus fourth floor has a large bedroom, full bathroom, terrazzo wet bar, and a light-filled flex space that leads to a private expansive rooftop deck; making it another great option for an expanded owner’s suite, flexible guest suite, or additional entertaining space. Community amenities include; landscaping care, community utilities, and a shared private maintained green space. Only a short distance to Carytown, Byrd Park, Maymont, museums, and dozens of the city's best restaurants; this home's central location offers modern and low maintenance living in one of Richmond's most historic and vibrant neighborhoods. Schedule your tour today!
All features
Interior details
Bedrooms & Bathrooms
- Bedrooms: 3
- Bathrooms: 4
- Full bathrooms: 3
- Half bathrooms: 1
Heating & Cooling
- Heating: Electric, Zoned
- Cooling: Central Air, Electric, Zoned
Other Interior
- Flooring: Ceramic Tile, Wood
- Appliances: Dryer, Dishwasher, Exhaust Fan, Electric Water Heater, Gas Cooking, Disposal, Ice Maker, Microwave, Range, Refrigerator, Range Hood, Stove, Tankless Water Heater, Wine Cooler, Washer, Energy Star Qualified Appliances
- Features: Wet Bar, Dining Area, Double Vanity, Eat In Kitchen, Granite Counters, High Ceilings, Kitchen Island, Multiple Primary Suites, Pantry, Skylights, Walk In Closets
Exterior details
Exterior
- Deck, Lighting, Porch
- Windows: Leaded Glass, Screens, Skylights, Thermal Windows
Parking
- Garage spaces: 1.0
Construction details
Type & Style
- Home type: Townhouse
- Architectural style: Modern, Row House, Tri Level
- Stories: 4
Materials
- Construction: Brick, Drywall, Other
- Roof: Flat
- Foundation: Slab
Listed by: Danny Welsch (804) 567-9250, Compass
MLS#: 2624007
Listings displayed by Propified through Rand Properties Brokerage.
To report an issue or dispute listing information, contact Rand Properties Brokerage.
All or a portion of the Listing Content is provided by the Central Virginia Regional MLS, LLC, from a copyrighted compilation of Listings. All CVR MLS Listing Content provided is deemed reliable but is not guaranteed accurate. The compilation of Listings and each individual Listing are ©2026 Central Virginia Regional MLS, LLC. All rights reserved.
Similar properties