Description
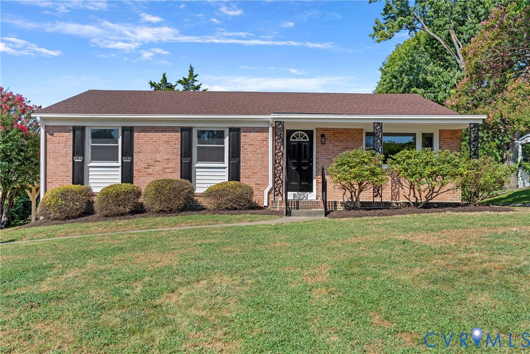
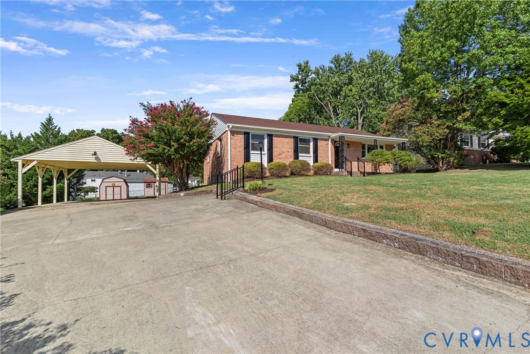
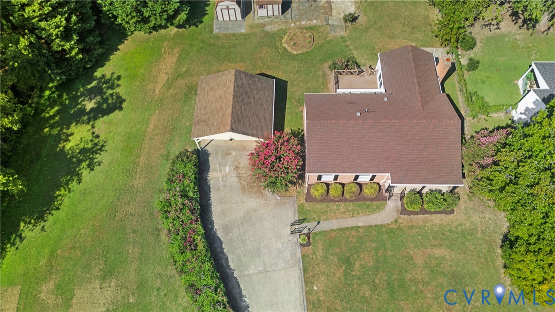
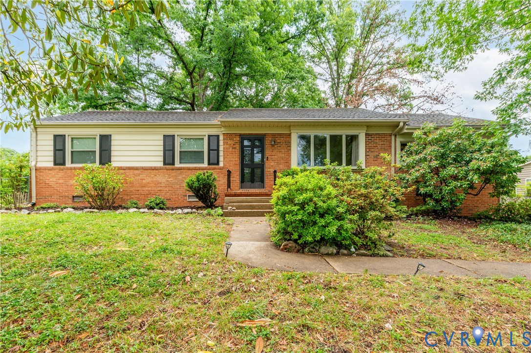
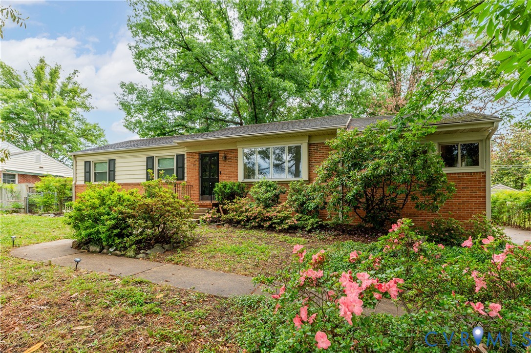
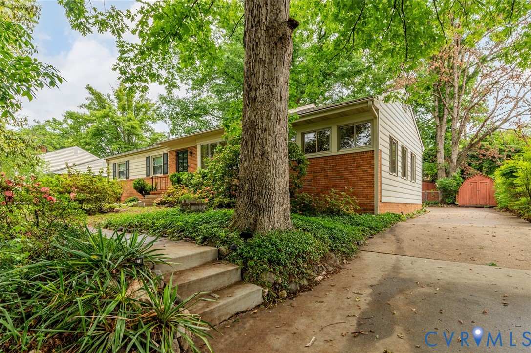
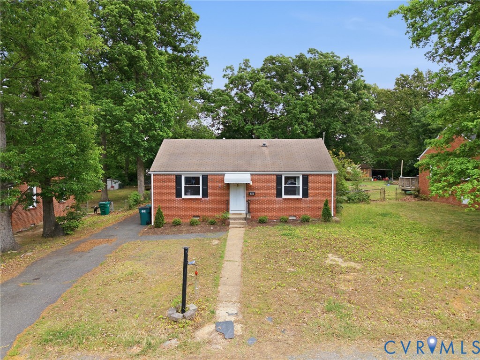
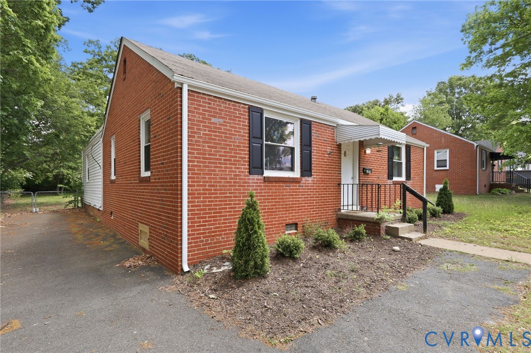
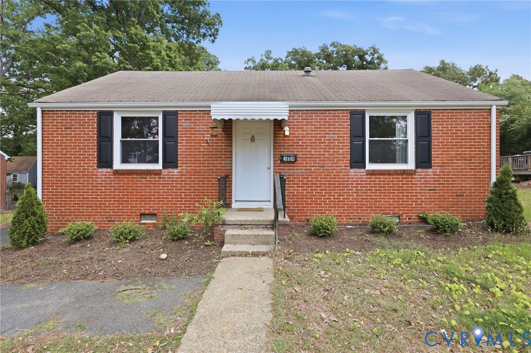
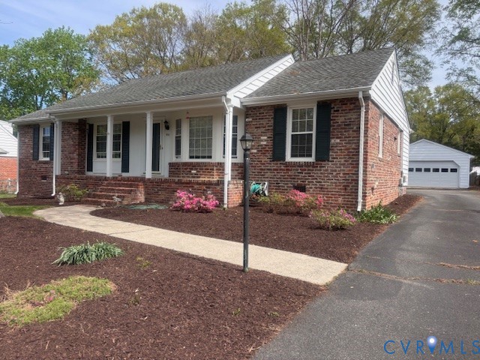
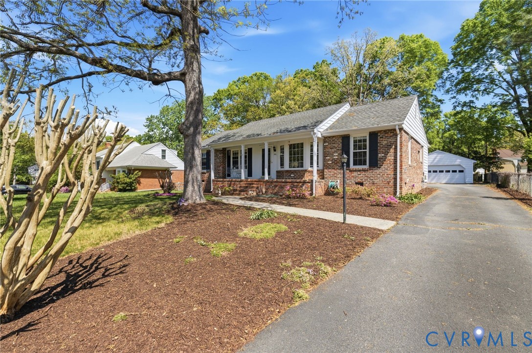
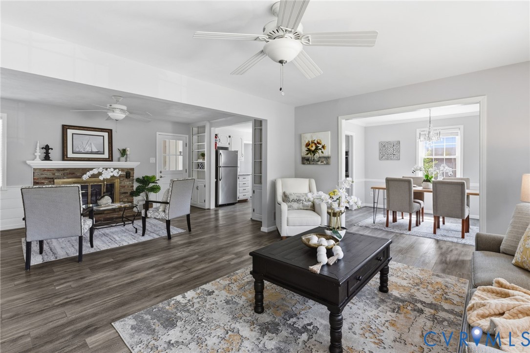
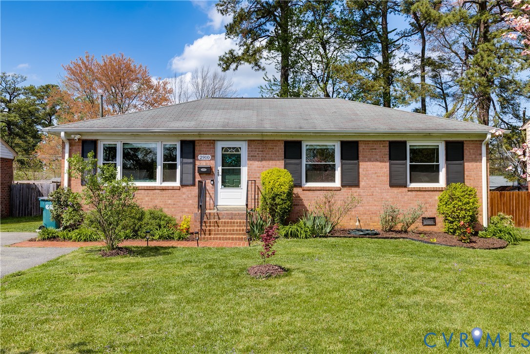
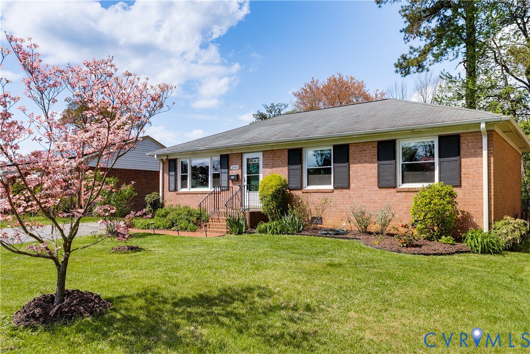
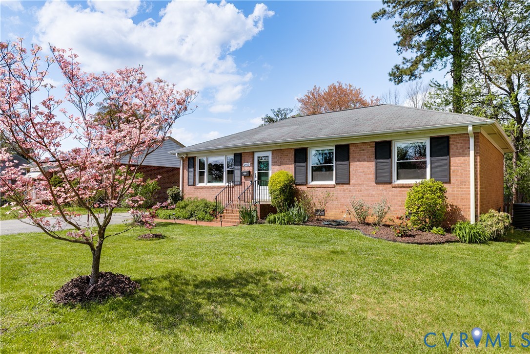
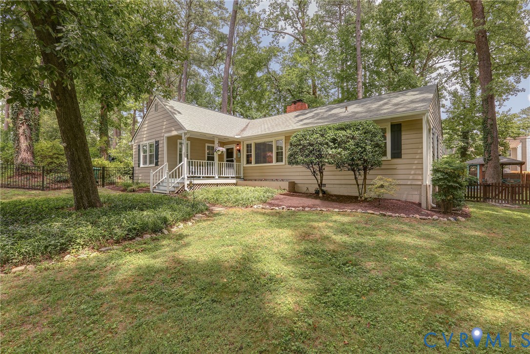
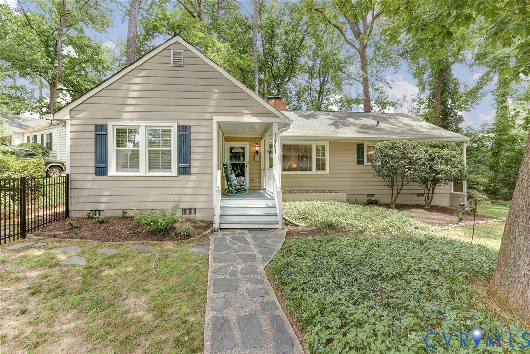
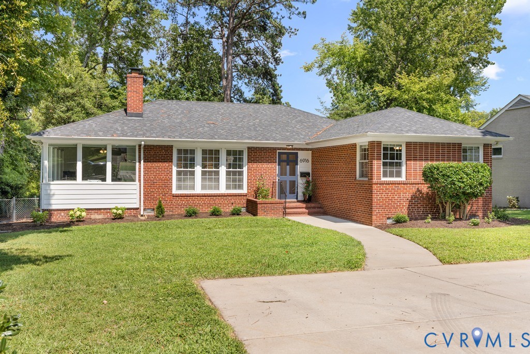
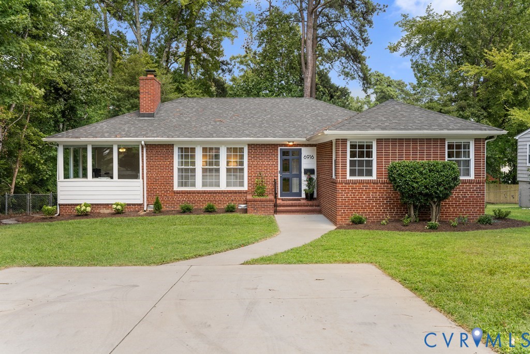
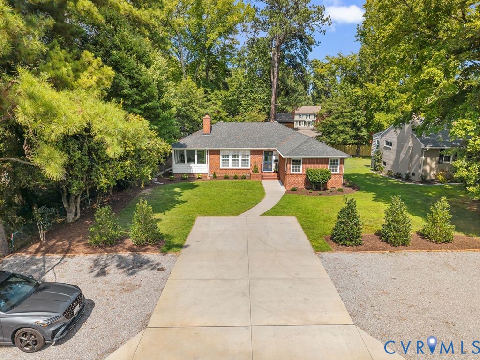
Bright, updated and move-in ready, this 3-bedroom, 2-bath home lives larger than its 1,709 square feet. An easy, open flow connects the main living spaces, with hardwood floors extending through the living and dining rooms and all three bedrooms. The spacious primary bedroom is a standout, offering a private ensuite bath and plenty of room for additional furniture. The kitchen features generous granite counter space and updated appliances, while a window-lined family room/home office adds flexible living space filled with natural light. Storage is surprisingly abundant, with multiple closets including a walk-in hall closet, plus a separate laundry room with new utility sink and washer and dryer that convey. Outside, the large, level and fully fenced backyard is ready for dogs, play, gardening or entertaining, with a deck, patio, new shed and professional landscaping. A wide concrete driveway and additional parking areas provide exceptional off-street parking. Recent improvements include a replaced sewer line, new front and storm doors, updated electrical outlets, added bathroom ventilation, new lighting and fresh interior paint. Centrally located with easy access to Libbie & Grove, The Village Shopping Center, Glenside, I-64 and downtown Richmond—a comfortable, well-cared-for home in a wonderfully convenient location.
All features
Interior details
Bedrooms & Bathrooms
- Bedrooms: 3
- Bathrooms: 2
- Full bathrooms: 2
Heating & Cooling
- Heating: Electric, Heat Pump
- Cooling: Electric, Heat Pump
Other Interior
- Flooring: Concrete, Ceramic Tile, Wood
- Appliances: Dryer, Dishwasher, Exhaust Fan, Electric Water Heater, Disposal, Microwave, Refrigerator, Smooth Cooktop, Stove, Water Heater, Washer
- Features: Bedroom On Main Level, Ceiling Fans, Separate Formal Dining Room, En Suite Bathroom, French Doors Atrium Doors, Full Bath On Main Level, Granite Counters, High Speed Internet, Bath In Primary Bedroom, Recessed Lighting, Cable Tv, Wired For Data, Window Treatments
- Fireplaces: 1
Exterior details
Exterior
- Deck, Storage, Shed, Paved Driveway
- Windows: Window Treatments
Construction details
Type & Style
- Home type: Single Family
- Architectural style: Ranch
- Stories: 1
Materials
- Construction: Brick, Block, Drywall, Frame, Hardiplank Type
- Roof: Asphalt, Composition, Shingle
Listed by: Karen Stephens (804) 288-8888, Long & Foster REALTORS
MLS#: 2624054
Listings displayed by Propified through Rand Properties Brokerage.
To report an issue or dispute listing information, contact Rand Properties Brokerage.
All or a portion of the Listing Content is provided by the Central Virginia Regional MLS, LLC, from a copyrighted compilation of Listings. All CVR MLS Listing Content provided is deemed reliable but is not guaranteed accurate. The compilation of Listings and each individual Listing are ©2026 Central Virginia Regional MLS, LLC. All rights reserved.
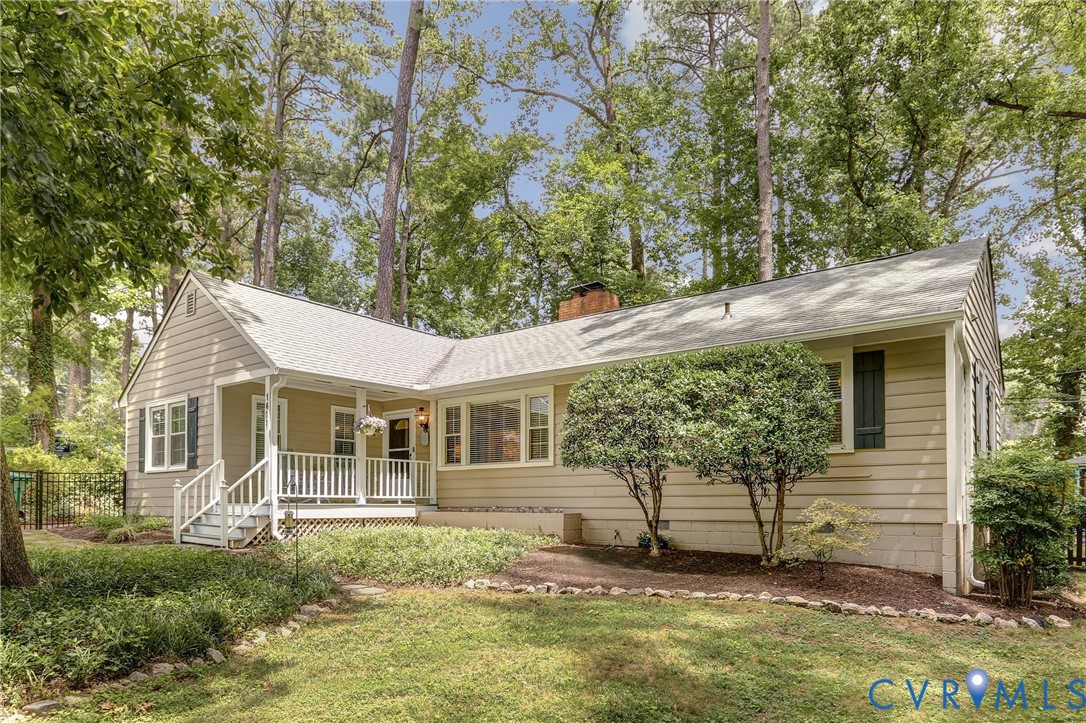
Similar properties