Description
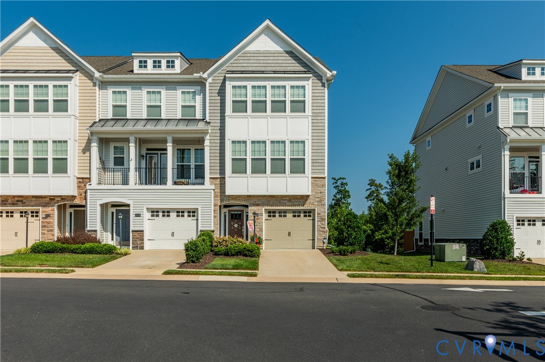
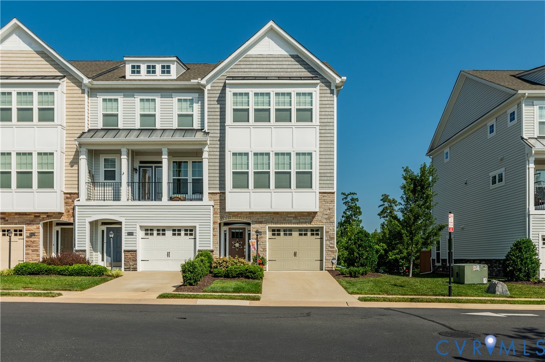
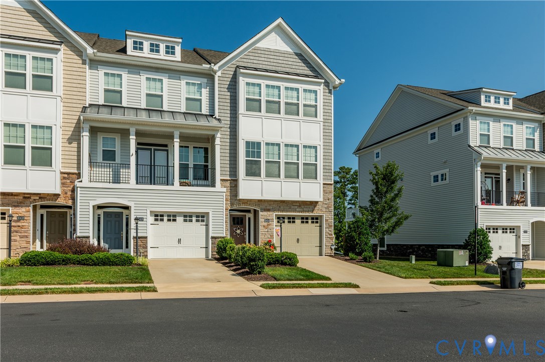
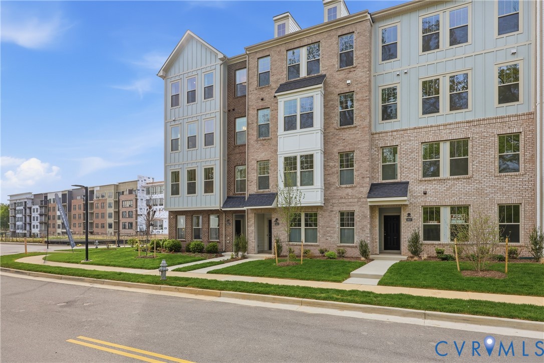
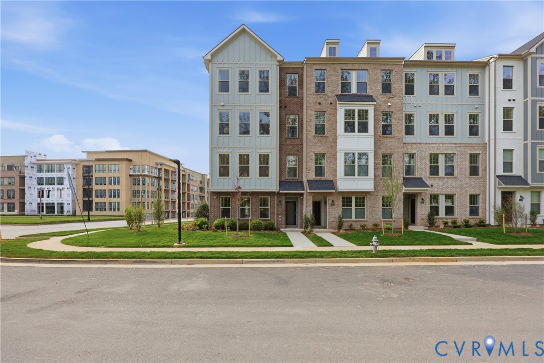
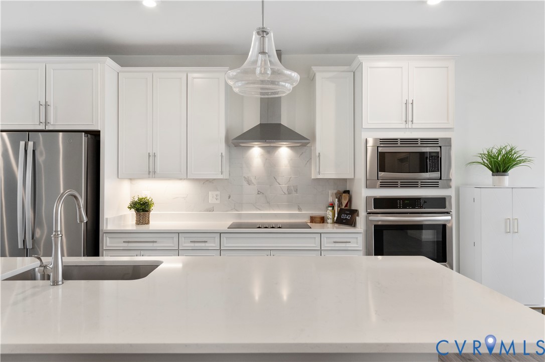
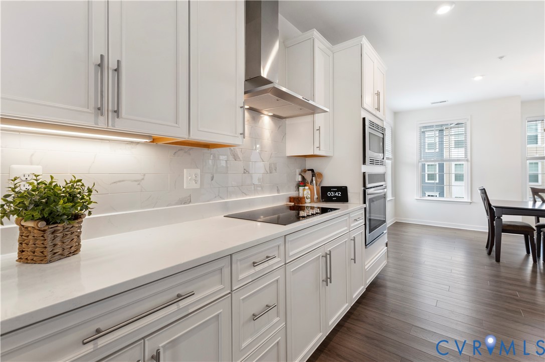
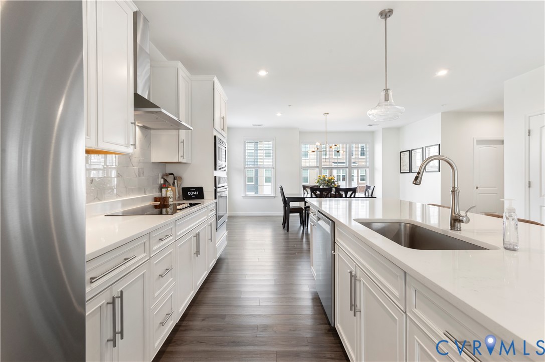
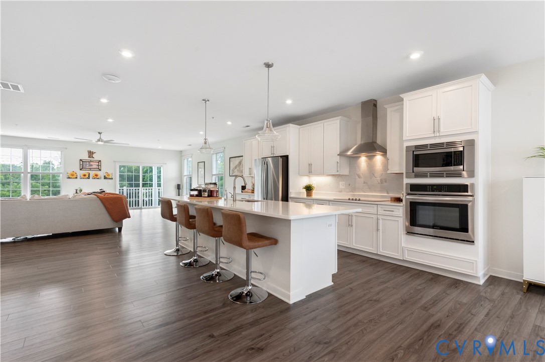
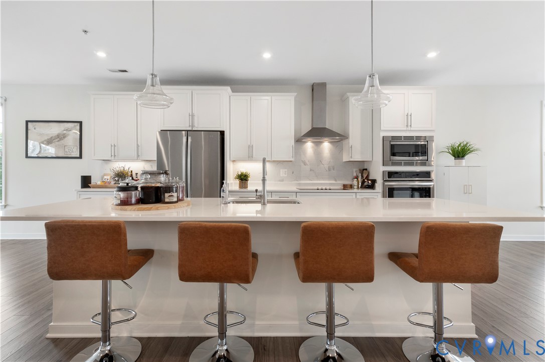
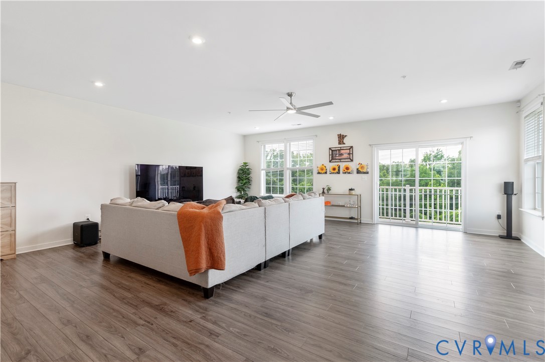
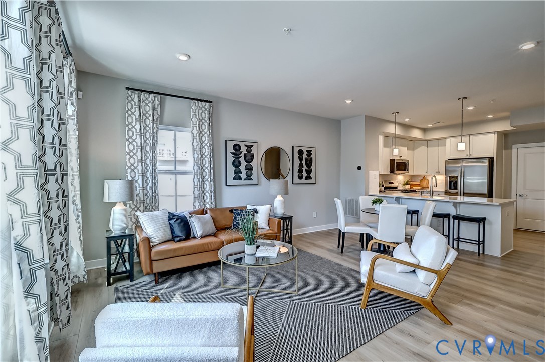
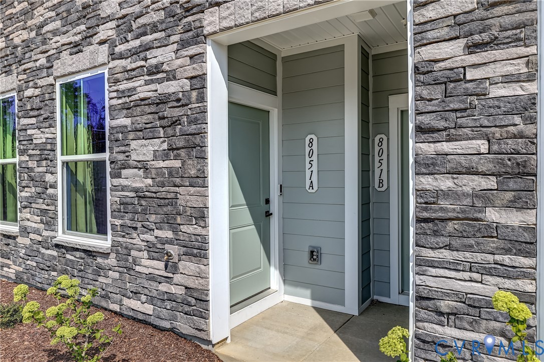
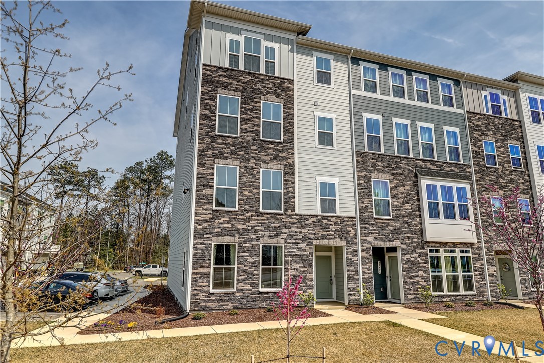
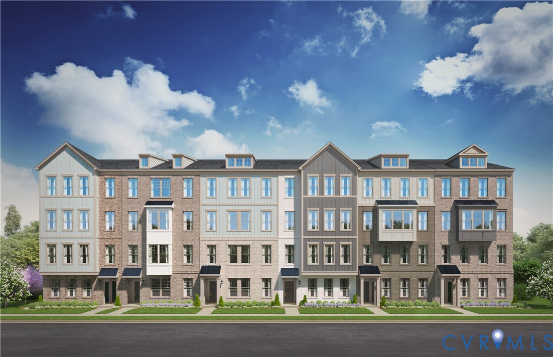
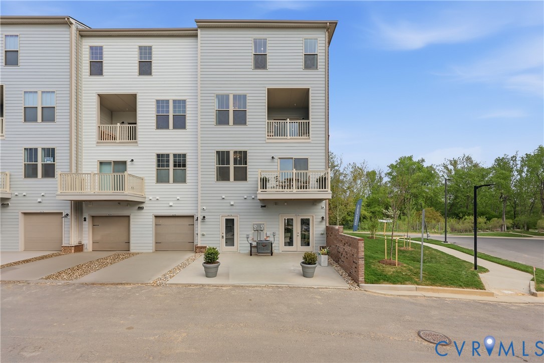
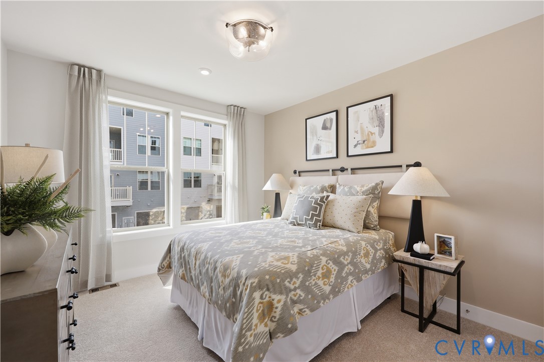
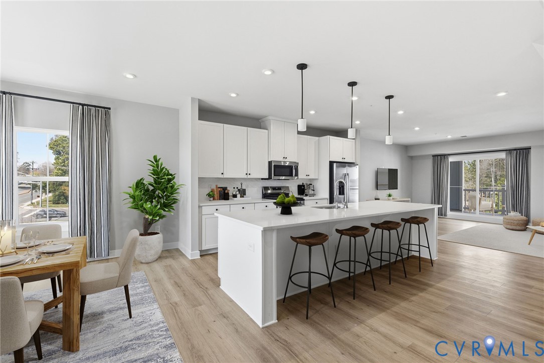
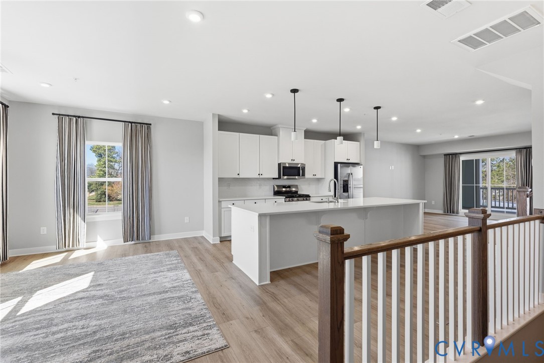
Better than new and truly MOVE-IN ready! Purchase now and be in and settled for the Holiday season! This stunning Picasso in Laurel Oaks has never been lived in—used only as the builder’s MODEL home—offering the rare opportunity to enjoy all the benefits of new construction plus beautifully curated upgrades you won’t find elsewhere. Custom designer paint and window treatments are already in place and convey with the home, adding style, warmth, and value from day one. With more than 2,600 square feet, this one-car garage condo lives like a spacious single-family home. The chef’s kitchen shines with a massive island QUARTZ countertops and generous pantry, while the impressive SKY LANAI—with an outdoor GAS FIREPLACE—creates a seamless indoor/outdoor retreat. Upstairs, the luxurious owner’s suite features dual walk-in closets, a sitting area, and a spa-inspired en-suite bathroom with oversized shower, dual vanities, and a private water closet. Two additional bedrooms, a full hall bath, linen closet, and laundry room complete this thoughtfully designed upper level. Located in the sought-after Laurel Oaks community, you’ll enjoy unbeatable convenience to shopping, dining, and entertainment—including popular local spots like Potros Mexican, Franco’s Italian, and Bruster’s Ice Cream, plus Target, Marshall’s, Kroger, Food Lion, and Publix. And with Short Pump and Scott’s Addition just six miles in either direction, you’ll never run out of things to do. All of this and you will receive the remainder of the builder's warranty. Easy opportunity to show this beautiful home.
All features
Interior details
Bedrooms & Bathrooms
- Bedrooms: 3
- Bathrooms: 3
- Full bathrooms: 2
- Half bathrooms: 1
Heating & Cooling
- Heating: Forced Air, Natural Gas
- Cooling: Central Air, Electric
Other Interior
- Flooring: Partially Carpeted, Vinyl
- Appliances: Dryer, Dishwasher, Gas Cooking, Disposal, Gas Water Heater, Ice Maker, Microwave, Refrigerator, Washer
- Features: Dining Area, Double Vanity, Fireplace, High Ceilings, Kitchen Island, Pantry, Recessed Lighting, Solid Surface Counters
- Fireplaces: 1
Exterior details
Exterior
- Paved Driveway
Parking
- Garage spaces: 1.0
Construction details
Type & Style
- Home type: Condo
- Architectural style: Modern, Mid Rise, Two Story
- Stories: 4
Materials
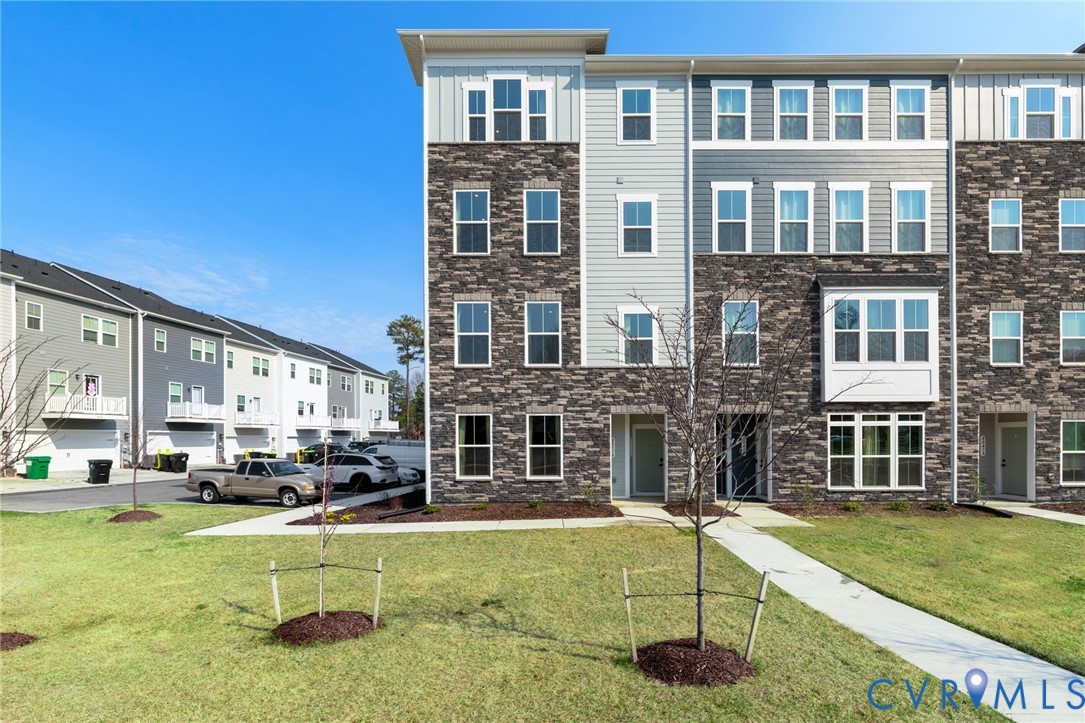
- Construction: Brick, Block, Drywall, Hardiplank Type, Stone
- Foundation: Slab
Listed by: Lisa Stone (804) 794-9650, Long & Foster REALTORS
MLS#: 2624109
Listings displayed by Propified through Rand Properties Brokerage.
To report an issue or dispute listing information, contact Rand Properties Brokerage.
All or a portion of the Listing Content is provided by the Central Virginia Regional MLS, LLC, from a copyrighted compilation of Listings. All CVR MLS Listing Content provided is deemed reliable but is not guaranteed accurate. The compilation of Listings and each individual Listing are ©2026 Central Virginia Regional MLS, LLC. All rights reserved.
Similar properties