Description
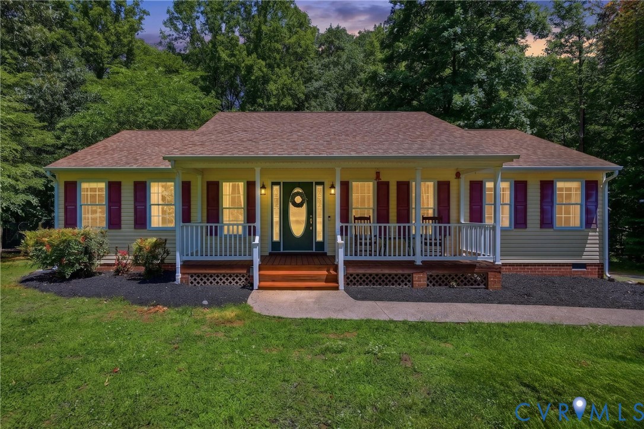
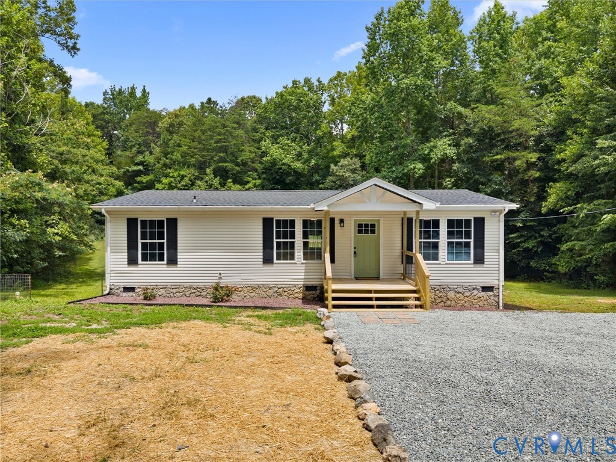
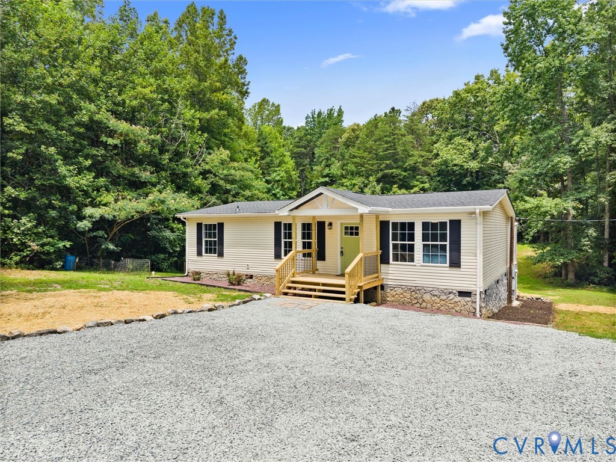
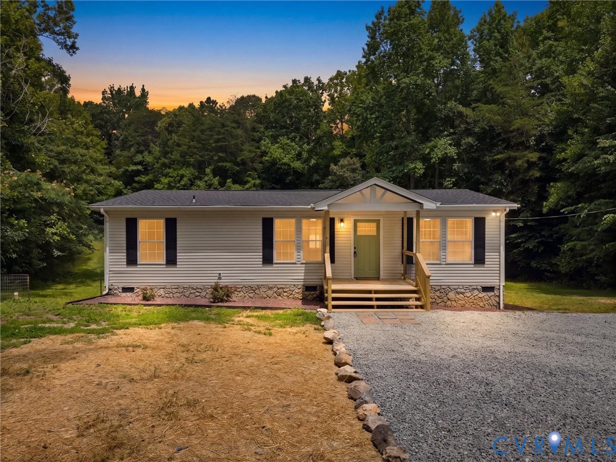
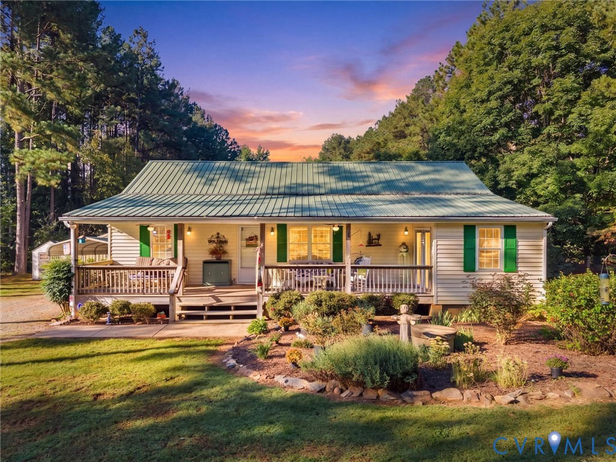
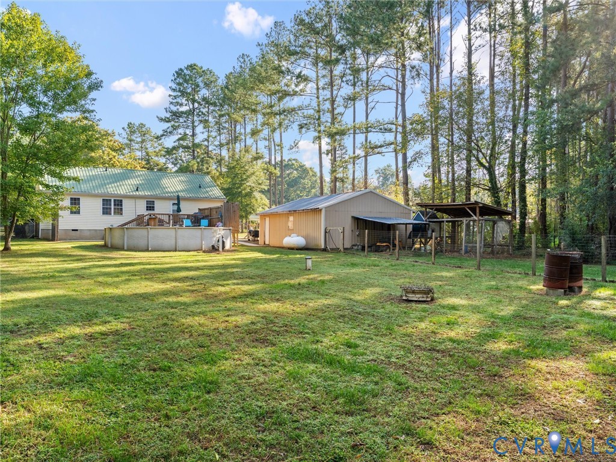
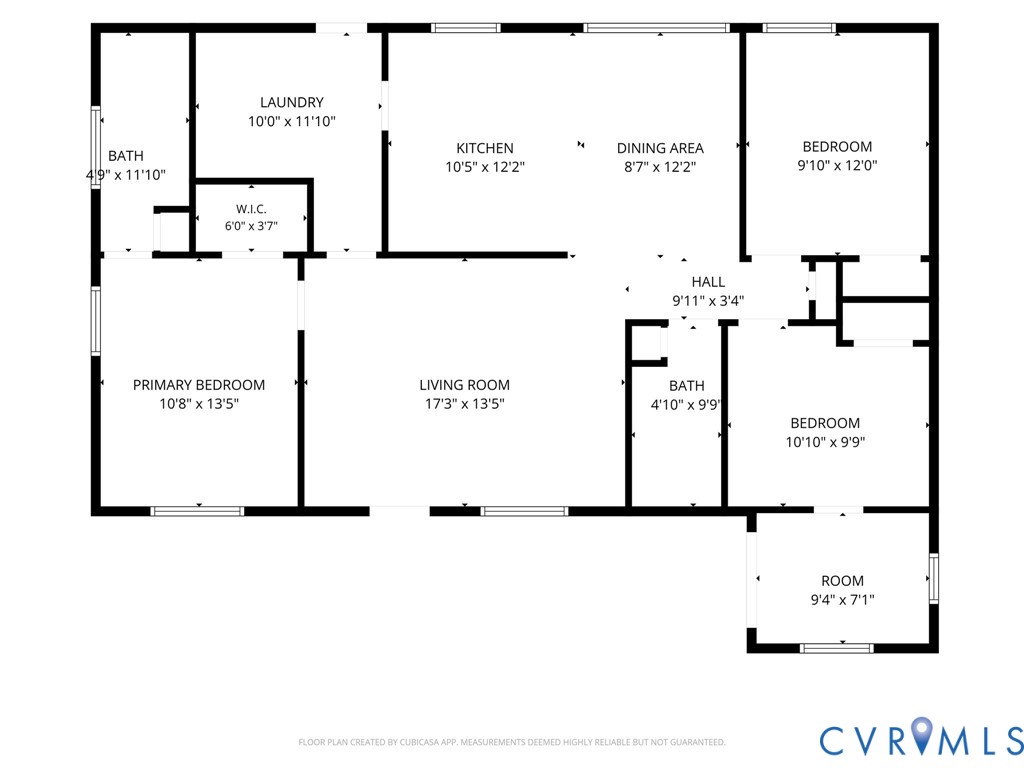
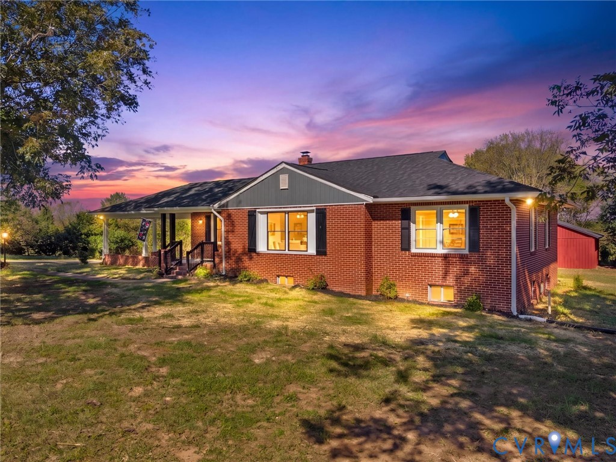
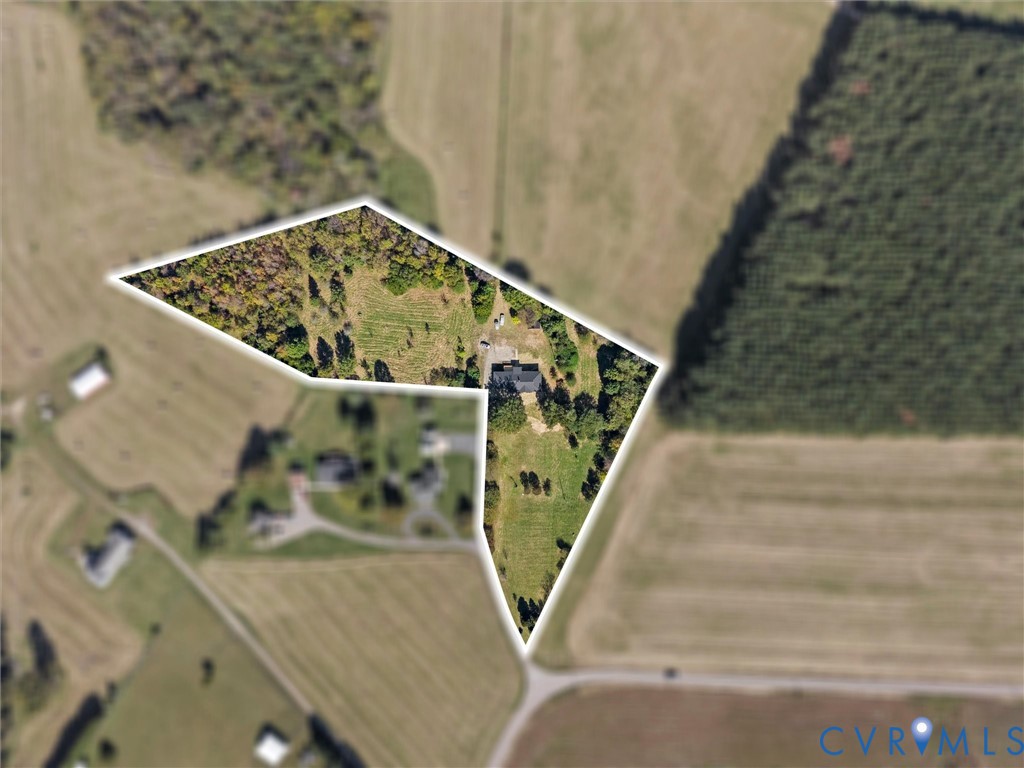
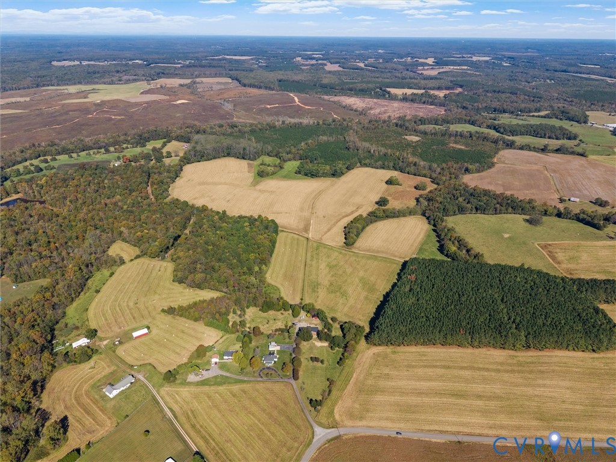
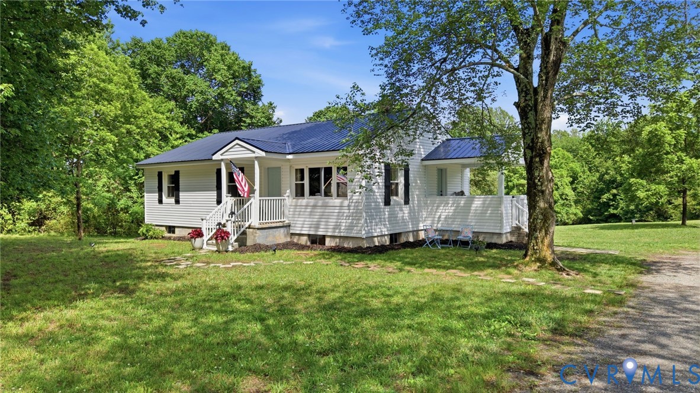
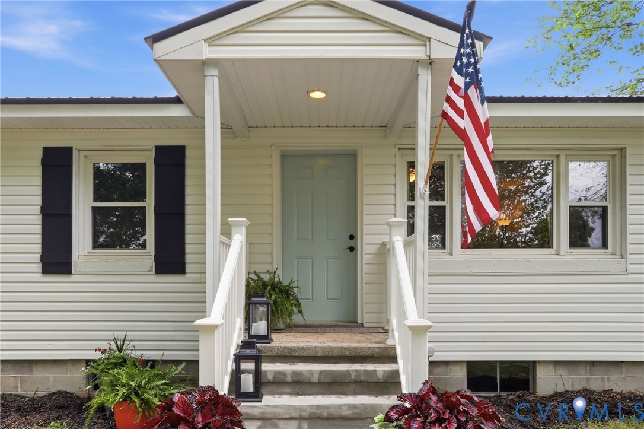
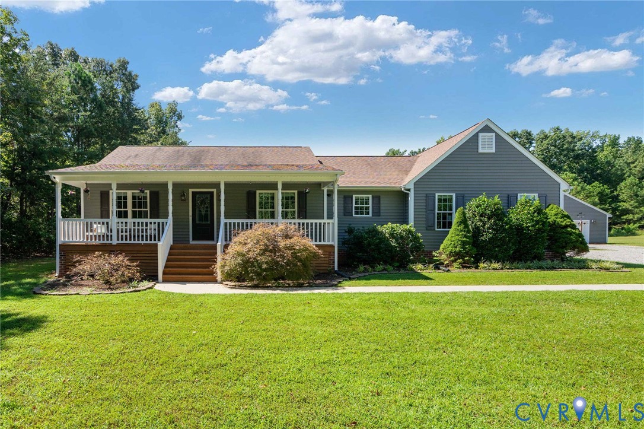
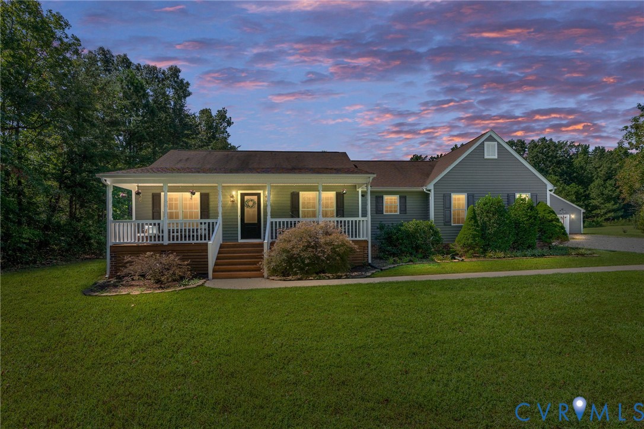
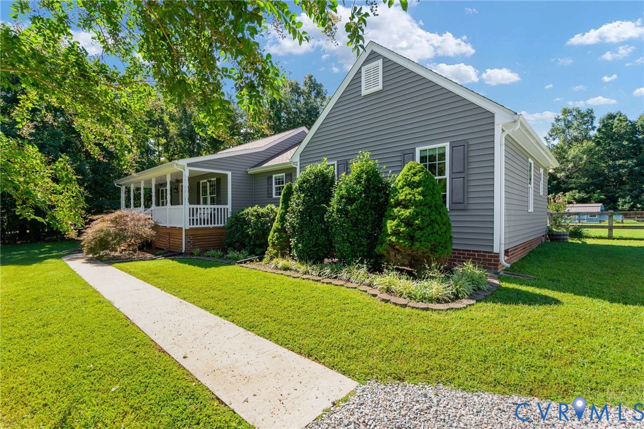
Welcome to 13691 Smacks Drive, where comfortable one-level living meets the space and flexibility of country life. Situated on just over 3 acres in Amelia, this 3-bedroom, 2-bath Craftsman-style ranch offers 1,704 square feet, an oversized detached 2-car garage/workshop and an established setup that's ready for your hobbies, animals or simply enjoying a little more room to spread out. Inside, you'll find a bright, open floor plan featuring solid oak hardwood floors, a spacious family room with vaulted ceiling and gas fireplace, and a kitchen with custom cabinetry and granite countertops. The generously sized primary suite offers a walk-in closet and private bath with soaking tub and separate shower, while two additional bedrooms are located on the opposite side of the home. New bedroom carpet and refreshed hardwood floors make this home ready for its next chapter. Outside is where this property really sets itself apart. Enjoy morning coffee or quiet evenings on the screened porch overlooking the property. Fenced areas, animal shelters, a chicken coop, pasture space, designated garden area, grape vines and fruit trees offer a great head start for anyone looking for a small hobby farm or homestead. A frost-proof hydrant and available electric service to the animal area add even more convenience. The detached garage/workshop provides plenty of room for vehicles, equipment and projects and is already equipped with an EV charger. Recent exterior improvements include fresh gravel on the driveway, stained porches, a new roof on the chicken coop and freshly painted animal shelters. All of this in a peaceful country setting just minutes from Route 360 with convenient 15 minute access back to Chesterfield shopping and dining!
All features
Interior details
Bedrooms & Bathrooms
- Bedrooms: 3
- Bathrooms: 2
- Full bathrooms: 2
Heating & Cooling
- Heating: Electric, Heat Pump
- Cooling: Heat Pump
Other Interior
- Appliances: Electric Water Heater
- Features: Balcony, Bedroom On Main Level, Ceiling Fans, Cathedral Ceilings, Dining Area, Separate Formal Dining Room, Eat In Kitchen, En Suite Bathroom, Full Bath On Main Level, Fireplace, Granite Counters, High Ceilings, Bath In Primary Bedroom, Main Level Primary, Walk In Closets
- Fireplaces: 1
Exterior details
Exterior
- Out Buildings, Porch, Storage, Shed, Unpaved Driveway
Parking
- Garage spaces: 2.0
Construction details
Type & Style
- Home type: Single Family
- Architectural style: Ranch
- Stories: 1
Materials
- Construction: Drywall, Frame, Vinyl Siding
- Roof: Composition, Shingle
Listed by: Brian Taylor (804) 594-5870, Liz Moore & Associates
MLS#: 2623549
Listings displayed by Propified through Rand Properties Brokerage.
To report an issue or dispute listing information, contact Rand Properties Brokerage.
All or a portion of the Listing Content is provided by the Central Virginia Regional MLS, LLC, from a copyrighted compilation of Listings. All CVR MLS Listing Content provided is deemed reliable but is not guaranteed accurate. The compilation of Listings and each individual Listing are ©2026 Central Virginia Regional MLS, LLC. All rights reserved.
Similar properties