Description
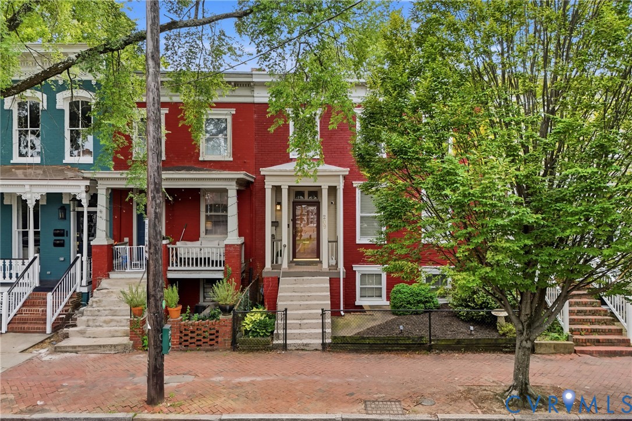
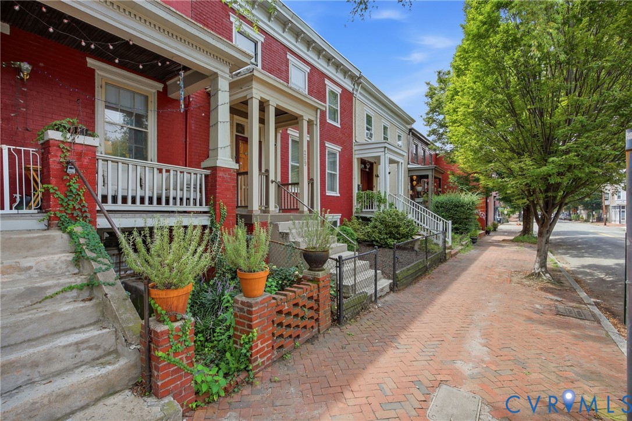
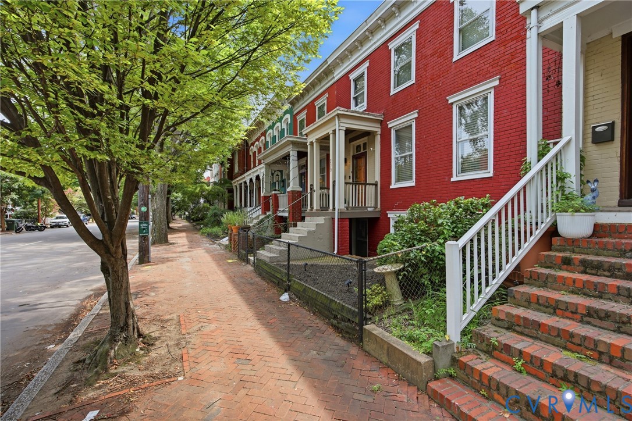
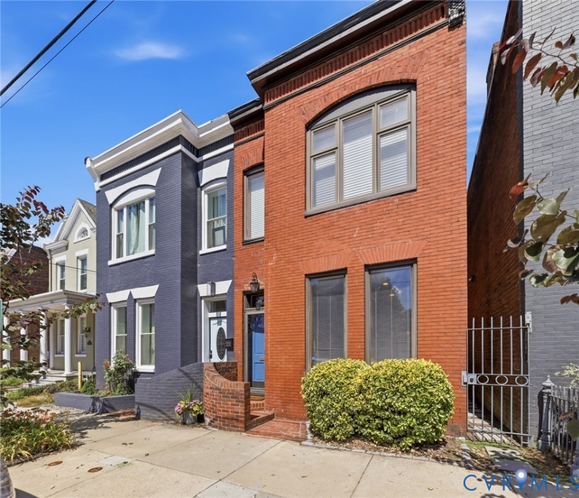
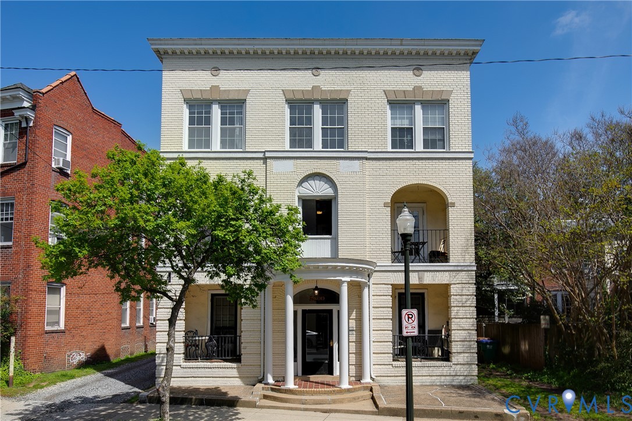
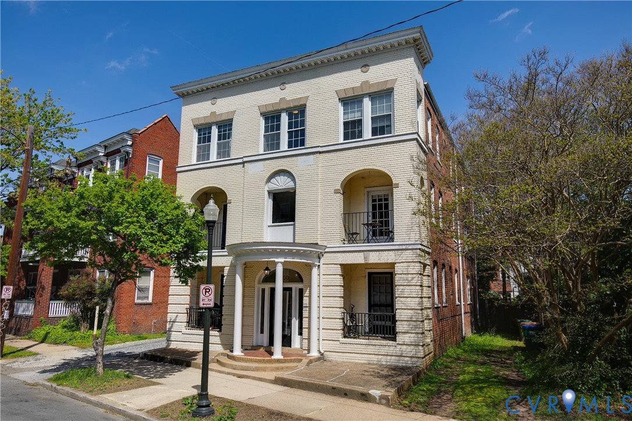
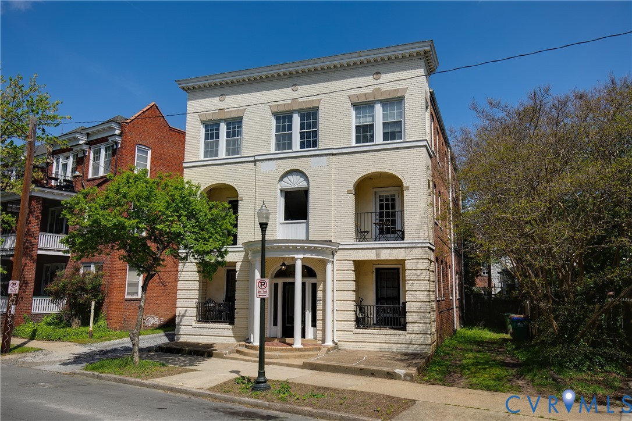
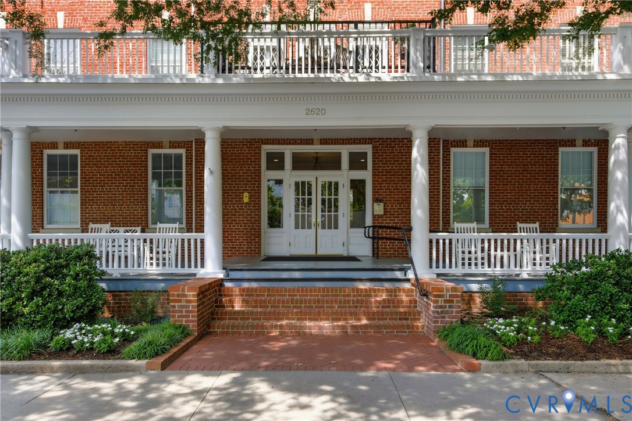
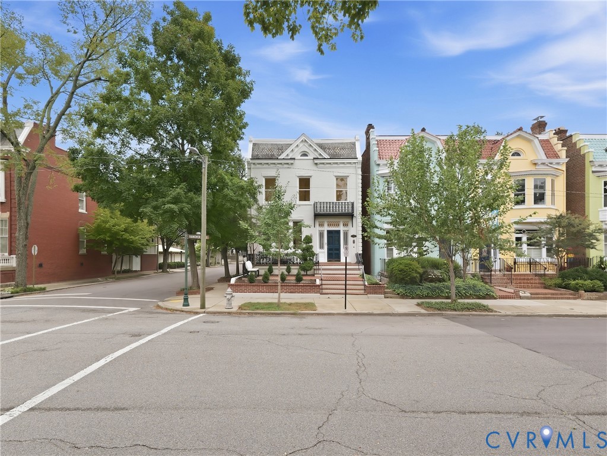
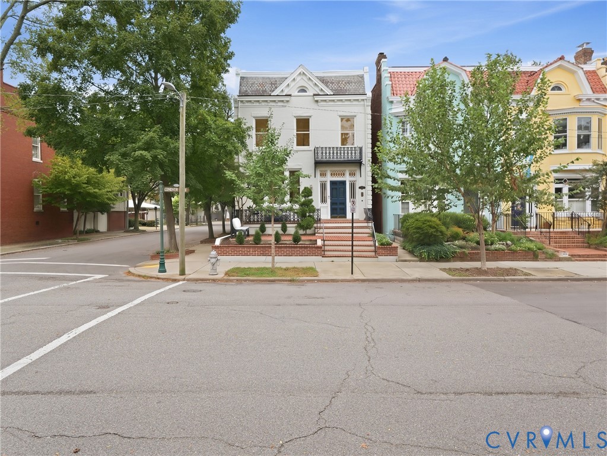
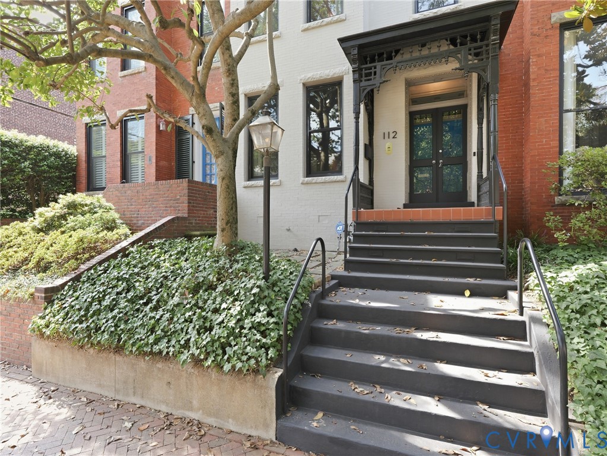
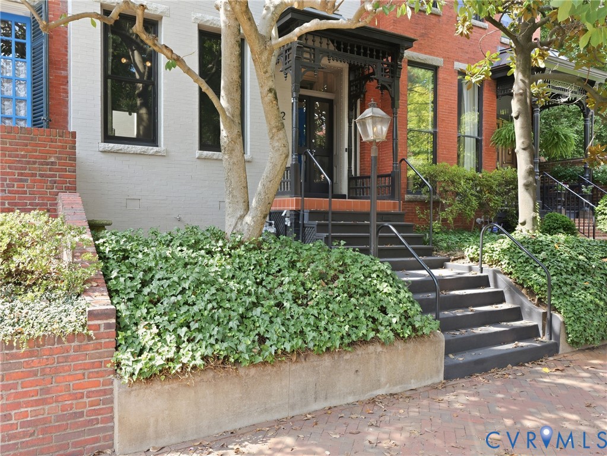
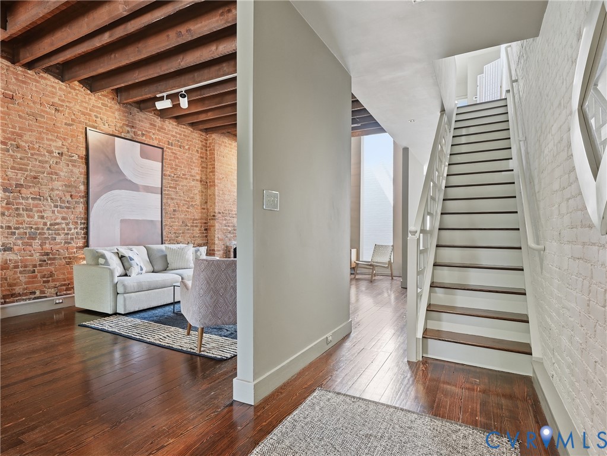
Looking for your ideal lower Fan home with a contemporary flair? Don't miss 112 N. Harvie Street. Set on a charming cross street in the heart of Richmond's Fan District, this home pairs the character of a historic city residence with unexpectedly modern interior. Behind its traditional façade is a house of remarkable scale, exposed brick, substantial wood ceiling timbers, tall windows and dark wood floors establish strong architectural presence. The main level anchored by an exceptionally spacious living room with an impressive expanse of exposed brick and exposed wood ceiling structure. Its generous proportions accommodate multiple seating areas and provide an easy transition from entertaining to everyday living. Toward the rear, the house opens to a soaring two-story space framed by tall expanses of glass, bringing natural light into the interior. The recently updated kitchen features high-end Miele appliances and a fabulous Carrara marble floor, alongside streamlined cabinetry and a substantial center island with seating, plus a lovely fireplace that adds warmth and character. A half bath with new basalt marble floor and Nero Marquina marble sink adds convenience, Upstairs, an open gallery overlooks the dramatic space below. The primary bedroom is well proportioned, with additional bedrooms offering flexibility for family, guests or a home office. Two full baths serve this level, while exposed masonry maintains a connection to the architecture of the original house. At the rear, a private landscaped courtyard gives you a true outdoor living room to expand your living space, with stone paving, established plantings and ample room for outdoor dining and entertaining. Positioned on one of the Fan's quieter cross streets, 112 N. Harvie remains close to neighborhood restaurants, markets, parks and everyday conveniences. Its combination of historic fabric, contemporary design, exceptional interior volume and substantial private outdoor space sets it apart from the more conventional Fan residence.
All features
Interior details
Bedrooms & Bathrooms
- Bedrooms: 3
- Bathrooms: 3
- Full bathrooms: 2
- Half bathrooms: 1
Heating & Cooling
- Heating: Electric, Forced Air, Heat Pump
- Cooling: Central Air, Electric, Heat Pump
Other Interior
- Flooring: Ceramic Tile, Wood
- Appliances: Dryer, Dishwasher, Electric Cooking, Electric Water Heater, Disposal, Microwave, Refrigerator, Range Hood, Stove, Washer
- Features: Dining Area, Eat In Kitchen, Fireplace, Granite Counters
- Fireplaces: 4
Exterior details
Exterior
- Storage, Shed
Construction details
Type & Style
- Home type: Single Family
- Architectural style: Row House, Two Story, Victorian
- Stories: 2
Materials
- Construction: Brick, Drywall, Plaster, Wood Siding
- Roof: Other, Rubber
Listed by: Chris Small (804) 353-1250, PARK 27
MLS#: 2624026
Listings displayed by Propified through Rand Properties Brokerage.
To report an issue or dispute listing information, contact Rand Properties Brokerage.
All or a portion of the Listing Content is provided by the Central Virginia Regional MLS, LLC, from a copyrighted compilation of Listings. All CVR MLS Listing Content provided is deemed reliable but is not guaranteed accurate. The compilation of Listings and each individual Listing are ©2026 Central Virginia Regional MLS, LLC. All rights reserved.
Similar properties