Description
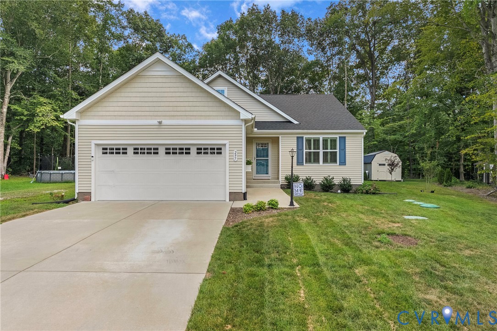
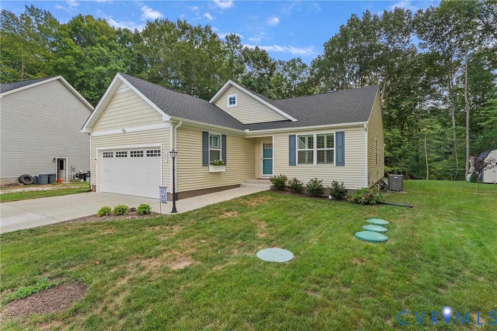
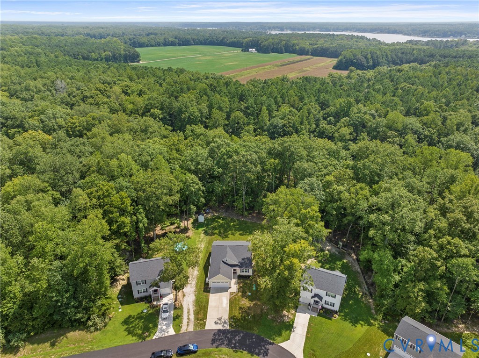
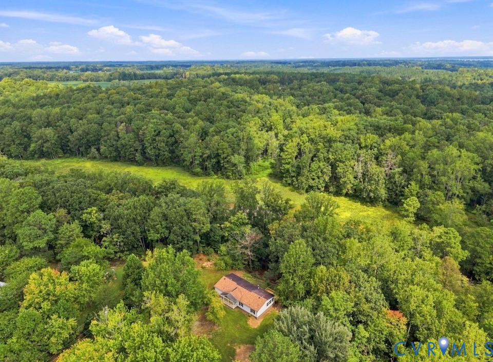
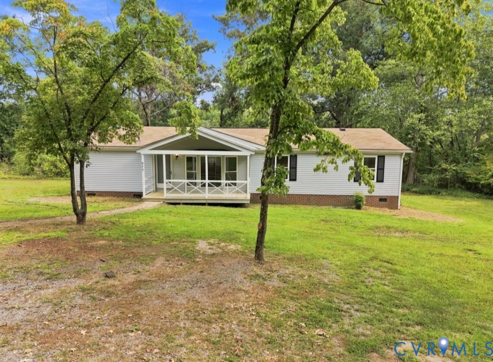
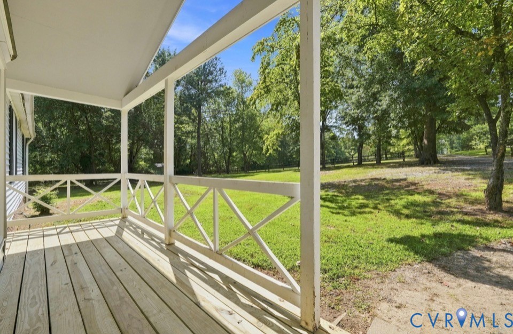
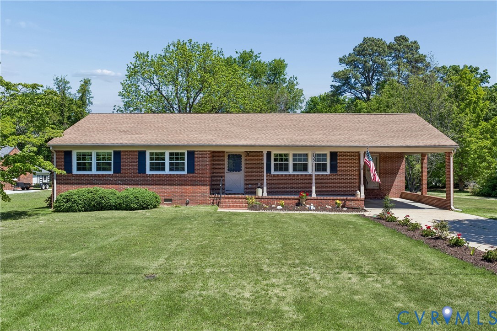
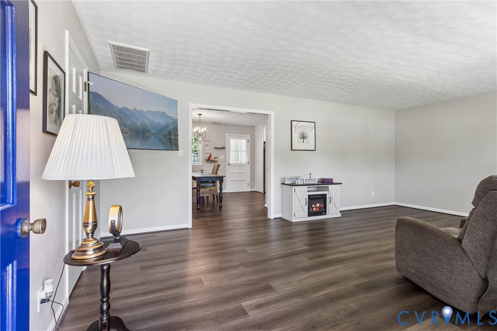
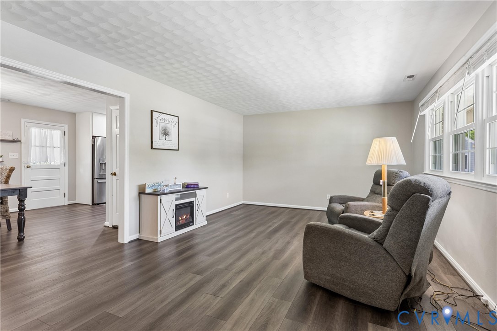
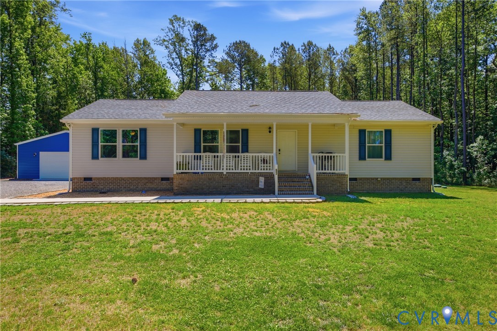
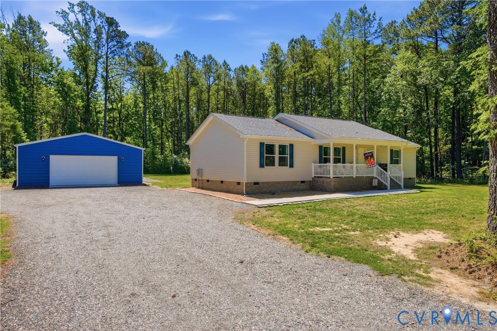
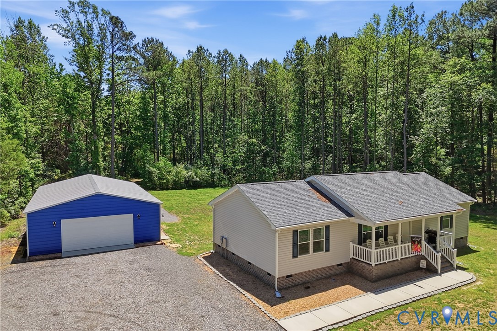
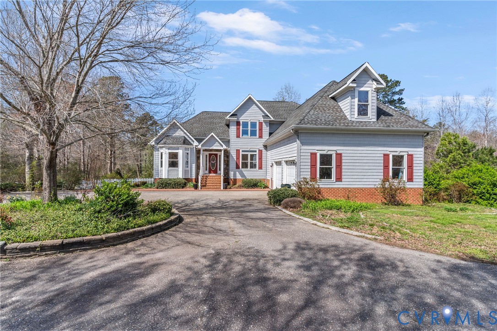
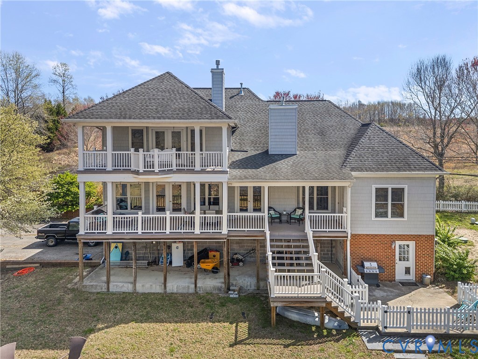
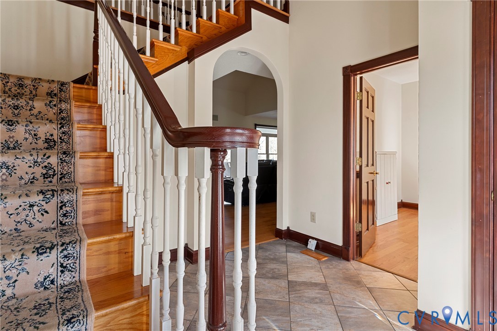
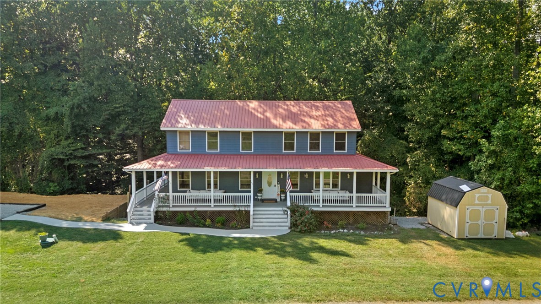
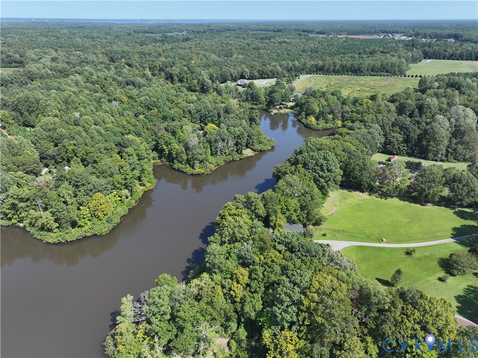
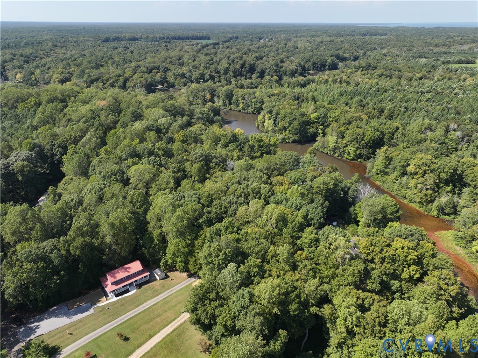
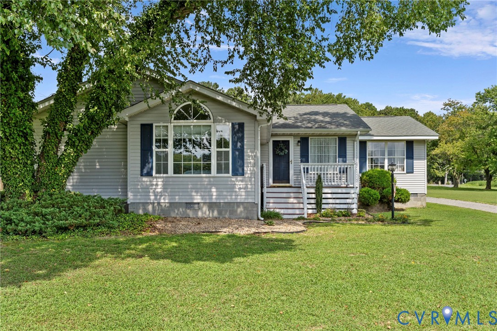
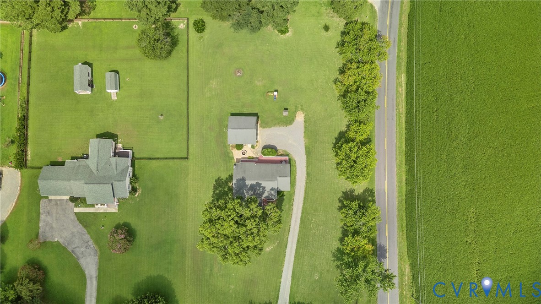
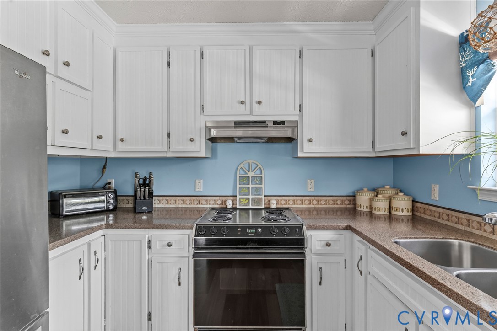
Welcome to 20 Lynns Lane in Wake, Virginia, a spacious one-level ranch offering 3 bedrooms, 3 full bathrooms and approximately 1,716 square feet on 1.10 acres in Middlesex County. One of the standout features of this home is the addition that opened up the main living area, creating a much larger, brighter space with an easy flow for everyday living and entertaining. Large windows bring in plenty of natural light and make the living areas feel open, airy and inviting. Inside, the home offers a first-floor primary suite with a private bath and walk-in closet, plus two additional bedrooms and a total of three full bathrooms, giving everyone extra space and flexibility. Cathedral ceilings, built-in cabinetry and bookcases, recessed lighting, a fireplace, formal dining room, dining area and breakfast nook add character throughout. The kitchen features solid-surface countertops, electric cooking, dishwasher, microwave, refrigerator and plenty of room to gather. The acre-plus corner lot gives you space to spread out, garden, entertain or simply enjoy a peaceful setting. A detached 1.5-car garage is a major bonus, offering room for parking, storage, tools, hobbies, lawn equipment, a workshop setup or recreational gear. The gravel driveway provides additional off-street parking. Additional features include vinyl siding, central air, heat pump, electric water heater, crawl-space foundation, private well, conventional septic, cable internet, ceiling fans and no HOA. Conveniently located near Wake, Hartfield and Deltaville, the property offers easy access to nearby marinas, boating, fishing, shopping, dining and recreation. If you are looking for a bright, open one-level home with 3 full baths, a first-floor primary, expanded living space, over an acre and a detached garage, 20 Lynns Lane is one to see.
All features
Interior details
Bedrooms & Bathrooms
- Bedrooms: 3
- Bathrooms: 3
- Full bathrooms: 3
Heating & Cooling
- Heating: Electric, Heat Pump
- Cooling: Central Air
Other Interior
- Flooring: Partially Carpeted
- Appliances: Dryer, Dishwasher, Electric Cooking, Electric Water Heater, Freezer, Ice Maker, Microwave, Refrigerator, Range Hood, Water Purifier, Washer
- Features: Bookcases, Built In Features, Bedroom On Main Level, Breakfast Area, Ceiling Fans, Cathedral Ceilings, Dining Area, Separate Formal Dining Room, Bath In Primary Bedroom, Main Level Primary, Recessed Lighting, Solid Surface Counters, Walk In Closets
- Fireplaces: 1
Exterior details
Exterior
- Unpaved Driveway
Parking
- Garage spaces: 1.5
Construction details
Type & Style
- Home type: Single Family
- Architectural style: Ranch
- Stories: 1
Materials
- Construction: Drywall, Frame, Vinyl Siding
- Roof: Asphalt
Listed by: Olivia Major (855) 450-0442, Real Broker LLC
MLS#: 2624078
Listings displayed by Propified through Rand Properties Brokerage.
To report an issue or dispute listing information, contact Rand Properties Brokerage.
All or a portion of the Listing Content is provided by the Central Virginia Regional MLS, LLC, from a copyrighted compilation of Listings. All CVR MLS Listing Content provided is deemed reliable but is not guaranteed accurate. The compilation of Listings and each individual Listing are ©2026 Central Virginia Regional MLS, LLC. All rights reserved.
Similar properties