Description
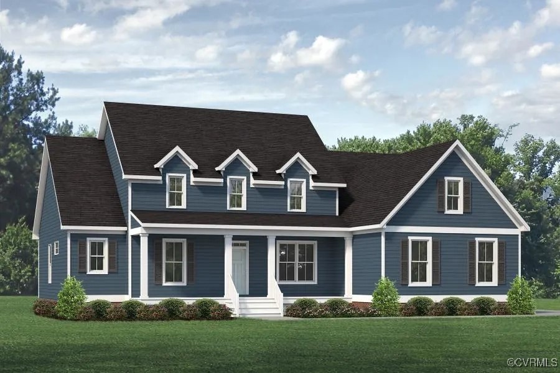
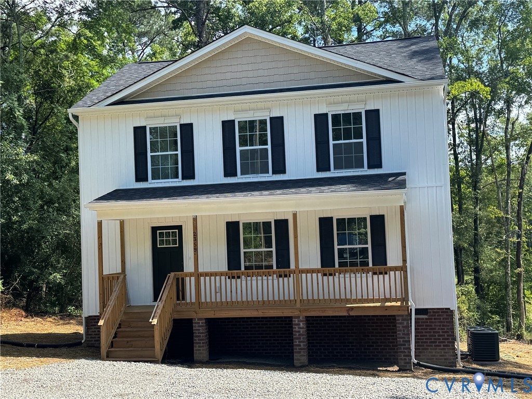
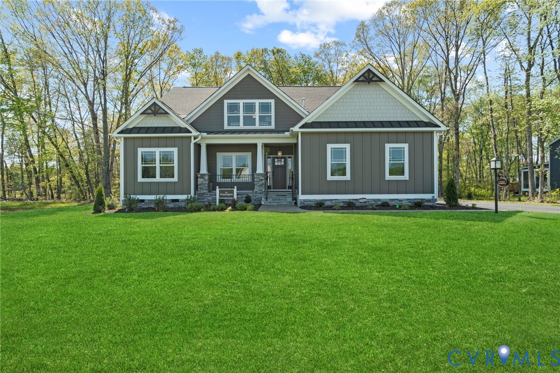
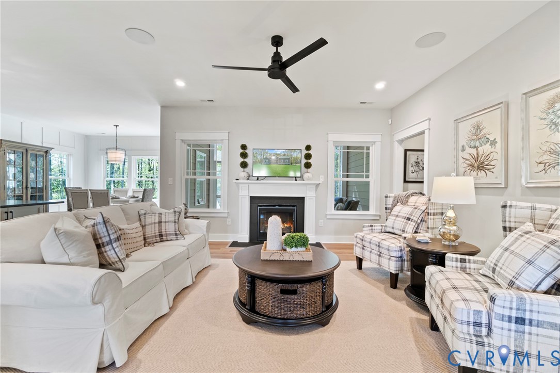
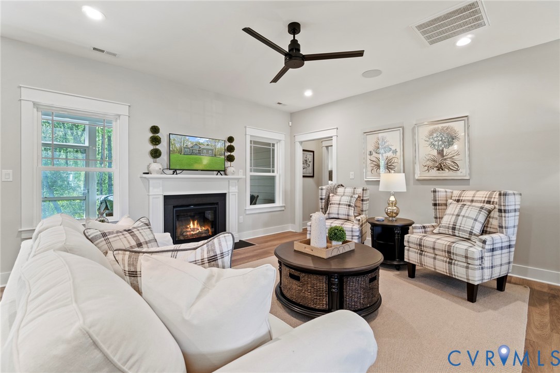
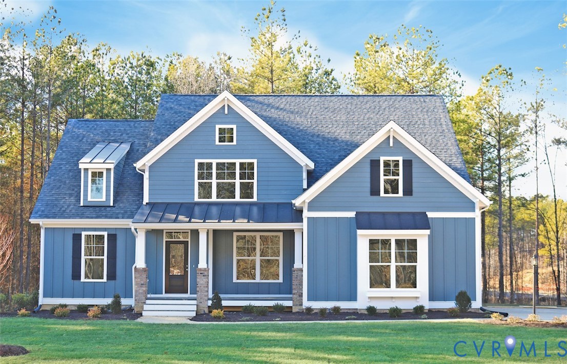
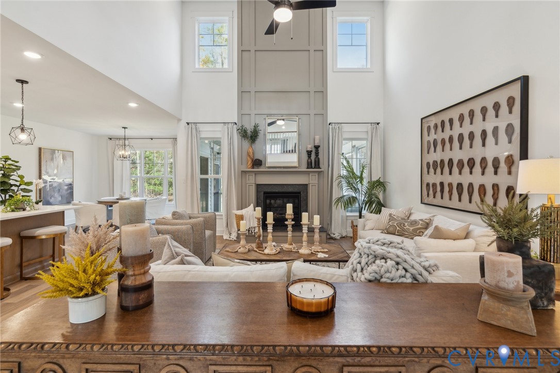
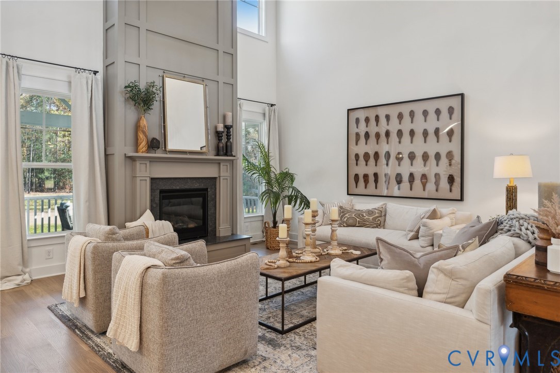
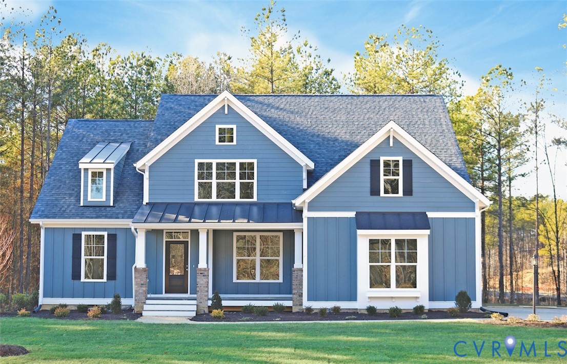
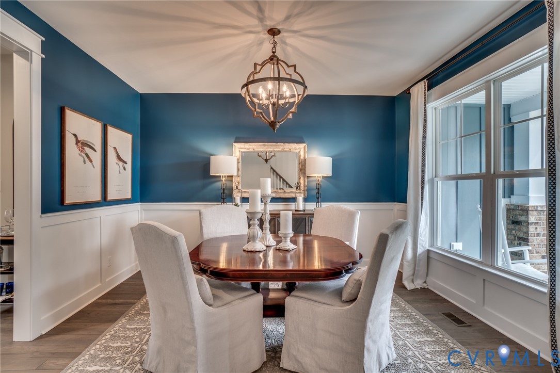
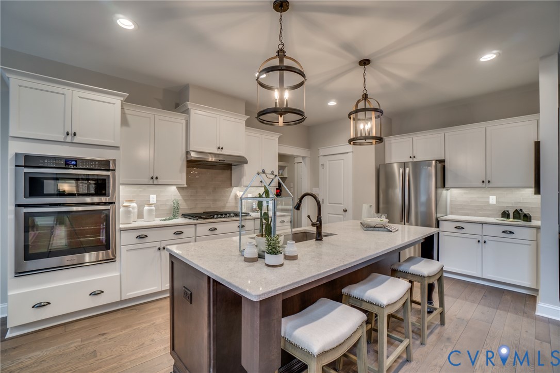
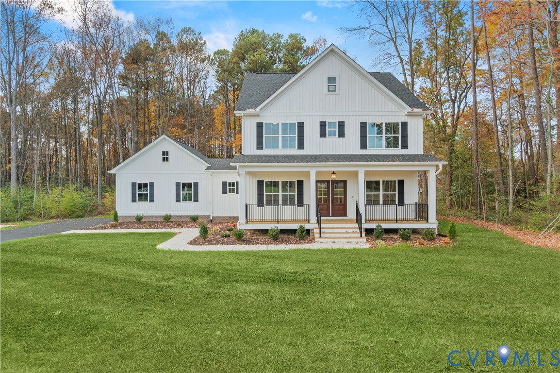
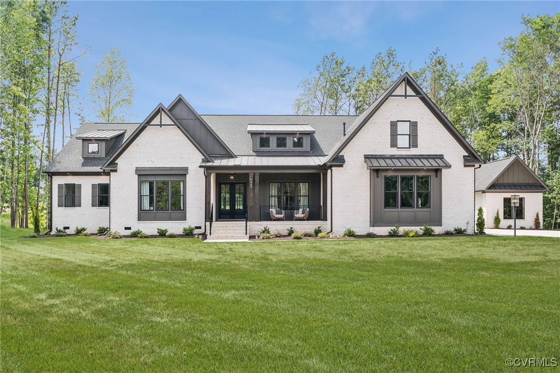
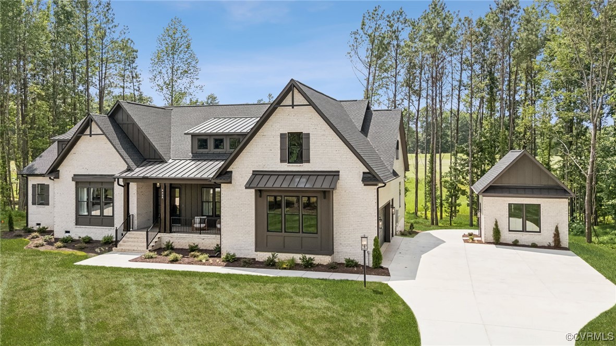
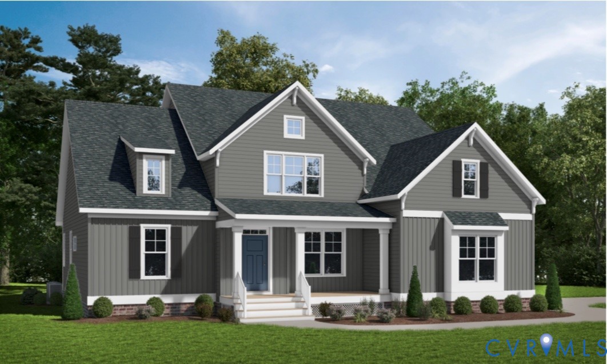
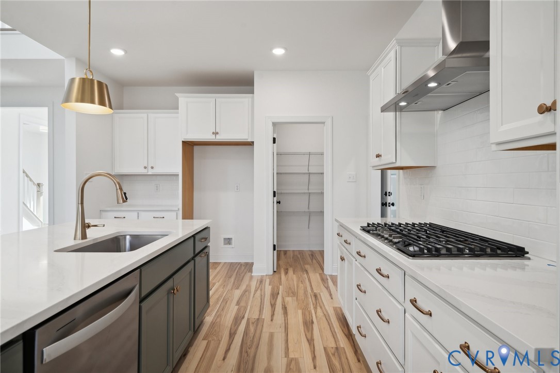
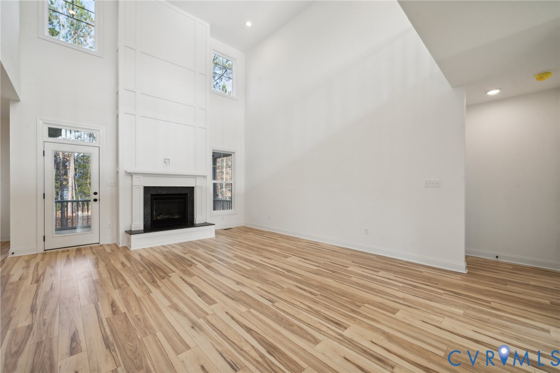
Welcome to the Augusta II by Main Street Homes, set on a beautiful 4.89-acre homesite in Lanexa. With gently rolling terrain, no HOA, and a peaceful setting just minutes from Williamsburg, this property offers the space and privacy you’ve been looking for without giving up convenience. Nearly five acres gives you plenty of room to enjoy the outdoors, create your own private retreat, and truly make this property your own. The Augusta II features 4 bedrooms, 3 full baths, a 2-car garage, and a first-floor primary suite. The open main level includes 9-foot ceilings, a spacious gourmet kitchen with a large island and breakfast nook, and a dramatic two-story great room that provides ample natural light to the heart of the home. A formal dining room offers an additional space for gatherings, while a first-floor guest bedroom/flex room and full bath provide flexibility for guests, a home office, or everyday living. The first-floor primary suite offers a quiet place to unwind, with a large walk-in closet and an en-suite bath featuring a double vanity, a garden tub, and a separate shower with a bench. Upstairs, two additional bedrooms, a full bath, and an expansive open loft provide room for everyone to spread out. Personalize the home with options such as a sunroom, screened porch, fifth-bedroom suite, additional second-floor bath, and more. If you’ve been looking for a new home with room to breathe, this 4.89-acre Lanexa homesite offers a rare opportunity to enjoy privacy, flexibility, and the freedom of no HOA—all within easy reach of Williamsburg.THIS HOME IS UNDER CONSTRUCTION. THE PHOTOS, VIDEOS, AND/OR 3D TOUR SHOWN REPRESENT THE FLOOR PLAN BUT ARE NOT OF THIS SPECIFIC HOME. SELECTIONS AND FEATURES ARE SAMPLES AND NOT THE ACTUAL SELECTIONS AND FEATURES IN THE HOME. SEE A NEW HOME CONSULTANT FOR DETAILS.
All features
Interior details
Bedrooms & Bathrooms
- Bedrooms: 4
- Bathrooms: 4
- Full bathrooms: 3
- Half bathrooms: 1
Heating & Cooling
- Heating: Electric, Heat Pump, Zoned
- Cooling: Electric, Heat Pump, Zoned
Other Interior
- Flooring: Carpet, Laminate
- Appliances: Dishwasher, Disposal, Microwave
- Features: Bedroom On Main Level, Breakfast Area, Dining Area, Double Vanity, En Suite Bathroom, Full Bath On Main Level, Granite Counters, High Ceilings, High Speed Internet, Kitchen Island, Loft, Bath In Primary Bedroom, Main Level Primary, Pantry, Wired For Data, Walk In Closets
Exterior details
Exterior
- Porch
Parking
- Garage spaces: 2.0
Construction details
Type & Style
- Home type: Single Family
- Architectural style: Craftsman
- Stories: 2
Materials
- Construction: Drywall, Frame, Vinyl Siding
- Roof: Shingle
Listed by: Kim Tierney (804) 979-2381, Virginia Colony Realty Inc
MLS#: 2624279
Listings displayed by Propified through Rand Properties Brokerage.
To report an issue or dispute listing information, contact Rand Properties Brokerage.
All or a portion of the Listing Content is provided by the Central Virginia Regional MLS, LLC, from a copyrighted compilation of Listings. All CVR MLS Listing Content provided is deemed reliable but is not guaranteed accurate. The compilation of Listings and each individual Listing are ©2026 Central Virginia Regional MLS, LLC. All rights reserved.
Similar properties