Description
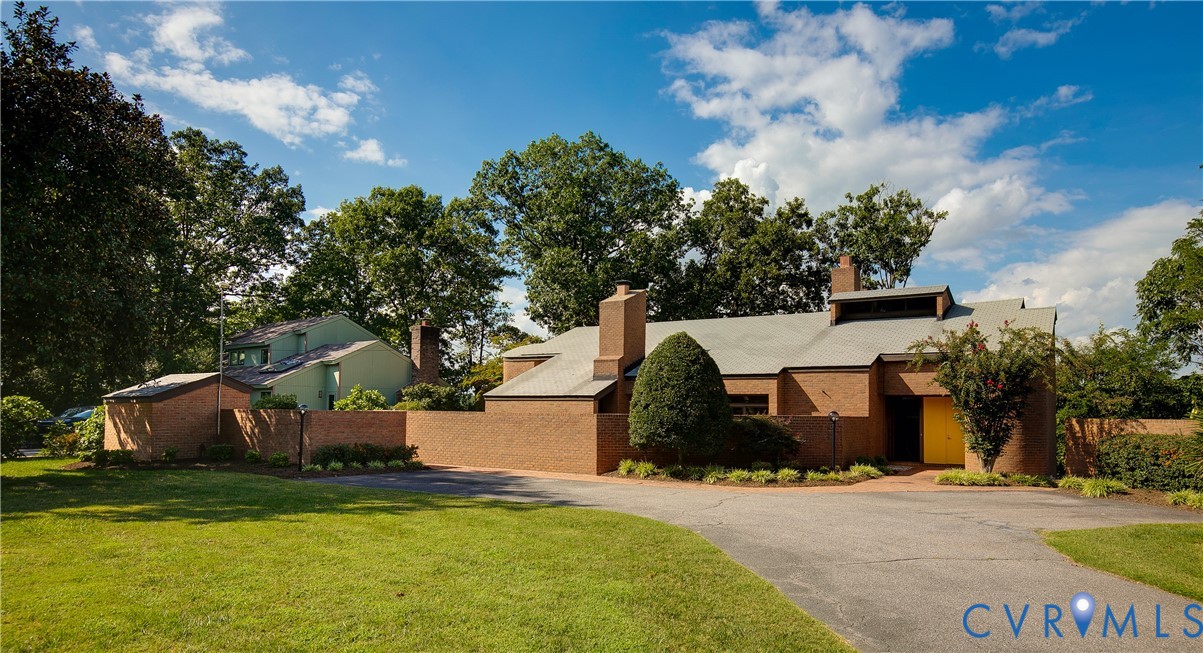
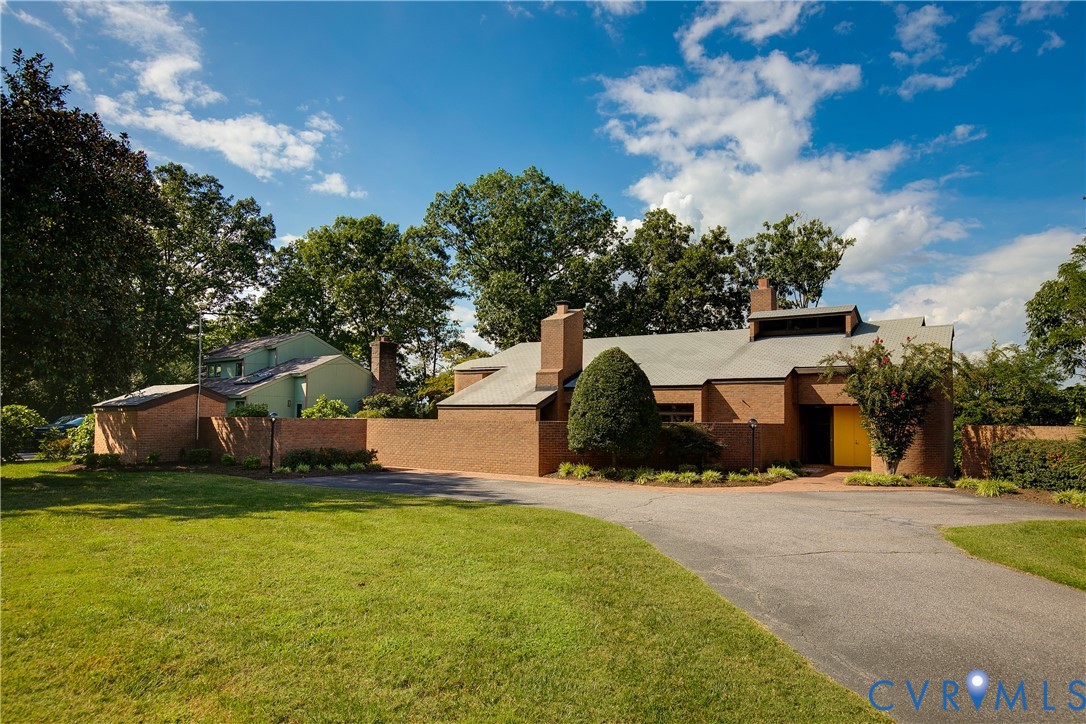
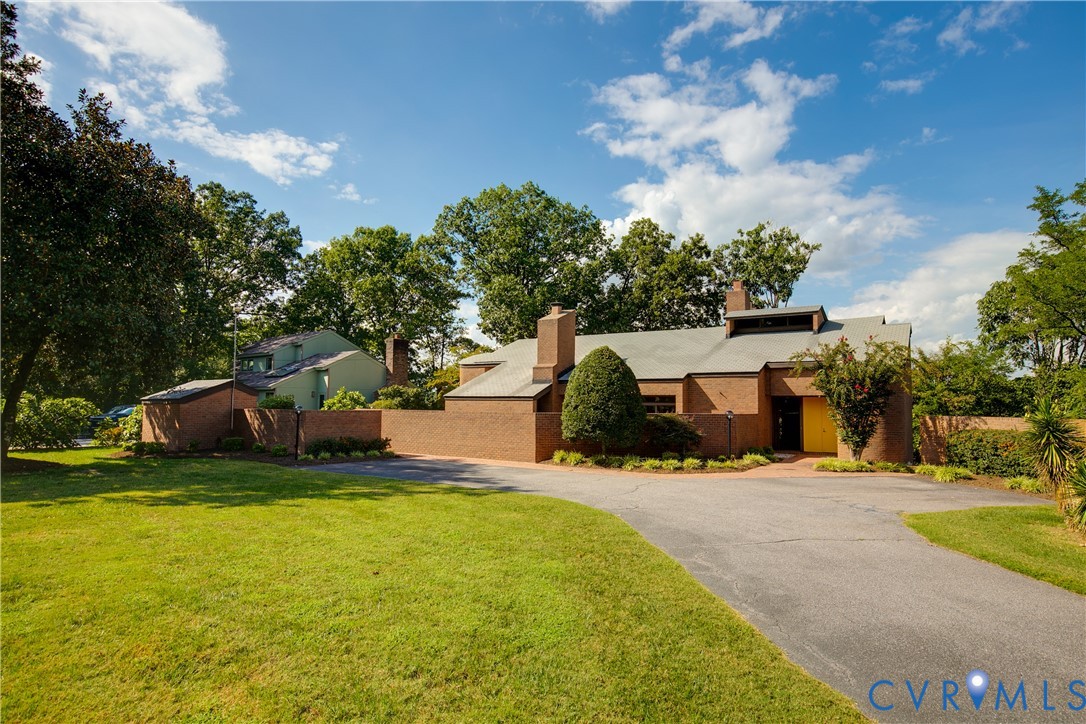
Perched high on a bluff above the Appomattox River, this 1974 home designed by architect James H. Henning Jr. makes the most of its setting: every room offers a river view. Expansive windows bring in abundant natural light, and sliding glass doors open to balconies off the living room, dining room, and primary bedroom suite. Natural materials define the home’s character. Exposed brick rises from floor to ceiling around three wood-burning fireplaces, while brick floors distinguish the kitchen and family room. Exposed beams, wood-clad ceilings, paneled walls and richly stained wood cabinetry add dimensions and warmth throughout this home. Staircases at both ends of the home — including a spiral staircase and another stairwell set within a curved brick wall — add balance and connect its three levels including the full basement. This home features over 4000 sq. ft. of true living space including a first floor primary bedroom with en suite bathroom. The second floor offers three more private guest rooms and two additional bathrooms. On the lowest level, a 25' x 20' finished basement with wood-burning fireplace opens to a shaded exterior patio perfect for enjoying serene landscape views. Fresh interior paint and new carpeting complement new recessed lighting, and including clear glass globe fixtures that suit the home’s 1970s design aesthetic. Hopewell City Marina is approximately five minutes away; Old City Point Waterfront Park, the Beacon Theatre, historic downtown Hopewell, and The Boathouse at City Point are about ten minutes away. With quick access to I-95, Fort Lee is approximately 15 minutes away, Petersburg about 25 minutes, and downtown Richmond about 30 minutes—putting VCU Health, state government offices, and Richmond’s major employers all within an easy commute.
All features
Interior details
Bedrooms & Bathrooms
- Bedrooms: 4
- Bathrooms: 4
- Full bathrooms: 3
- Half bathrooms: 1
Heating & Cooling
- Heating: Electric, Forced Air, Natural Gas
- Cooling: Central Air, Zoned
Other Interior
- Flooring: Partially Carpeted, Vinyl, Wood
- Appliances: Electric Water Heater
- Features: Beamed Ceilings, Bookcases, Built In Features, Bedroom On Main Level, Cathedral Ceilings, Separate Formal Dining Room, Double Vanity, Eat In Kitchen, En Suite Bathroom, Full Bath On Main Level, Fireplace, Kitchen Island, Main Level Primary, Recessed Lighting, Cable Tv, Wired For Data, Walk In Closets
- Fireplaces: 3
Exterior details
Exterior
- Paved Driveway
Construction details
Type & Style
- Home type: Single Family
- Architectural style: Contemporary, Mid Century Modern
- Stories: 1
Materials
- Construction: Brick, Drywall, Frame
- Roof: Shingle
Listed by: Graham Rashkind (804) 308-5211, Rashkind Saunders & Co.
MLS#: 2623882
Listings displayed by Propified through Rand Properties Brokerage.
To report an issue or dispute listing information, contact Rand Properties Brokerage.
All or a portion of the Listing Content is provided by the Central Virginia Regional MLS, LLC, from a copyrighted compilation of Listings. All CVR MLS Listing Content provided is deemed reliable but is not guaranteed accurate. The compilation of Listings and each individual Listing are ©2026 Central Virginia Regional MLS, LLC. All rights reserved.
Similar properties