
Description
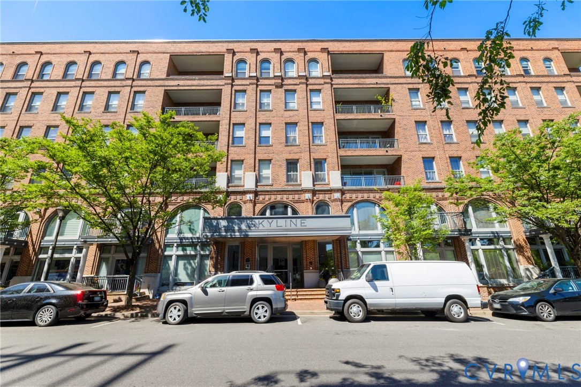
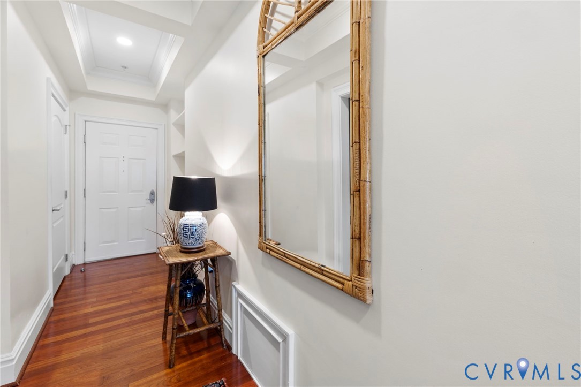
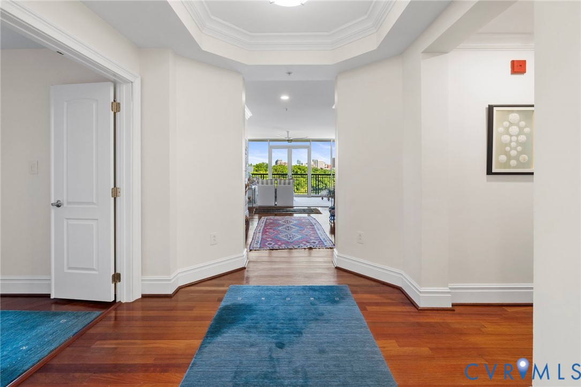
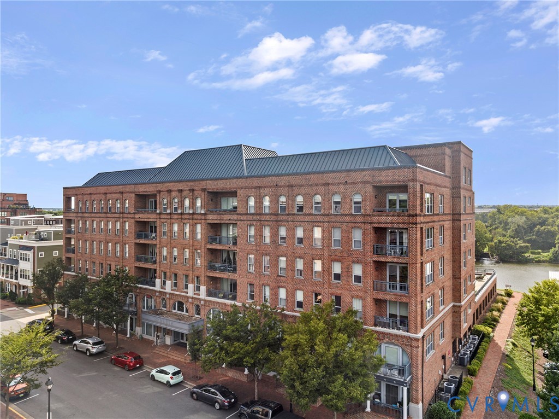
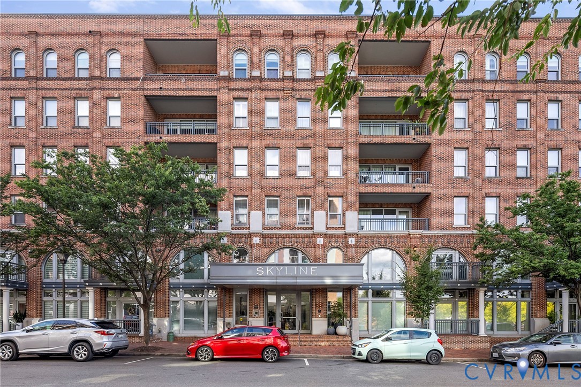
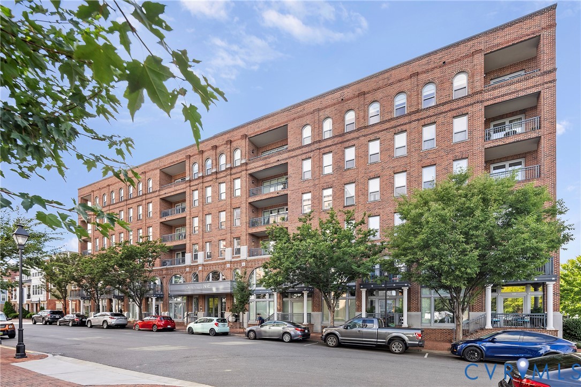
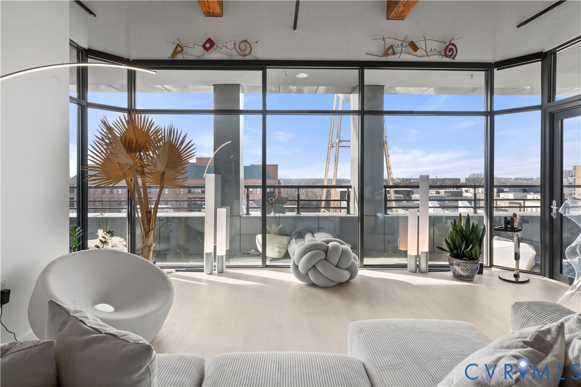
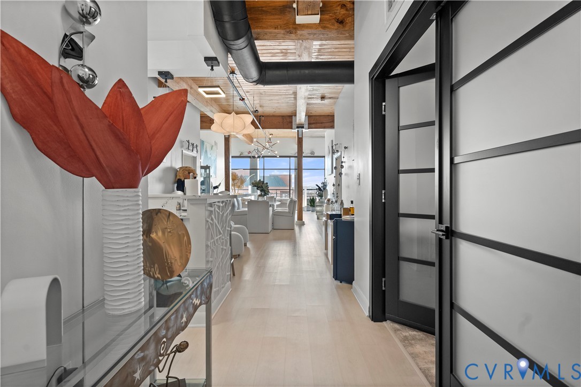
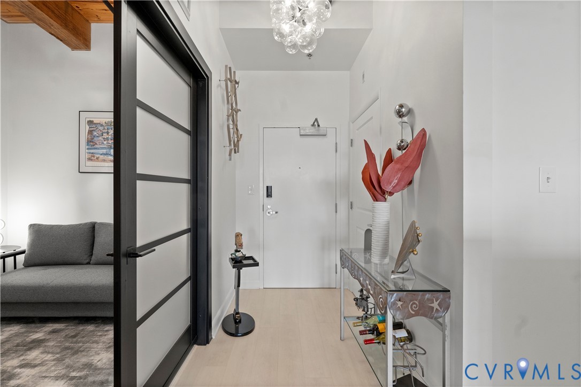
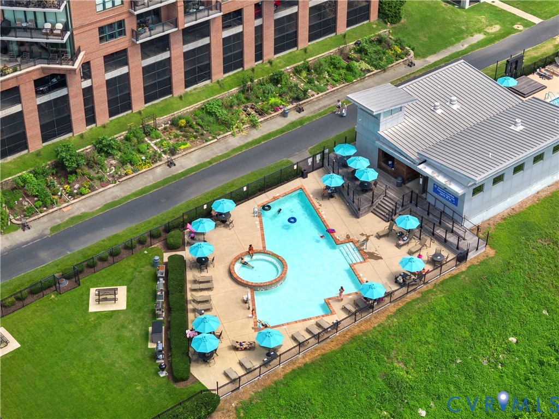
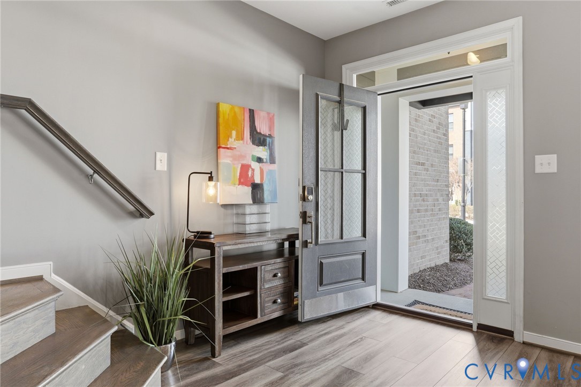
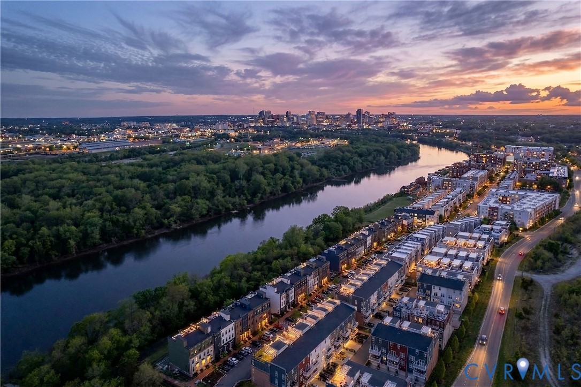
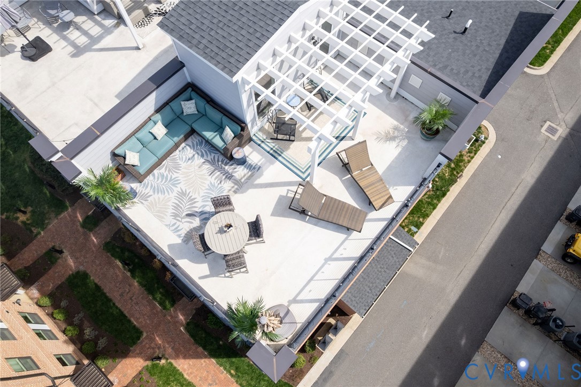
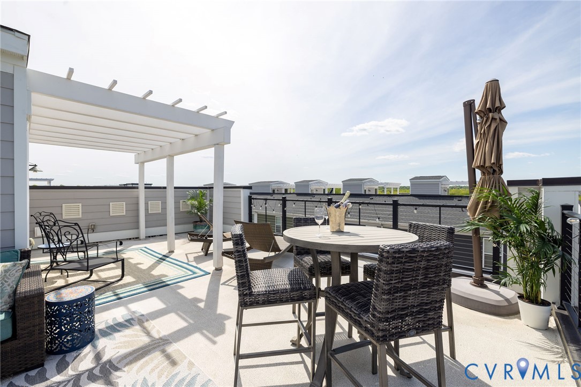
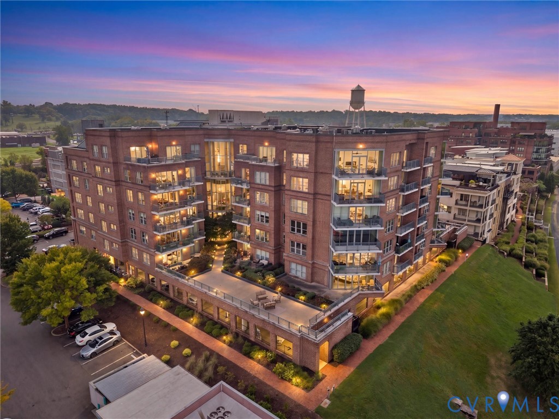
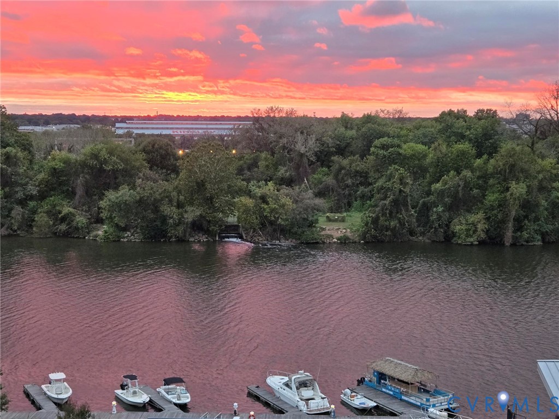
Come home to spectacular James River & downtown Richmond skyline views from Unit 510 in Sky Line at The Village of Rocketts Landing! This is the one you have been waiting for. The coveted “Delta” floor plan offers just under 1,900 square feet w/ 2 bedrooms & 2.5 baths. This sophisticated, NYC-inspired designer condo provides exceptional one-level living in a secure, access-controlled building positioned directly along the historic James River. The open-concept design features a beautifully appointed gourmet kitchen with GE Café high-end stainless-steel appliances, 6-burner gas cooktop, granite countertops, tile backsplash & flooring, plus a generous eat-in bar ideal for entertaining. Floor-to-ceiling glass fills the spacious living & dining areas w/ natural light while showcasing stunning water, nature & skyline views. The oversized Primary Suite offers 2 walk-in closets, a spacious bath with dual vanities, separate shower & jetted tub, plus a bright sitting area and private balcony. The second bedroom includes its own full bath with shower/tub combination, providing comfort and privacy for guests. Additional features include covered reserved parking space #15 & storage unit #524S. Community amenities include 3 restaurants, 57-slip floating dock/marina, pool, Capital Trail, beach volleyball & 24-hour fitness center. Enjoy nearby Triple Crossing brewery, the Pulse bus line & convenient access to I-64, I-95 and I-195. Current owner invested approximately $60,000 in recent improvements, including a brand-new high efficiency HVAC system (2025), hot water heater (2025), updated guest & half-baths (2026) & remote-controlled window blinds. The building offers 2 high-speed Otis elevators & a generator for partial building power during outages. A second parking space is leased & paid through December 2026, with the option for the new owner to renew. Built in 2007 & located directly on the James River, Sky Line offers an unmatched urban waterfront lifestyle. Come discover why residents call it Rocketts Resort!
All features
Interior details
Bedrooms & Bathrooms
- Bedrooms: 2
- Bathrooms: 3
- Full bathrooms: 2
- Half bathrooms: 1
Heating & Cooling
- Heating: Electric, Forced Air, Natural Gas
- Cooling: Central Air, Electric
Other Interior
- Flooring: Ceramic Tile, Wood
- Appliances: Built In Oven, Dryer, Dishwasher, Exhaust Fan, Electric Water Heater, Freezer, Gas Cooking, Disposal, Ice Maker, Microwave, Range, Refrigerator, Washer
- Features: Balcony, Bedroom On Main Level, Ceiling Fans, Dining Area, Double Vanity, Eat In Kitchen, En Suite Bathroom, Full Bath On Main Level, Granite Counters, High Ceilings, Main Level Primary, Cable Tv, Walk In Closets, Window Treatments
Exterior details
Exterior
- Windows: Window Treatments
Parking
- Garage spaces: 1.0
Construction details
Type & Style
- Home type: Condo
- Architectural style: Contemporary
- Stories: 1
Materials
- Construction: Brick, Drywall, Frame, Concrete
- Roof: Flat
Listed by: Stephen Wesson (804) 340-0840, Long & Foster REALTORS
MLS#: 2623966
Listings displayed by Propified through Rand Properties Brokerage.
To report an issue or dispute listing information, contact Rand Properties Brokerage.
All or a portion of the Listing Content is provided by the Central Virginia Regional MLS, LLC, from a copyrighted compilation of Listings. All CVR MLS Listing Content provided is deemed reliable but is not guaranteed accurate. The compilation of Listings and each individual Listing are ©2026 Central Virginia Regional MLS, LLC. All rights reserved.
Similar properties