Description
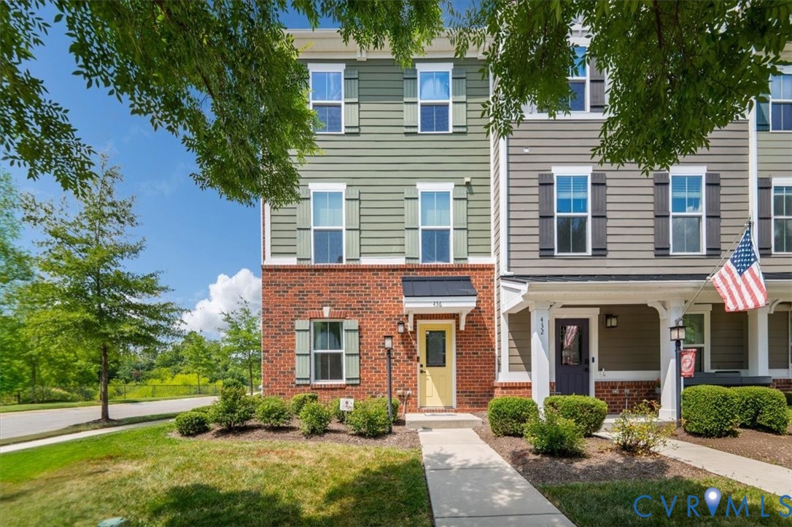
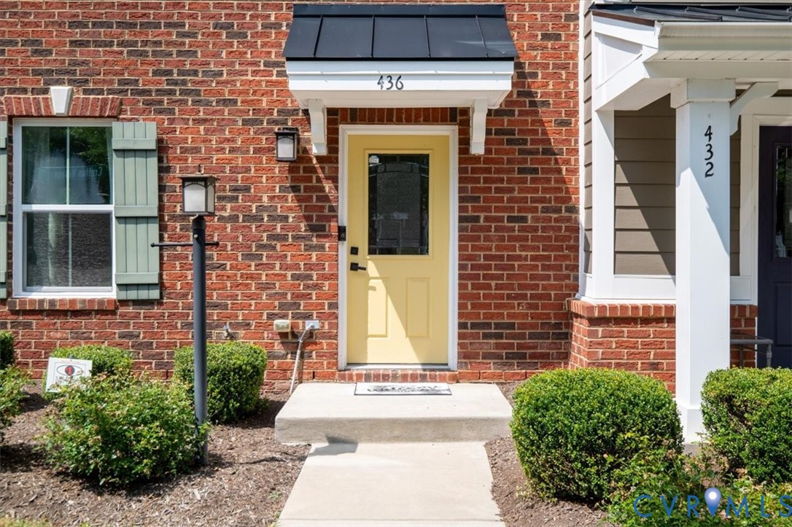
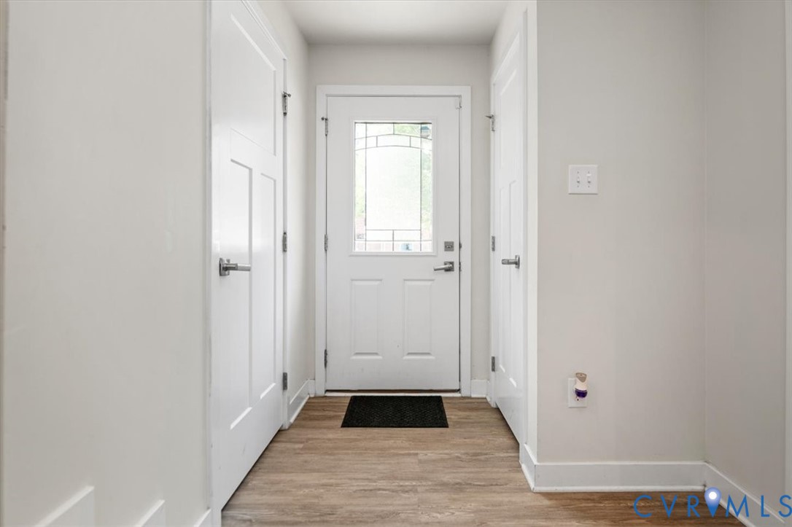
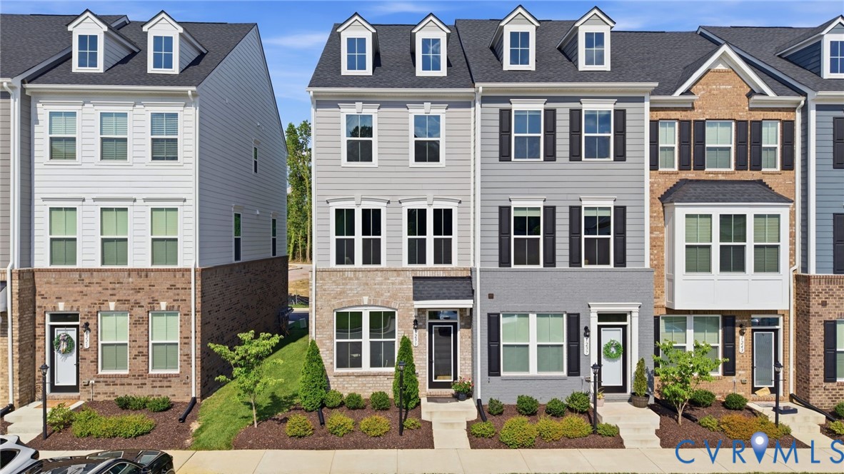
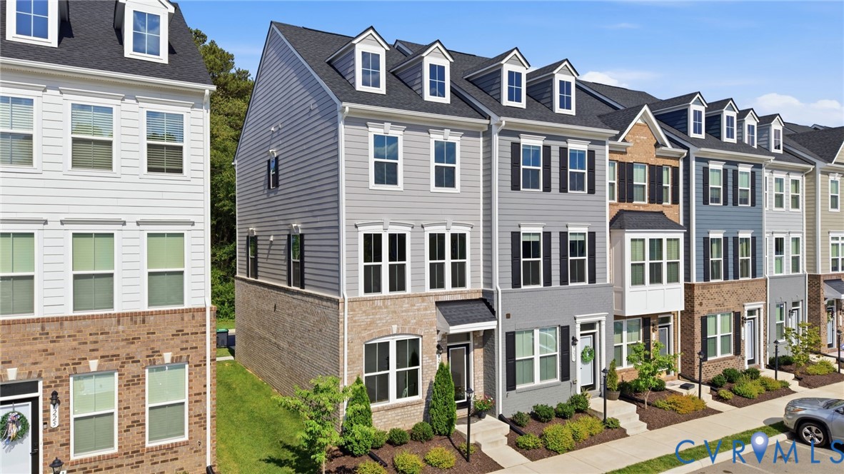
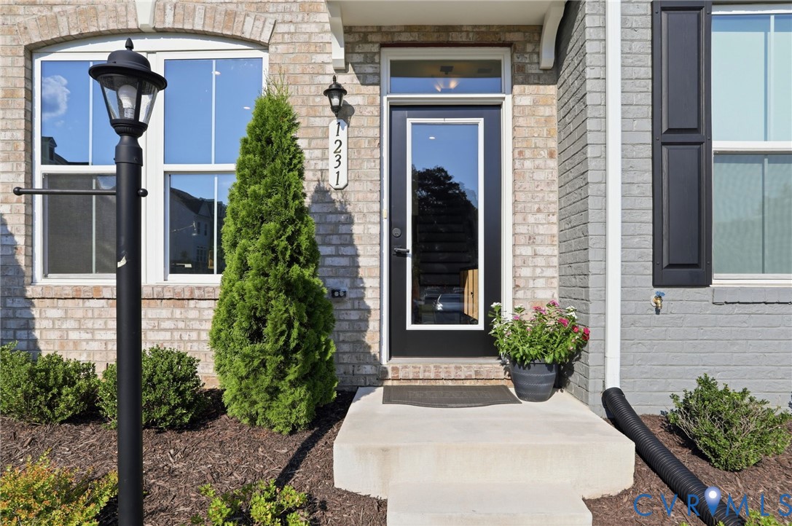
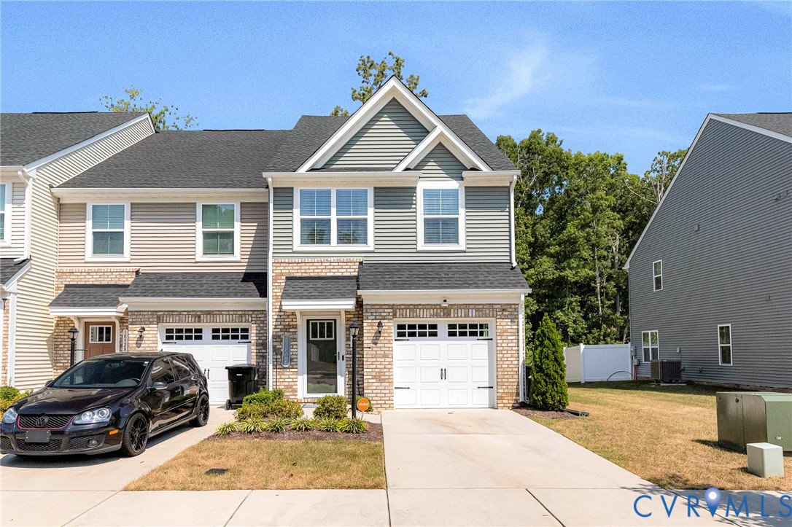
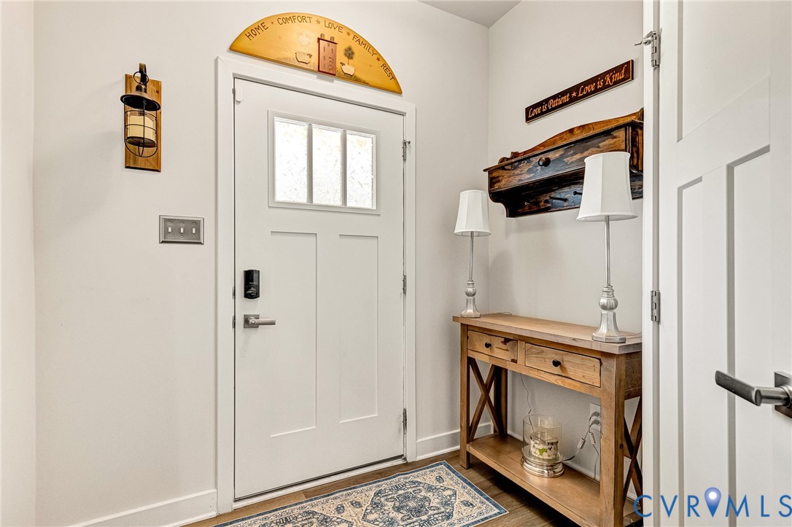
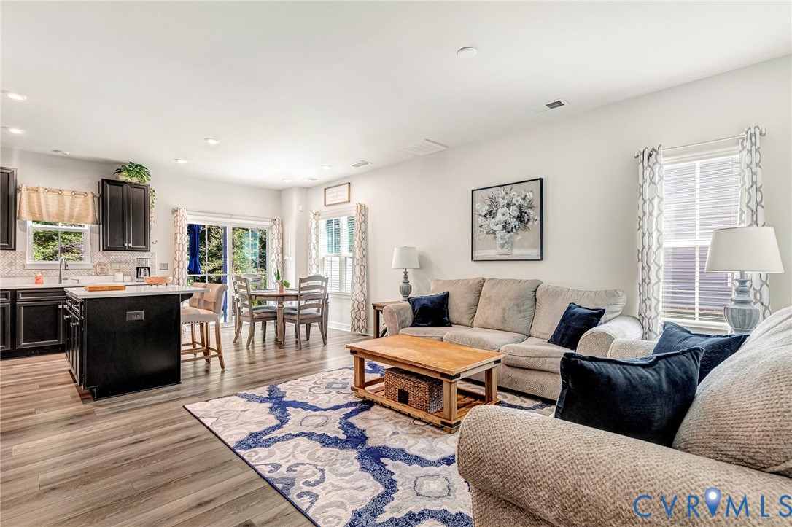
Welcome to this like-new, meticulously maintained end-unit townhome offering low-maintenance living in an incredibly convenient Midlothian location! Tucked against a peaceful wooded backdrop, this pristine home offers added privacy and a rear patio perfect for entertaining, relaxing, or simply enjoying the sights and sounds of nature. Step inside to a bright, open-concept floor plan featuring luxury vinyl plank flooring throughout the first level. The spacious family room flows seamlessly into the dining area and beautifully appointed kitchen, complete with quartz countertops, stainless steel appliances, a pantry, large center island, and a stylish new herringbone backsplash. Upstairs, you'll find a spacious primary bedroom with private en-suite bath, along with two additional generously sized bedrooms. The conveniently located second-floor laundry room makes everyday living that much easier. Additional features include an attached one-car garage and access to wonderful community amenities, including a scenic pond, walking paths, and two community pavilions—one featuring a fire pit for gathering with friends and neighbors. Beautifully cared for and truly move-in ready, this home combines modern finishes, a peaceful wooded setting, and maintenance-free living—all just minutes from shopping, restaurants, entertainment, and everyday conveniences. Come see everything this exceptional end-unit townhome has to offer!
All features
Interior details
Bedrooms & Bathrooms
- Bedrooms: 3
- Bathrooms: 3
- Full bathrooms: 2
- Half bathrooms: 1
Heating & Cooling
- Heating: Electric, Heat Pump
- Cooling: Central Air
Other Interior
- Flooring: Carpet, Vinyl
- Appliances: Dishwasher, Electric Cooking, Electric Water Heater, Microwave, Oven, Stove
- Features: Double Vanity, Eat In Kitchen, Granite Counters, High Ceilings, Kitchen Island, Bath In Primary Bedroom, Pantry, Walk In Closets
Exterior details
Exterior
- Sprinkler Irrigation, Paved Driveway
- Windows: Thermal Windows
Parking
- Garage spaces: 1.0
Construction details
Type & Style
- Home type: Townhouse
- Architectural style: Row House
- Stories: 2
Materials
- Construction: Brick, Frame, Vinyl Siding
- Roof: Composition, Shingle
- Foundation: Slab
Listed by: Chris Douglas (804) 288-8888, Long & Foster REALTORS
MLS#: 2622470
Listings displayed by Propified through Rand Properties Brokerage.
To report an issue or dispute listing information, contact Rand Properties Brokerage.
All or a portion of the Listing Content is provided by the Central Virginia Regional MLS, LLC, from a copyrighted compilation of Listings. All CVR MLS Listing Content provided is deemed reliable but is not guaranteed accurate. The compilation of Listings and each individual Listing are ©2026 Central Virginia Regional MLS, LLC. All rights reserved.
Similar properties