Description
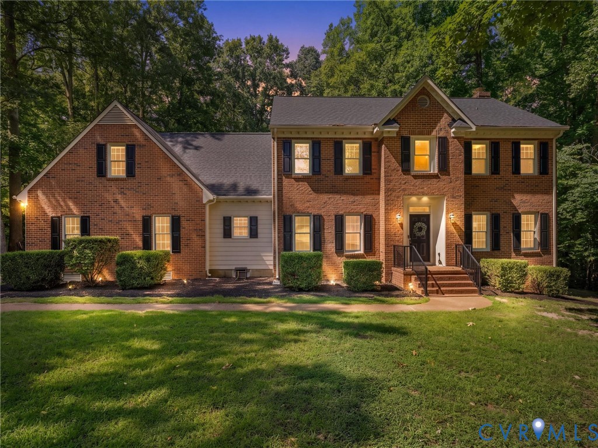
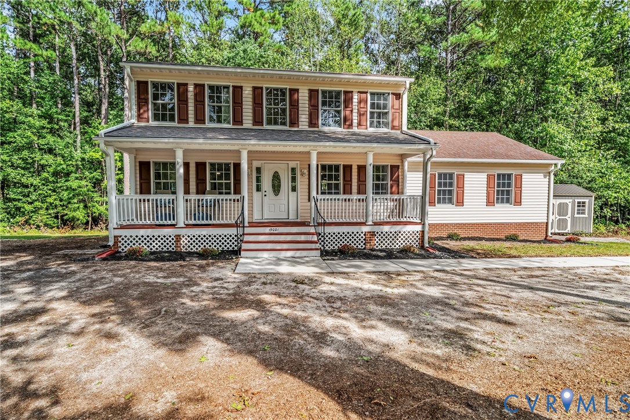
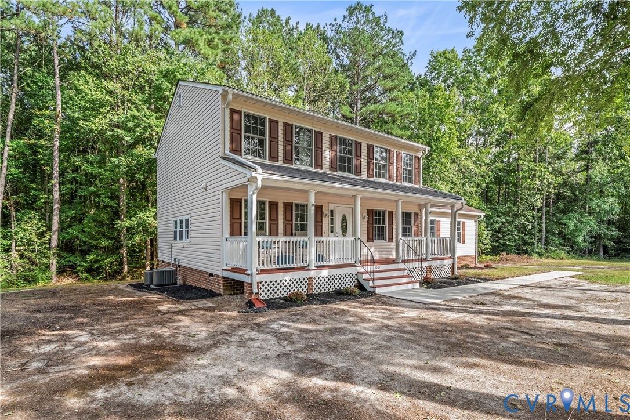
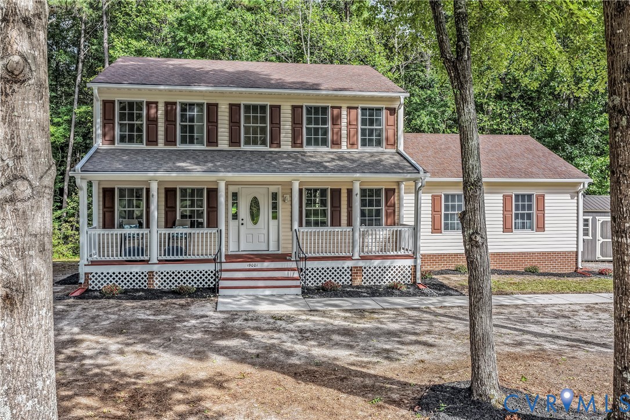
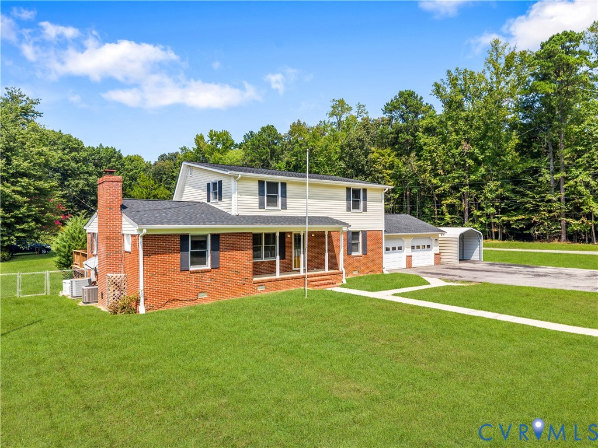
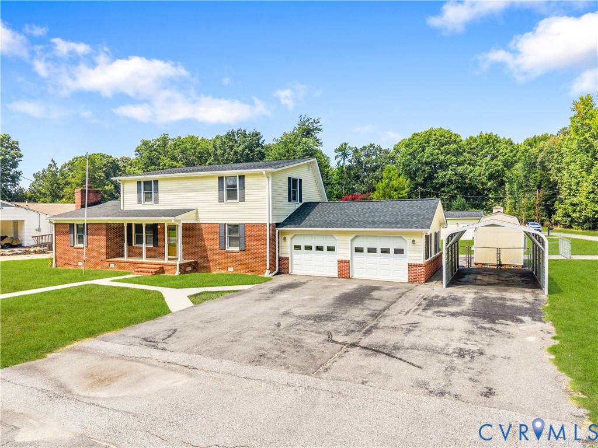
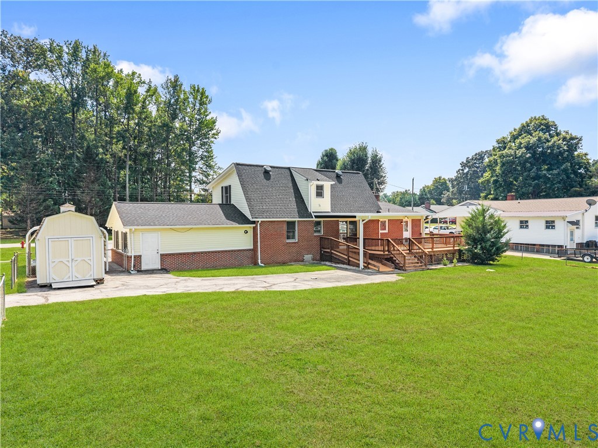
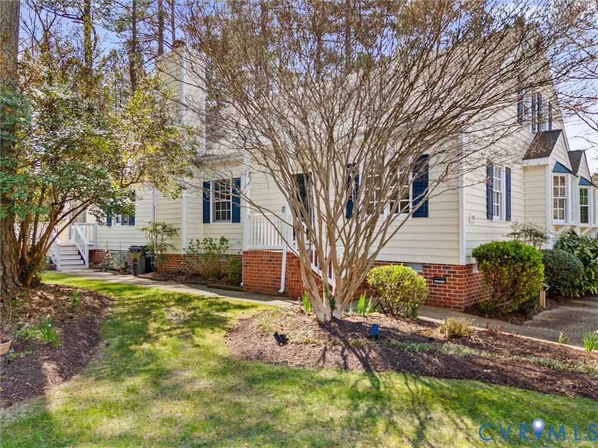
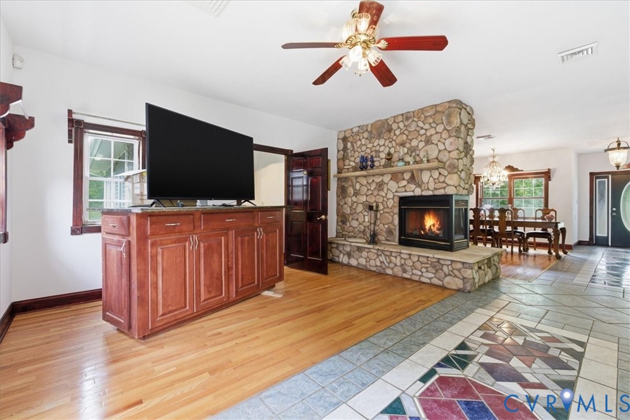
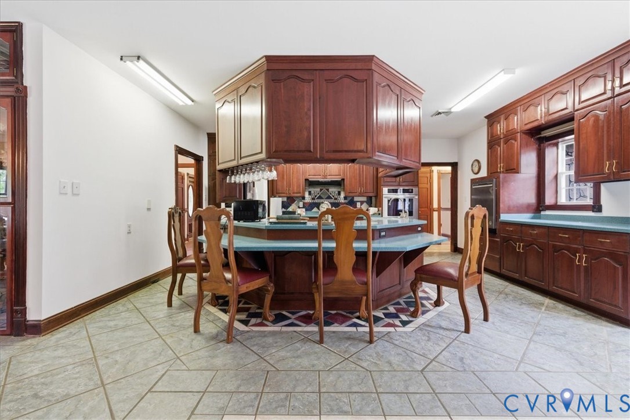
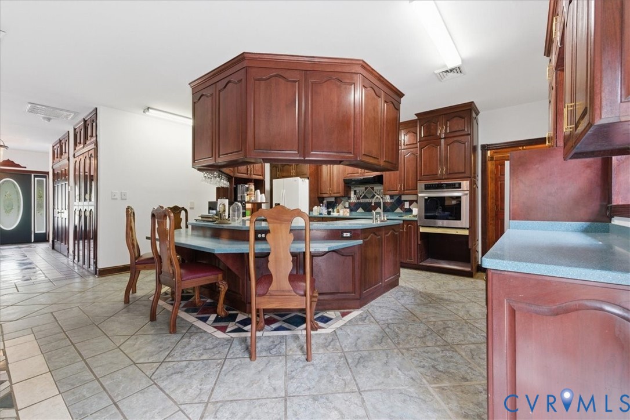
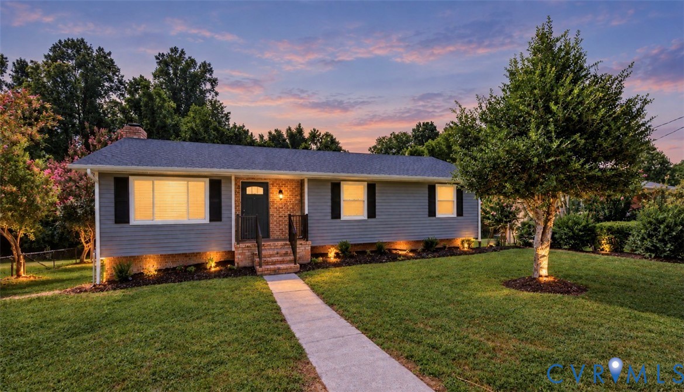
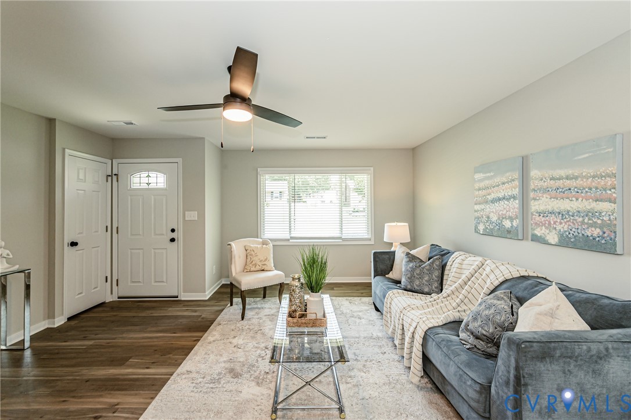
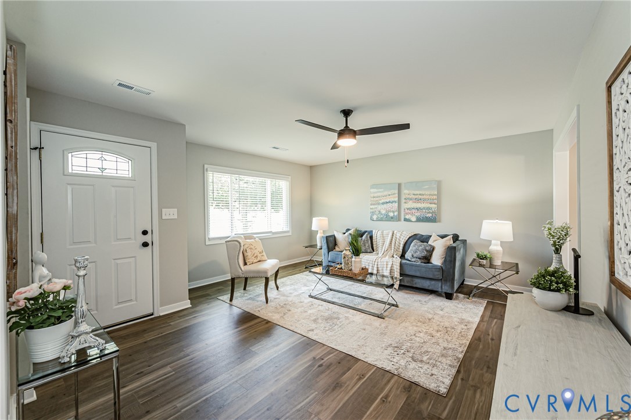
NEW PRICE — $399,900! COMPLETELY RENOVATED | 5 BEDROOMS | 2,522 SQ FT | NO HOA! Looking for the updates of a newer home without sacrificing space, character, or location? Welcome to 2702 Manchester Drive, where an extensive renovation, modern farmhouse-inspired finishes, and a versatile floor plan come together in an established Prince George neighborhood. Offering 5 bedrooms, 2 full bathrooms, and 2,522 square feet of finished living space, this beautifully transformed home delivers exceptional flexibility at an attractive new price. From the brand-new roof, windows, doors, and HVAC/heat pump to the updated cabinetry, luxury vinyl plank flooring, and beautifully redesigned bathrooms, the extensive improvements have already been completed for you. Inside, you'll find inviting living spaces with a fresh, modern feel. The main level offers comfortable everyday living, while the finished walk-out lower level provides an entirely different dimension of flexibility. With two additional bedrooms, a full bathroom, and a spacious family room, this level is ideal for guests, a home office, recreation space, or simply having room to spread out. Whether you need separate living areas, additional privacy, or space that can adapt to your lifestyle, this floor plan delivers. Outside, enjoy a large elevated deck overlooking the generous 0.39-acre lot, with a shaded patio area below offering another place to relax or entertain. A newly paved driveway and covered carport complete the package. Conveniently located near Fort Gregg-Adams, major highways, shopping, and dining, this home combines the benefits of an established neighborhood with the appeal of extensive modern updates and NO HOA! Now offered at $399,900, with a 1-year home warranty provided by the seller at closing with an acceptable offer. Why settle for less space or take on a renovation when so much has already been done? Schedule your private showing and experience everything 2702 Manchester Drive has to offer!
All features
Interior details
Bedrooms & Bathrooms
- Bedrooms: 5
- Bathrooms: 2
- Full bathrooms: 2
Heating & Cooling
- Heating: Electric, Heat Pump
- Cooling: Central Air
Other Interior
- Flooring: Vinyl
- Appliances: Dishwasher, Electric Water Heater, Microwave, Oven, Stove, Water Heater
- Features: Ceiling Fans, Dining Area, Double Vanity, Eat In Kitchen, Fireplace, Recessed Lighting, Walk In Closets
- Fireplaces: 1
Exterior details
Exterior
- Deck, Porch, Storage, Shed, Paved Driveway
Construction details
Type & Style
- Home type: Single Family
- Architectural style: Ranch
- Stories: 2
Materials
- Construction: Brick, Block, Drywall, Vinyl Siding
- Roof: Shingle
Listed by: Heather Adair (804) 745-8516, Hardesty Homes
MLS#: 2624032
Listings displayed by Propified through Rand Properties Brokerage.
To report an issue or dispute listing information, contact Rand Properties Brokerage.
All or a portion of the Listing Content is provided by the Central Virginia Regional MLS, LLC, from a copyrighted compilation of Listings. All CVR MLS Listing Content provided is deemed reliable but is not guaranteed accurate. The compilation of Listings and each individual Listing are ©2026 Central Virginia Regional MLS, LLC. All rights reserved.
Similar properties