Description
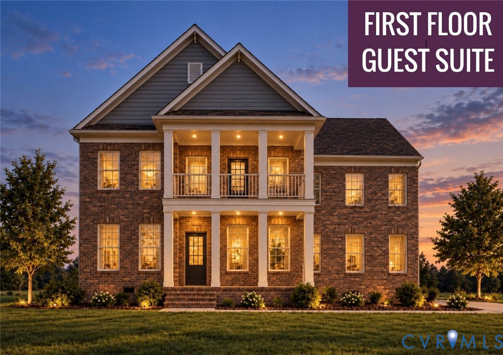
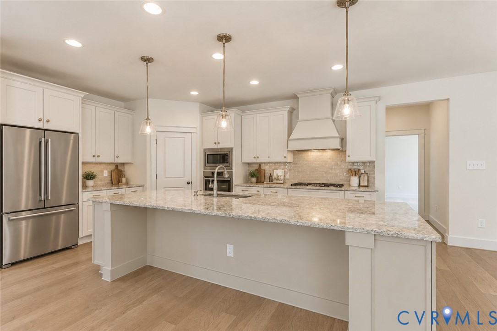
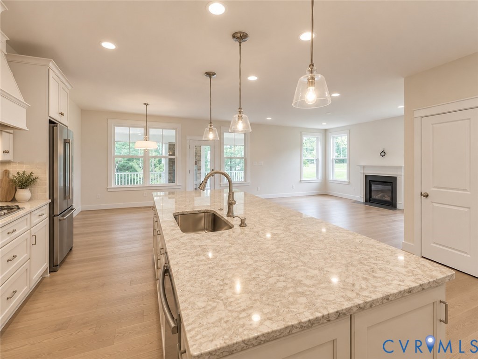
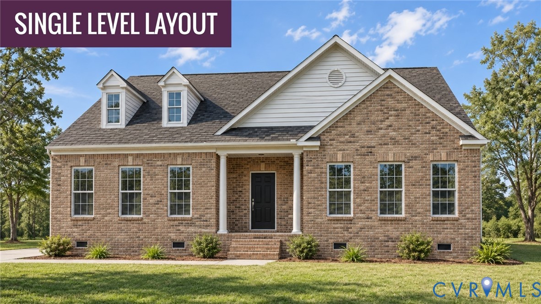
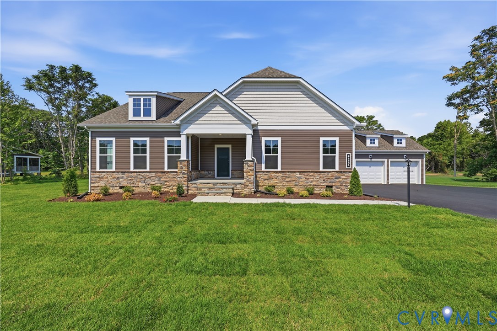
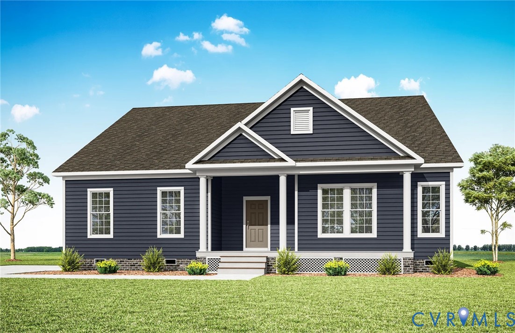
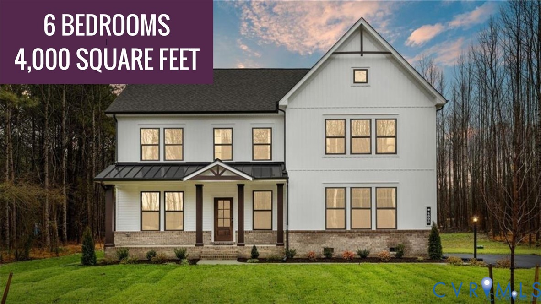
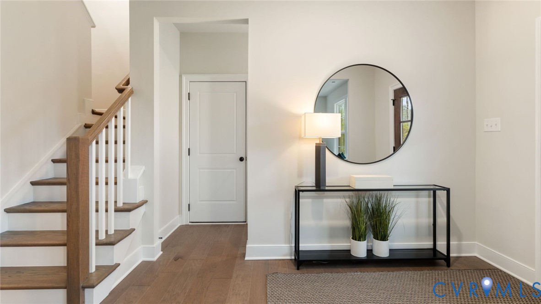
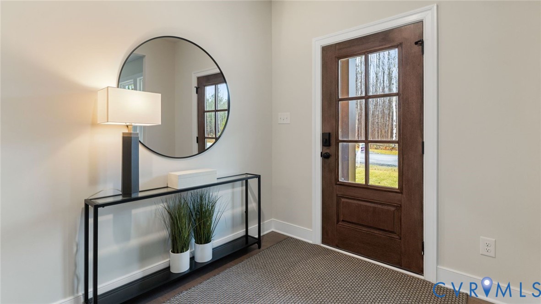
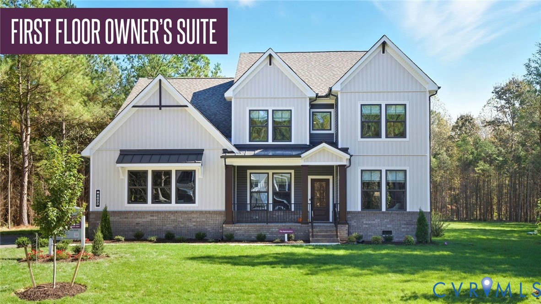
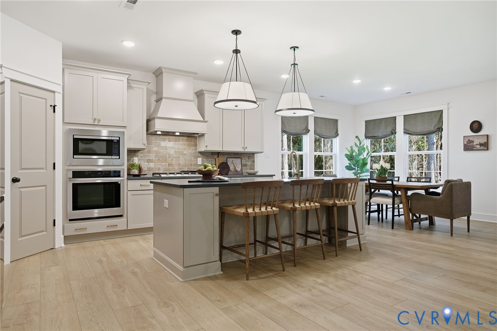
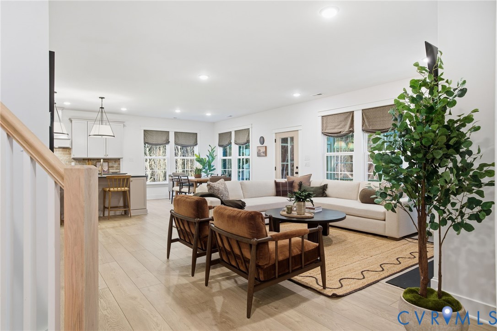
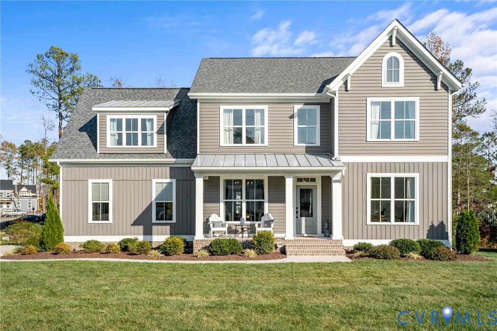
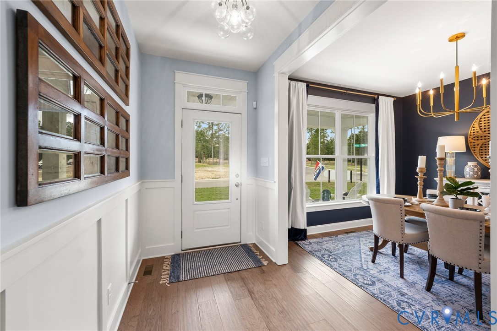
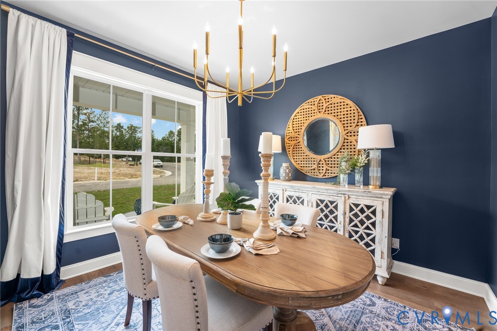
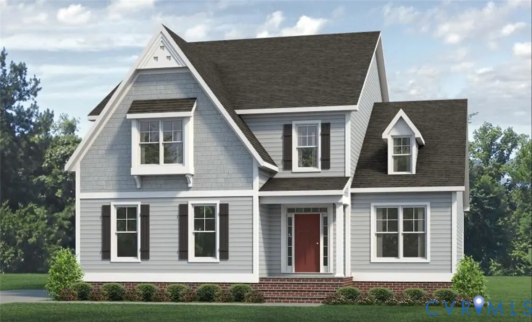
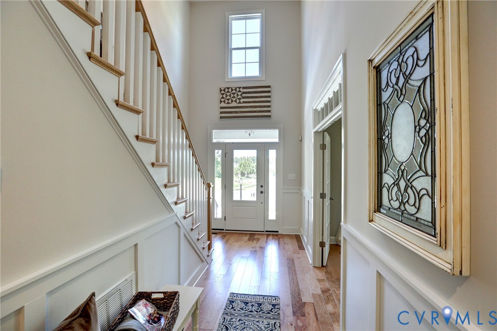
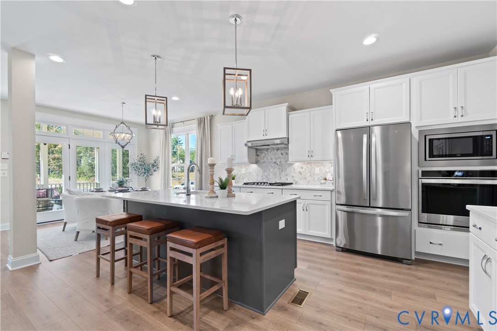
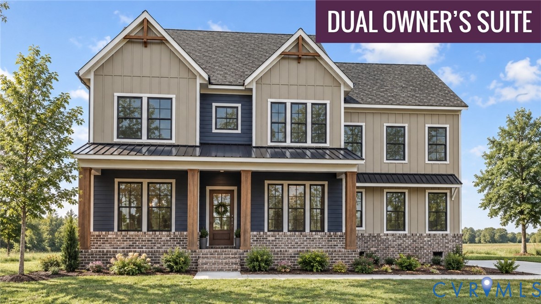
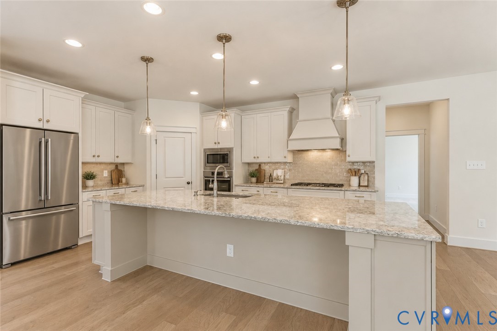
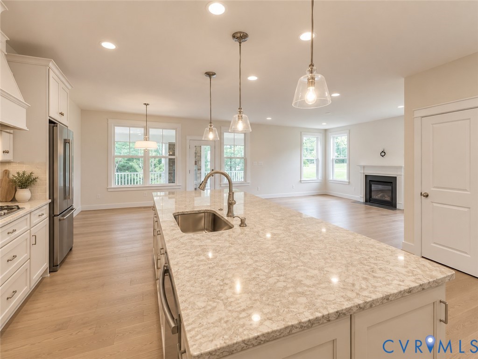
A rare dual-owner’s suite layout would be the highlight of most floor plans, but in the Amherst, it’s simply another entry in a packed list of features. The Amherst offers true estate-style living, with over 3,500 sq. ft., 5 bedrooms, and 3.5 bathrooms. The open kitchen stars an 11-foot granite island, 42-inch cabinets, and brand-new stainless-steel appliances. The kitchen flows seamlessly into the spacious living room and café, which overlook the sizeable back yard. The downstairs owner’s suite can have its own separate entrance into the home, and there is still space for a formal dining room and a flex room to round out the first floor. Upstairs, the oversized Owner's Suite is complete with a soaking tub, shower and walk-in closet. The three additional bedrooms are spacious in their own right, and each features a walk-in closet. An open central loft with plenty of natural light rounds out the second floor. Located in New Kent County, Pomeroy Park offers a peaceful setting with spacious, wooded homesites and plenty of room to spread out. Enjoy the charm of a more relaxed, rural atmosphere while still being conveniently located near I-64 for easy access to Richmond and Williamsburg. With beautiful natural surroundings and thoughtfully designed new homes, Pomeroy Park offers the best of both worlds: more space and serenity without feeling too far from everything. *Photos are not of actual home for sale.
All features
Interior details
Bedrooms & Bathrooms
- Bedrooms: 5
- Bathrooms: 4
- Full bathrooms: 3
- Half bathrooms: 1
Heating & Cooling
- Heating: Forced Air, Propane
- Cooling: Gas
Other Interior
- Flooring: Carpet, Tile, Vinyl, Wood
- Appliances: Dishwasher, Disposal, Microwave, Stove, Tankless Water Heater
- Features: Bedroom On Main Level, Separate Formal Dining Room, En Suite Bathroom, Full Bath On Main Level, Granite Counters, Garden Tub Roman Tub, High Ceilings, Kitchen Island, Loft, Bath In Primary Bedroom, Recessed Lighting, Walk In Closets
Exterior details
Exterior
- Deck, Sprinkler Irrigation, Paved Driveway
Parking
- Garage spaces: 2.0
Construction details
Type & Style
- Home type: Single Family
- Architectural style: Two Story
- Stories: 2
Materials
- Construction: Brick, Block, Drywall, Vinyl Siding
- Roof: Shingle
Listed by: John Thiel (804) 288-8888, Long & Foster REALTORS
MLS#: 2623542
Listings displayed by Propified through Rand Properties Brokerage.
To report an issue or dispute listing information, contact Rand Properties Brokerage.
All or a portion of the Listing Content is provided by the Central Virginia Regional MLS, LLC, from a copyrighted compilation of Listings. All CVR MLS Listing Content provided is deemed reliable but is not guaranteed accurate. The compilation of Listings and each individual Listing are ©2026 Central Virginia Regional MLS, LLC. All rights reserved.
Similar properties