Description
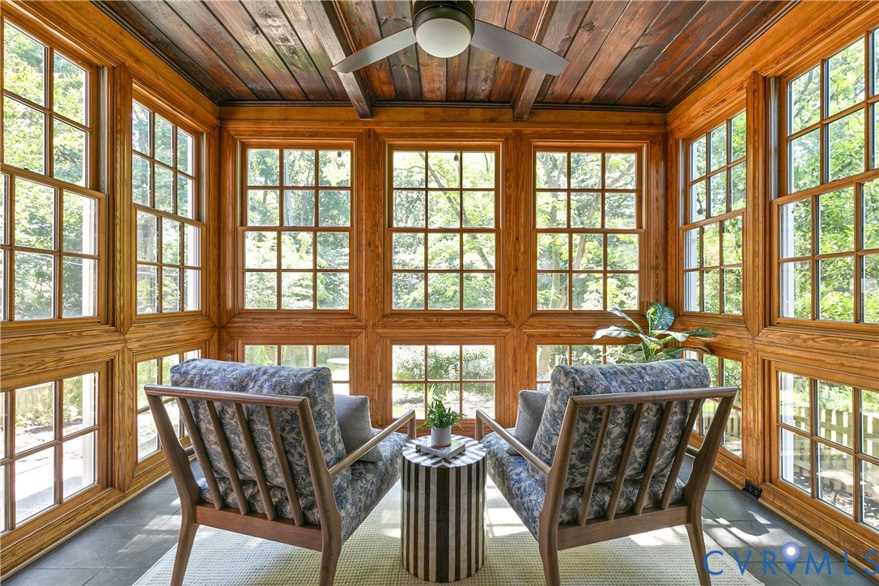
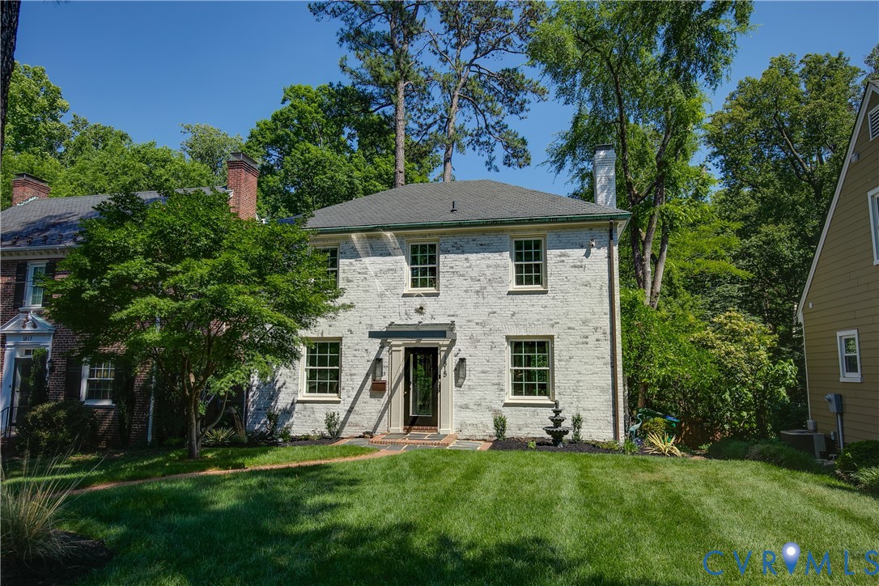
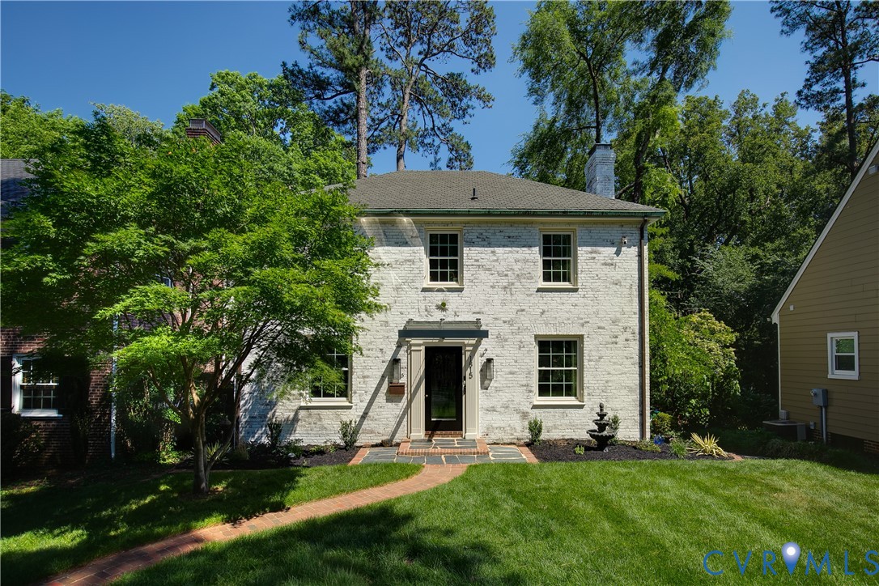
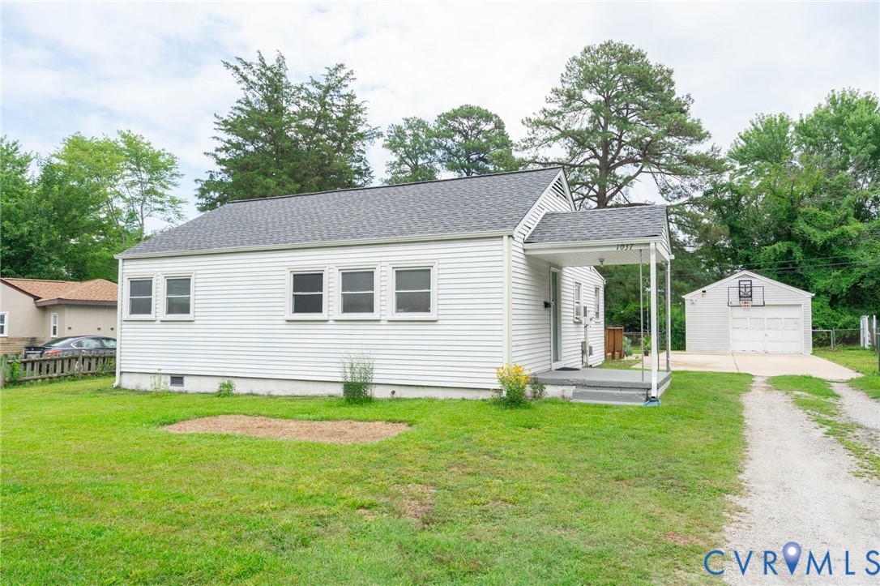
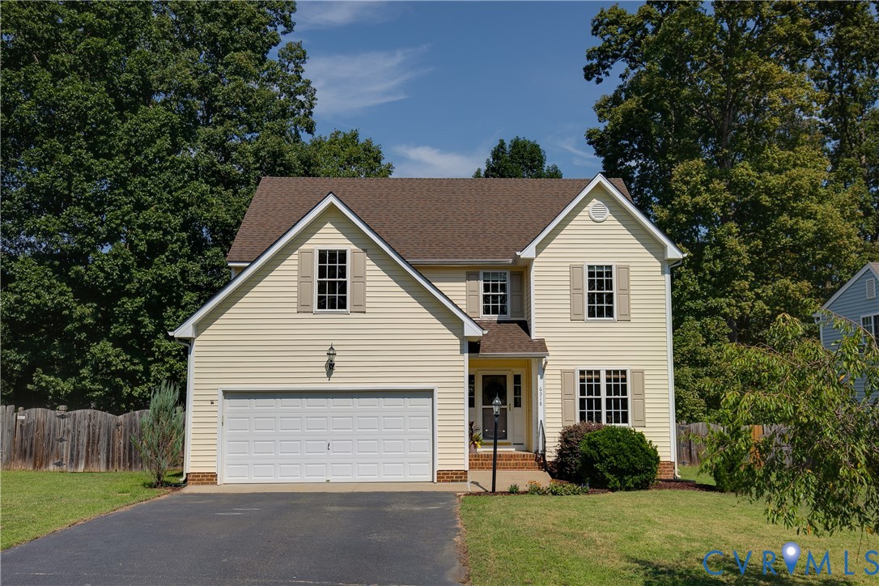
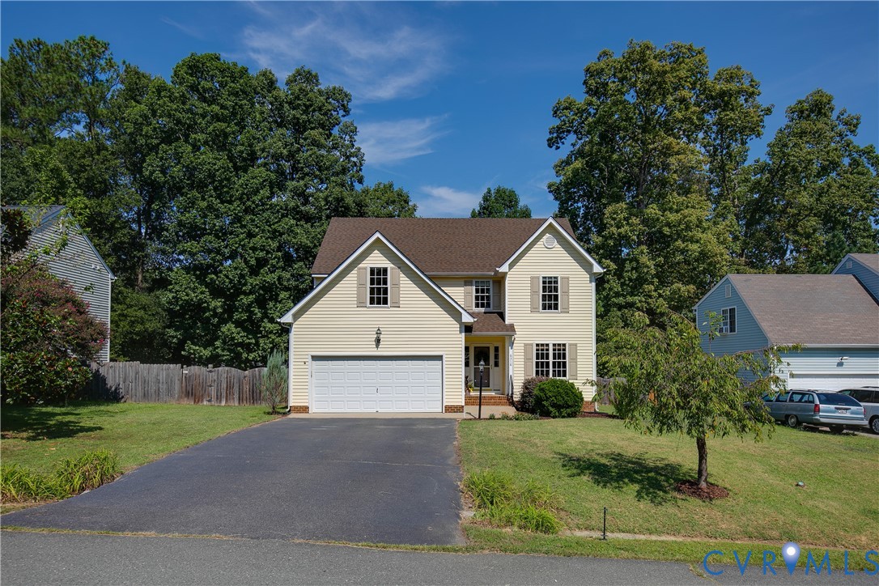
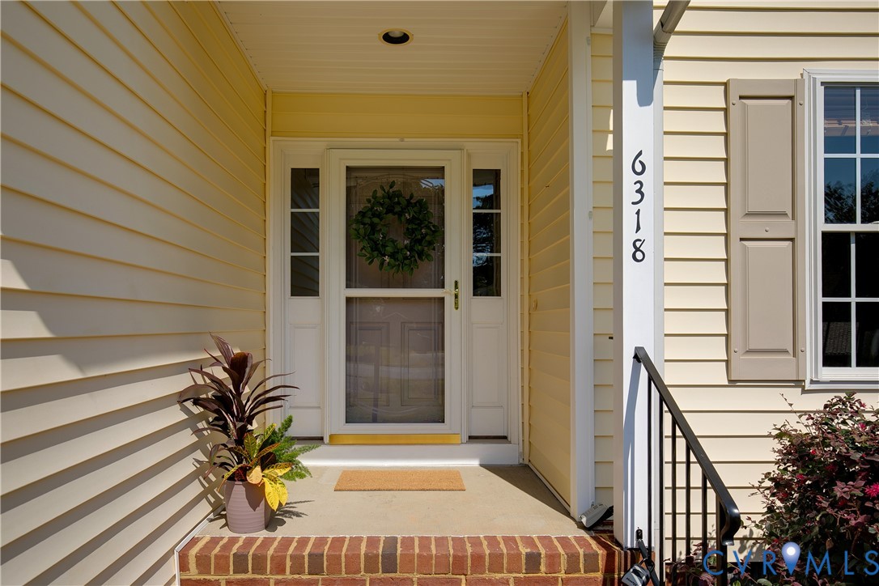
Tucked away on a quiet cul-de-sac in the Forest Hill area, this spacious 2004-built home offers plenty of room to spread out, a long list of recent updates, and a backyard that feels like its own little escape. Step inside to a sunny foyer with hardwood floors and a flexible front room that works just as well for formal dining as it does for a home office. Toward the back of the house, the living room features a fireplace and fresh new carpeting, while the kitchen offers warm oak cabinetry, a center island, and a walk-in pantry with plenty of storage. A powder room and direct access to the attached two-car garage round out the first floor. Upstairs, you’ll find four bedrooms, all with fresh carpeting, including a spacious primary suite with its own private bath, soaking tub, and dual closets. A fifth bonus room over the garage gives you even more flexibility for an additional bedroom, workout space, playroom, or hobby room. Out back is where this home really shines. A wood deck overlooks the fully fenced backyard and crystal-clear above-ground pool, creating a private little oasis for splashing around during the dog days of summer, backyard dinners, and plenty of room to play. With a new roof and water heater in 2025, HVAC replaced in 2021, fresh carpeting and paint throughout, a paved driveway, and an attached two-car garage, this home has been thoughtfully cared for and is ready for its next chapter. Best of all, you’re just a stone’s throw from Forest Hill favorites like The Veil, Väsen, and Powhite Park, with easy access to everything else Richmond has to offer.
All features
Interior details
Bedrooms & Bathrooms
- Bedrooms: 4
- Bathrooms: 3
- Full bathrooms: 2
- Half bathrooms: 1
Heating & Cooling
- Heating: Forced Air, Heat Pump, Natural Gas
- Cooling: Central Air
Other Interior
- Flooring: Carpet, Cork, Ceramic Tile, Wood
- Appliances: Gas Water Heater
- Features: Ceiling Fans, Dining Area, Separate Formal Dining Room, Eat In Kitchen, Fireplace, Granite Counters, High Ceilings, Kitchen Island, Bath In Primary Bedroom, Pantry
- Fireplaces: 1
Exterior details
Exterior
- Deck, Paved Driveway
Parking
- Garage spaces: 2.0
Construction details
Type & Style
- Home type: Single Family
- Architectural style: Two Story
- Stories: 2
Materials
- Construction: Drywall, Frame, Vinyl Siding
- Roof: Shingle
Listed by: Veronica Meagher (804) 887-0700, River Fox Realty
MLS#: 2621440
Listings displayed by Propified through Rand Properties Brokerage.
To report an issue or dispute listing information, contact Rand Properties Brokerage.
All or a portion of the Listing Content is provided by the Central Virginia Regional MLS, LLC, from a copyrighted compilation of Listings. All CVR MLS Listing Content provided is deemed reliable but is not guaranteed accurate. The compilation of Listings and each individual Listing are ©2026 Central Virginia Regional MLS, LLC. All rights reserved.
Similar properties