Description
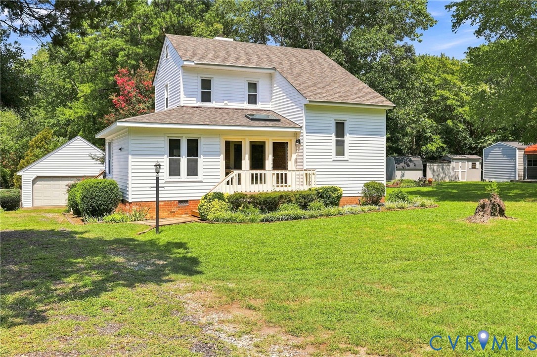
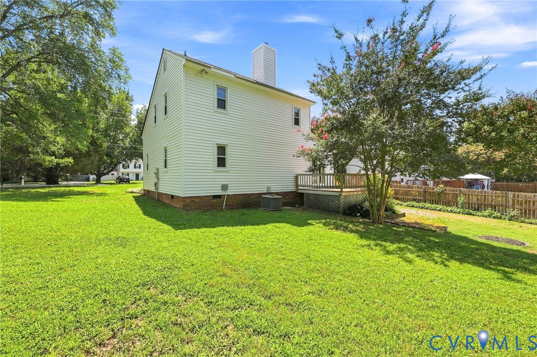
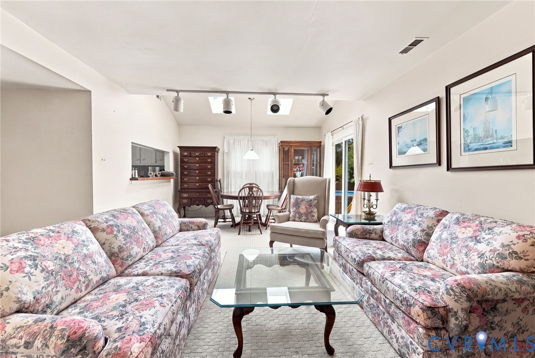
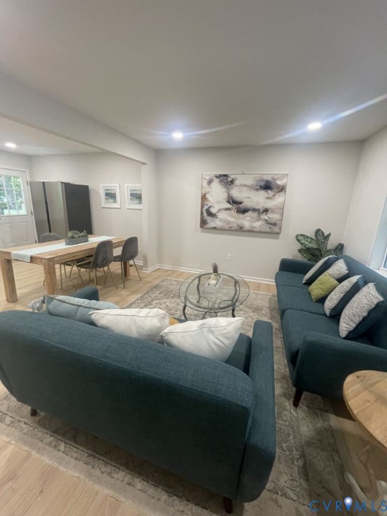
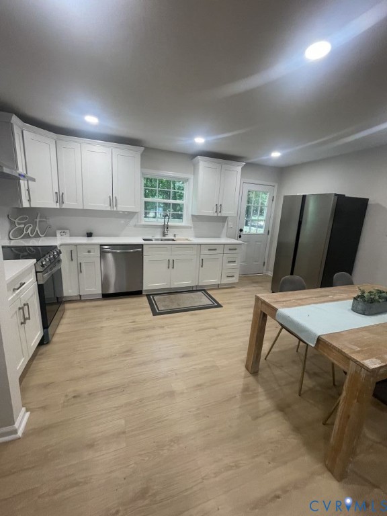
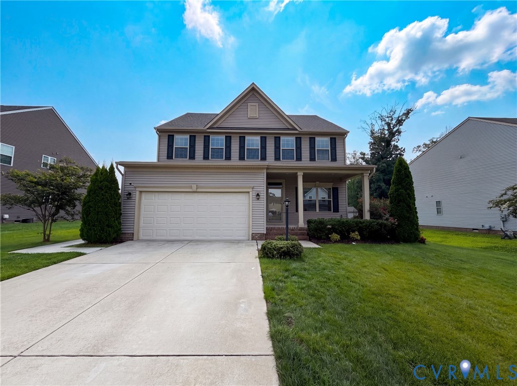
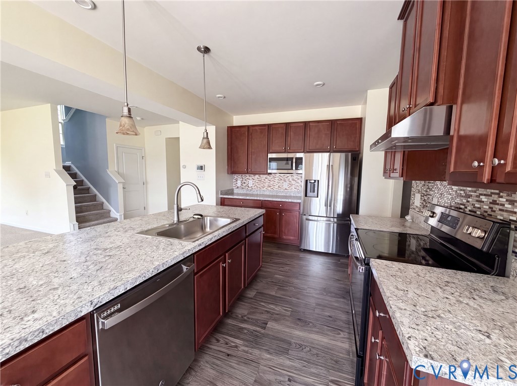
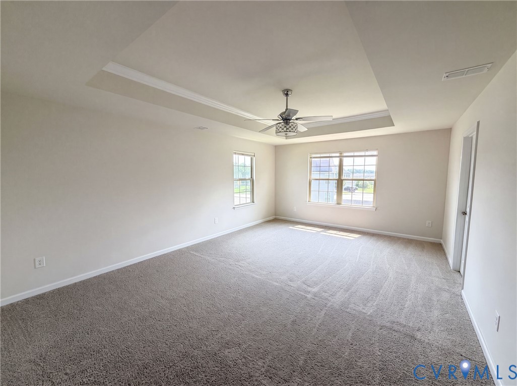
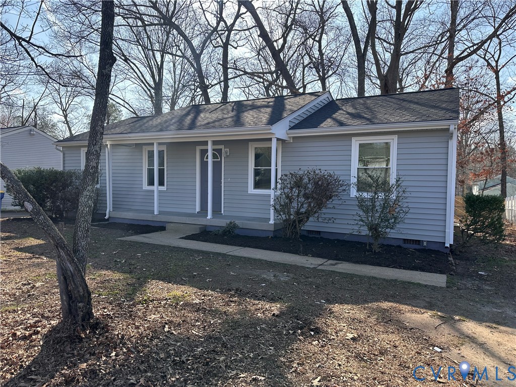
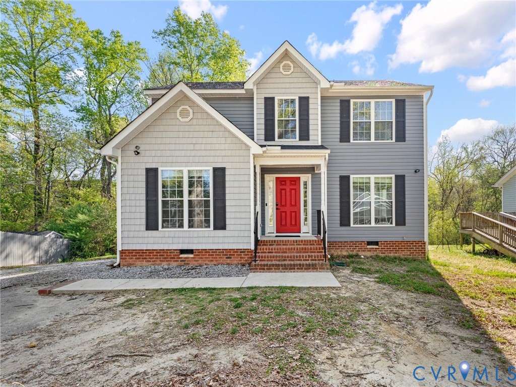
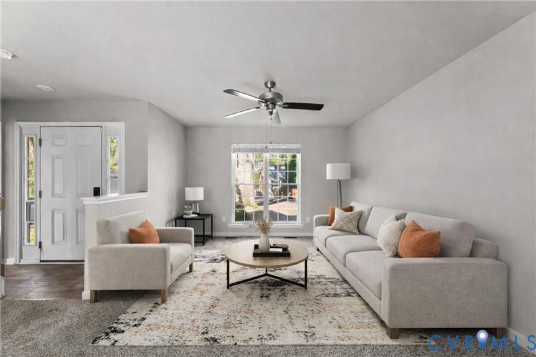
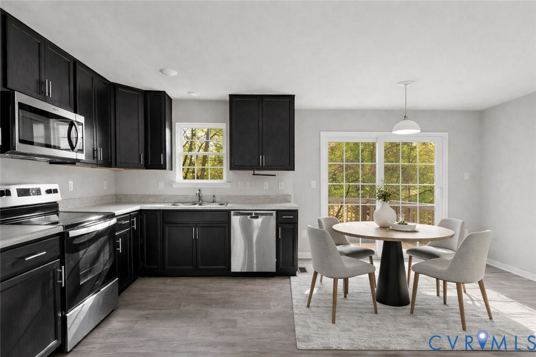
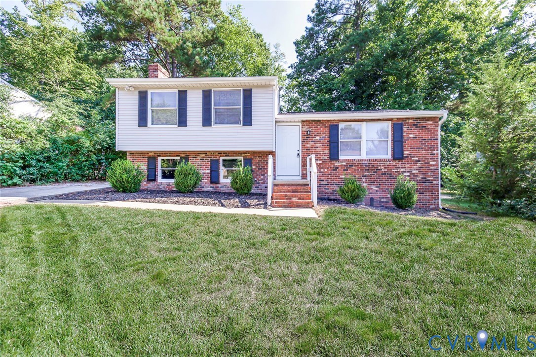
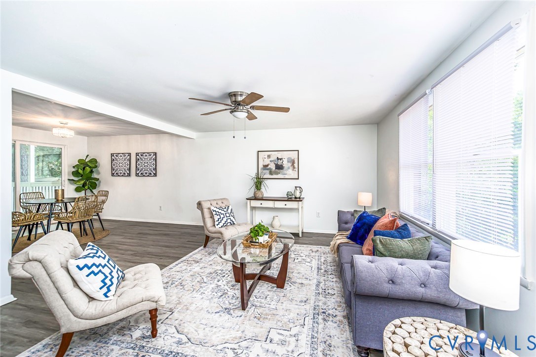
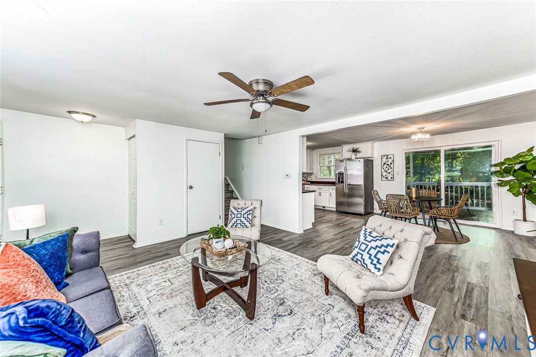
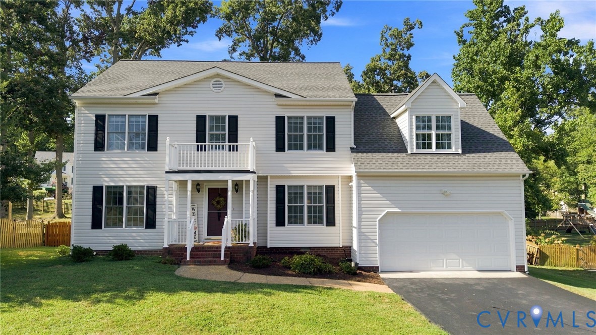
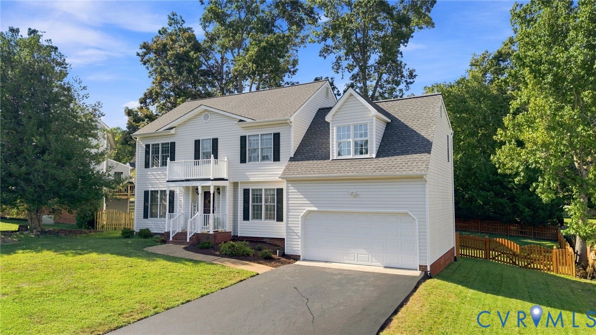
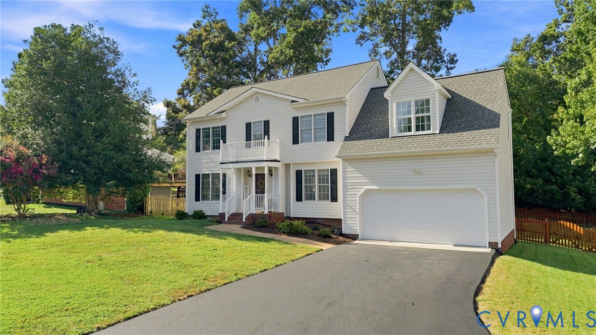
Welcome home to 11342 McCauliff Ct., this move-in ready 4-bedroom, 2.5-bathroom residence offering the perfect combination of location, space, and extensive recent upgrades. Situated in a highly desirable neighborhood, this home offers total peace of mind with major systems fully updated in recent years. Step inside to enjoy modern kitchen improvements including new flooring, granite countertops, new kitchen water valves, a gas stove (with an electric option available), and a garbage disposal backed by a 10-year warranty. Cozy up in the living area featuring a gas fireplace with a newly serviced pilot light. Retreat to the updated primary bathroom (remodeled November 2024 with new water supply valves), or the hall bath featuring newly installed tile and a fresh shower diverter. Outdoors, relax or entertain on the expansive deck added in May 2025 overlooking a large, fully fenced yard—perfect for pets, play, or gardening—complete with 5 total hose bibbs for ultimate convenience. Key Updates & Improvements: Systems & Comfort: Tankless water heater (2026), Upstairs HVAC (2022), Downstairs HVAC (2021), new waste pipe in crawl space (2021), and new gas line (2021). Exterior & Security: Roof replaced (50 year) in (2022), deck redone (2025), new back door (2026), and new garage door motor (2026). Interior & Plumbing: Updated electrical outlets (2023), new hose bibbs (2023), primary bath renovation (2024), hall bath tile (2026), granite counters and new kitchen flooring (2026). Don't miss this exceptionally maintained home where all the big-ticket items have already been checked off your list! Professional pictures being taken and uploaded Thursday.
All features
Interior details
Bedrooms & Bathrooms
- Bedrooms: 4
- Bathrooms: 3
- Full bathrooms: 2
- Half bathrooms: 1
Heating & Cooling
- Heating: Forced Air, Natural Gas, Zoned
- Cooling: Central Air, Zoned
Other Interior
- Flooring: Carpet, Tile, Wood
- Appliances: Dishwasher, Exhaust Fan, Gas Cooking, Disposal, Gas Water Heater, Instant Hot Water, Ice Maker, Microwave, Oven, Refrigerator, Self Cleaning Oven, Stove
- Features: Breakfast Area, Ceiling Fans, Dining Area, Double Vanity, Eat In Kitchen, Fireplace, Granite Counters, Garden Tub Roman Tub, Bath In Primary Bedroom, Pantry, Cable Tv, Walk In Closets, Window Treatments
- Fireplaces: 1
Exterior details
Exterior
- Deck, Lighting, Porch, Paved Driveway
- Windows: Screens, Thermal Windows, Window Treatments
Parking
- Garage spaces: 2.0
Construction details
Type & Style
- Home type: Single Family
- Architectural style: Two Story, Transitional
- Stories: 2
Materials
- Construction: Brick, Drywall, Frame, Vinyl Siding
- Roof: Composition, Shingle
Listed by: Sean Priest (804) 335-1414, Hometown Realty
MLS#: 2624469
Listings displayed by Propified through Rand Properties Brokerage.
To report an issue or dispute listing information, contact Rand Properties Brokerage.
All or a portion of the Listing Content is provided by the Central Virginia Regional MLS, LLC, from a copyrighted compilation of Listings. All CVR MLS Listing Content provided is deemed reliable but is not guaranteed accurate. The compilation of Listings and each individual Listing are ©2026 Central Virginia Regional MLS, LLC. All rights reserved.
Similar properties