Description
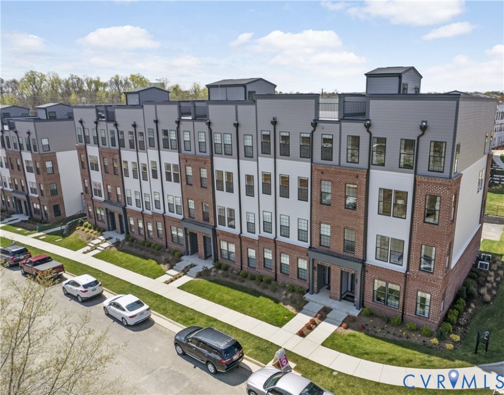
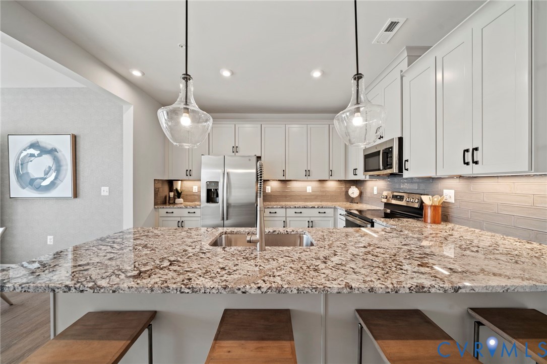
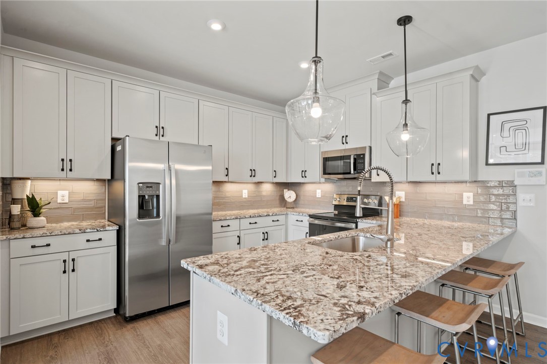
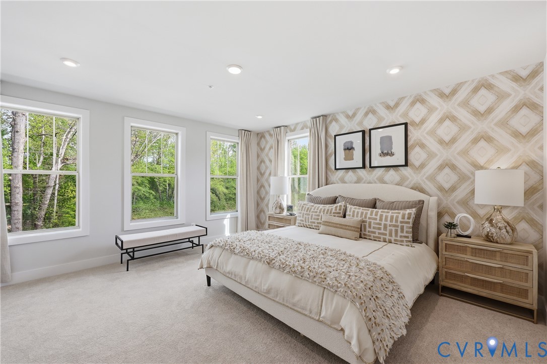
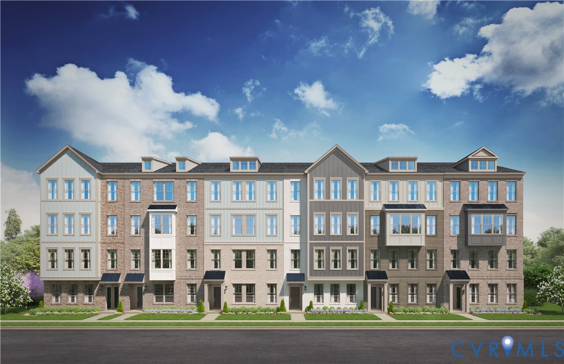
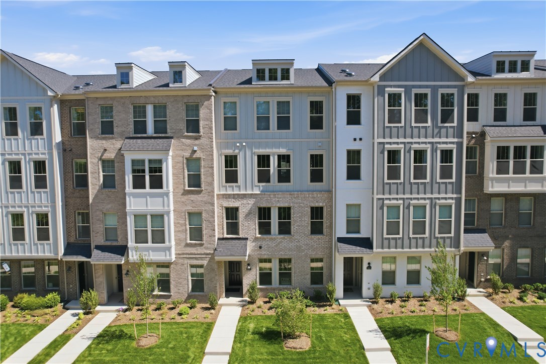
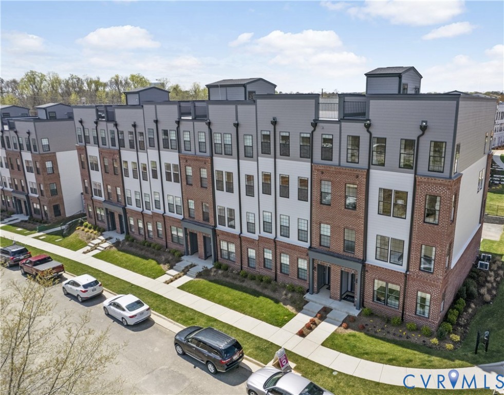
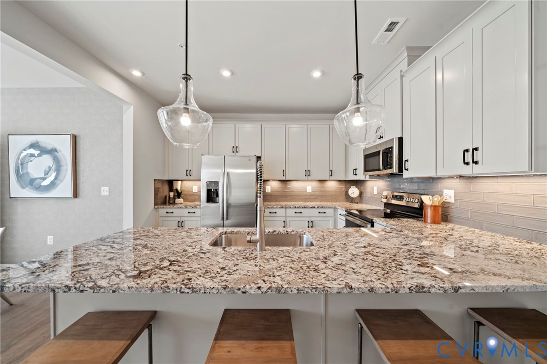
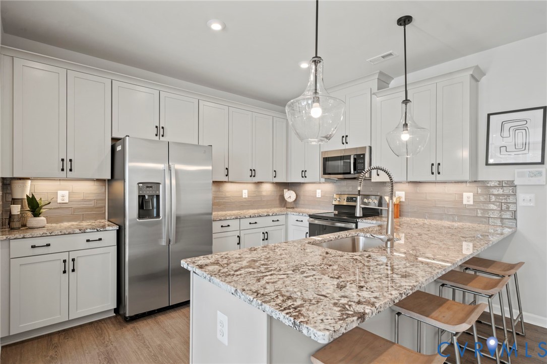
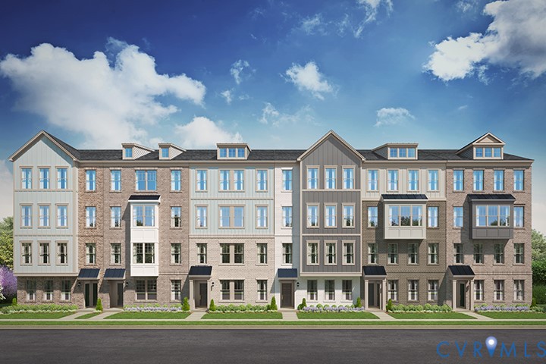
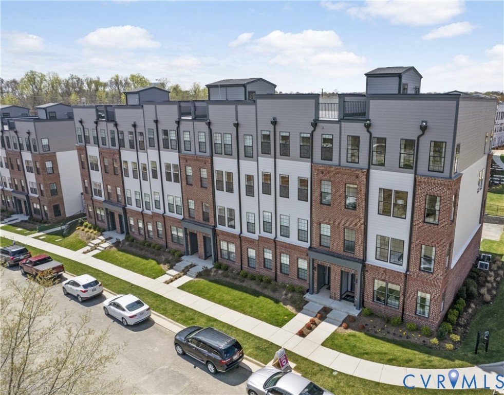
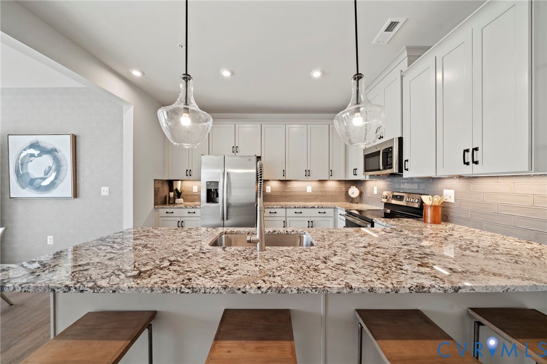
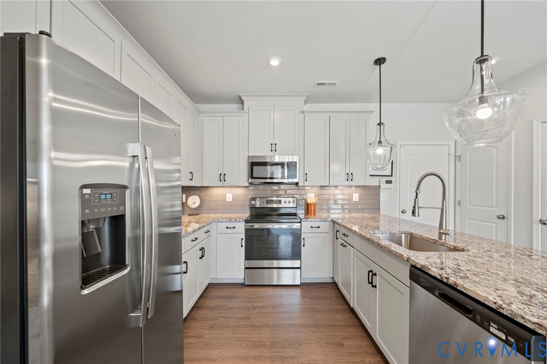
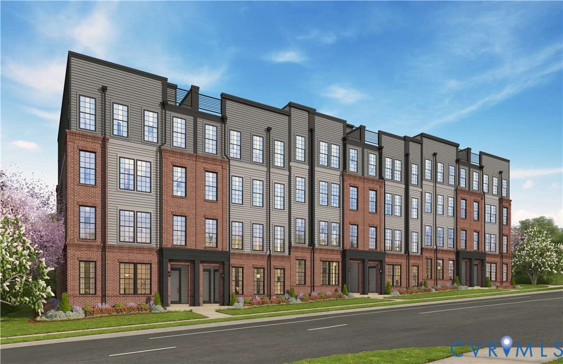
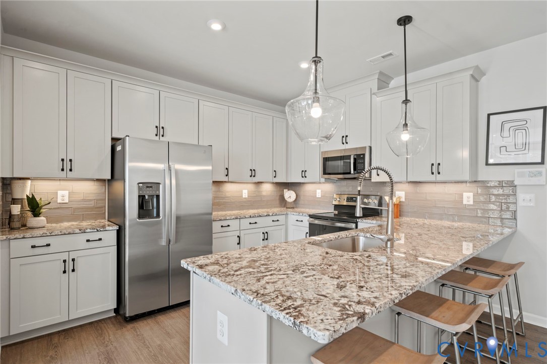
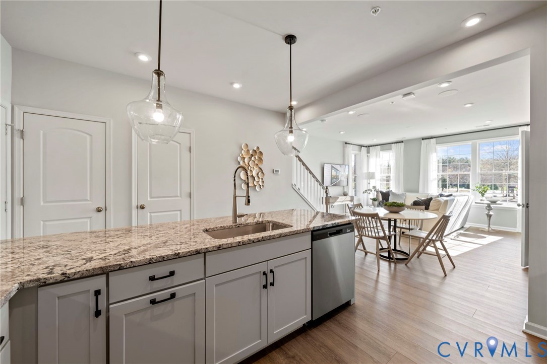
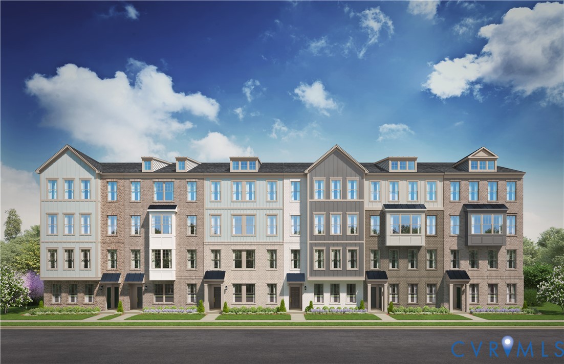
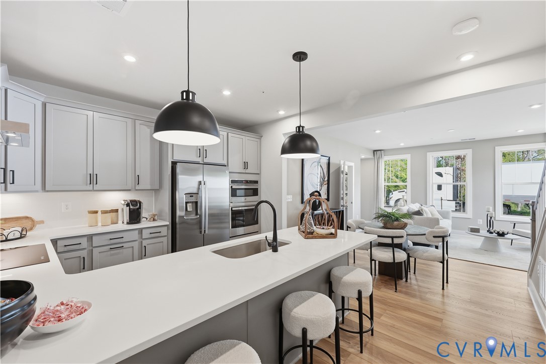
MORE WINDOWS, MORE NATURAL LIGHT, AND YOUR OWN COVERED OUTDOOR RETREAT! This END UNIT Julianne at Gayton Village combines over 2,400 sq. ft. of spacious living with a walkable Short Pump location and an estimated December 2026 completion. Featuring 3 bedrooms, a versatile main-level study, and a private 1-car garage, this home gives you room to live, work, entertain, and recharge. Additional end-unit windows brighten the open-concept main level, creating an airy and inviting setting for gatherings or relaxed evenings at home. The private study provides a dedicated work-from-home space without sacrificing a bedroom, while the covered porch extends your living outdoors for morning coffee, fresh air, or unwinding at the end of the day. Upstairs, spacious bedrooms provide comfortable retreats with plenty of room to spread out. Gayton Village puts the best of Short Pump close to home. Stroll to Fleming’s Steakhouse, Fink’s Jewelers, and nearby dining and retail, while Short Pump Town Center, Wegmans, Target, and countless other conveniences are just minutes away. Easy interstate access keeps the Richmond area within reach, while the sought-after Deep Run High School District adds to this exceptional location. End-unit light, over 2,400 sq. ft., a private study, covered outdoor living, and walkable Short Pump convenience make this Julianne a standout.
All features
Interior details
Bedrooms & Bathrooms
- Bedrooms: 2
- Bathrooms: 3
- Full bathrooms: 2
- Half bathrooms: 1
Heating & Cooling
- Heating: Electric
- Cooling: Electric
Other Interior
- Flooring: Ceramic Tile, Partially Carpeted, Vinyl
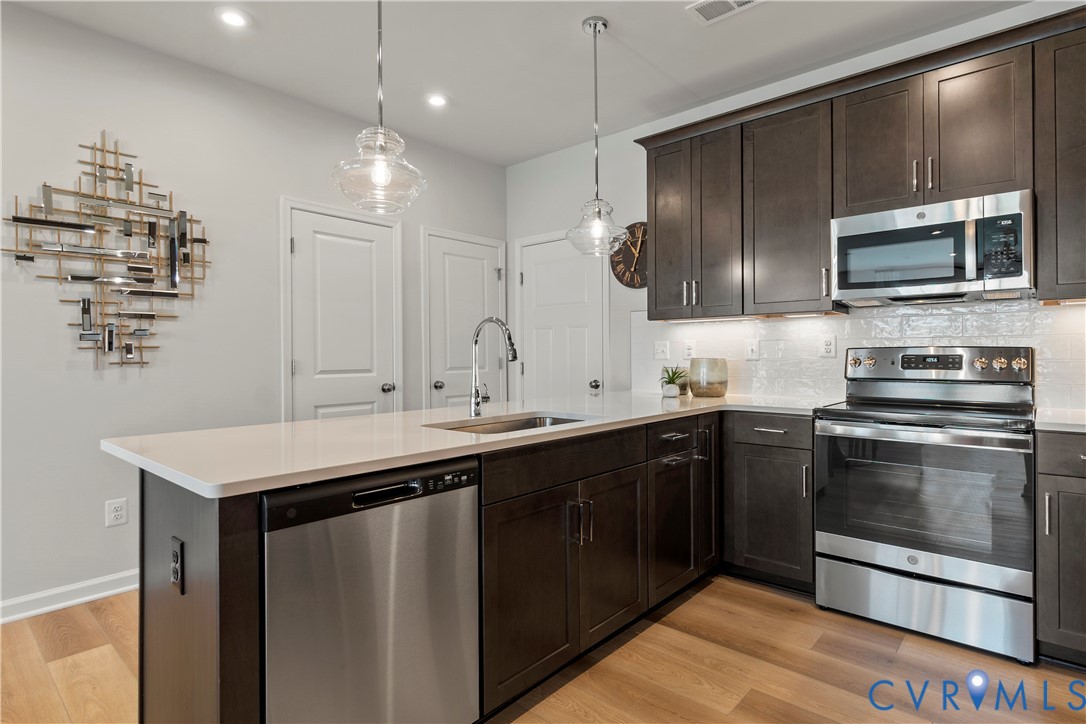
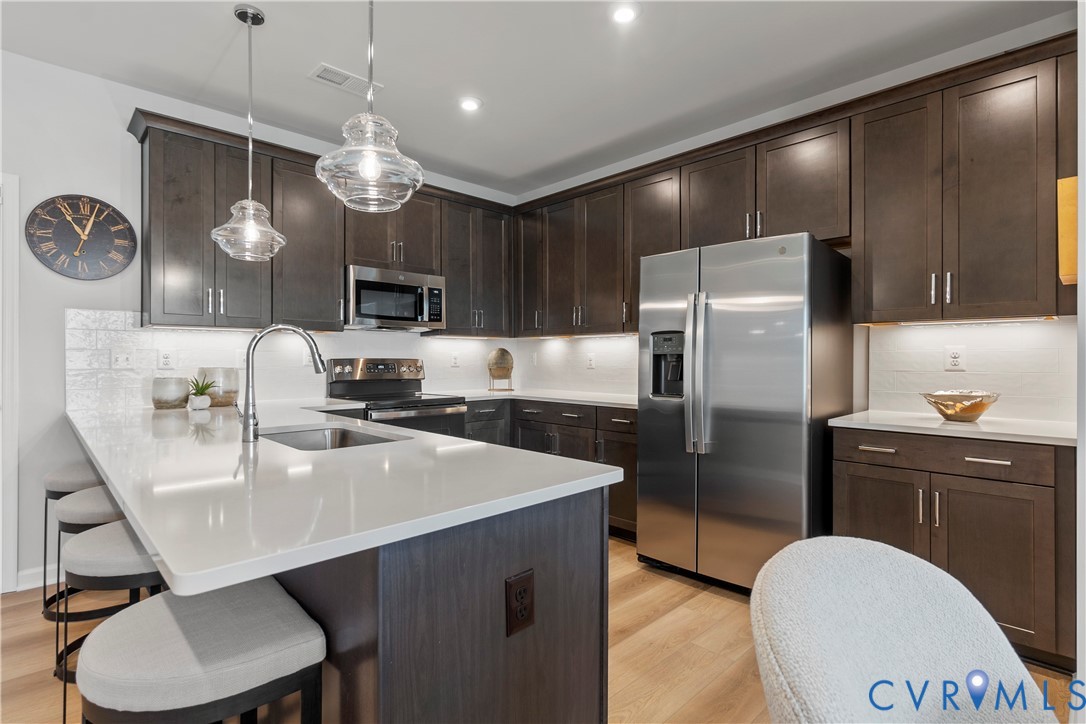
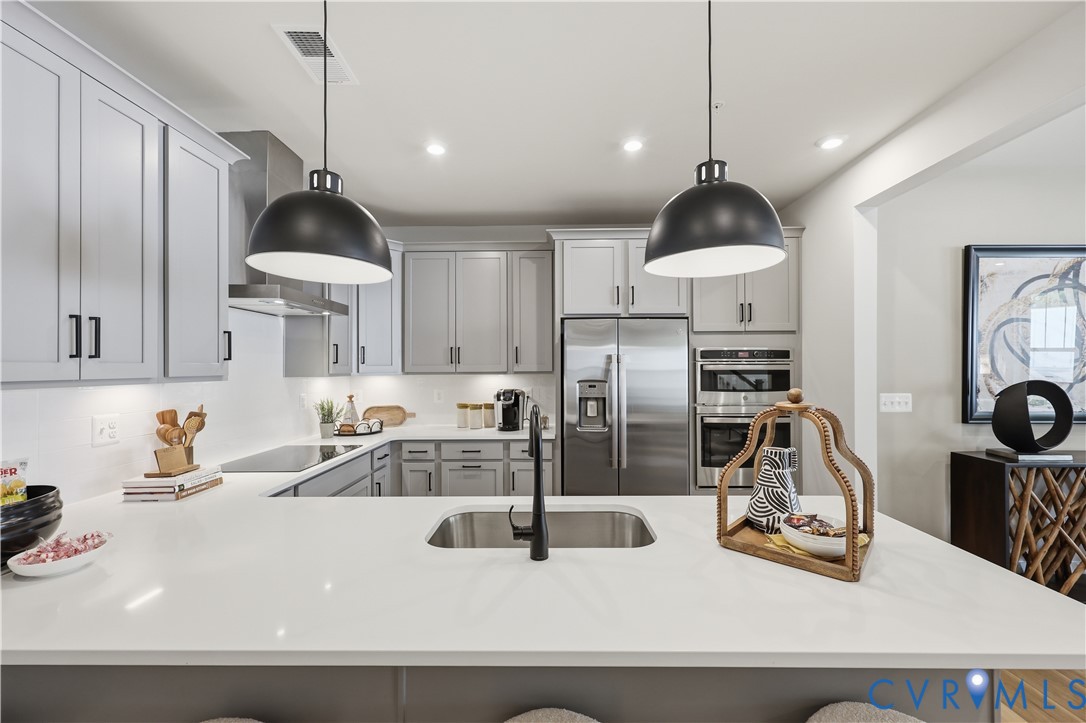
- Appliances: Built In Oven, Double Oven, Dishwasher, Exhaust Fan, Electric Cooking, Disposal, Microwave, Refrigerator
- Features: Dining Area, Double Vanity, Eat In Kitchen, Granite Counters, High Ceilings, Kitchen Island, Loft, Bath In Primary Bedroom, Pantry, Recessed Lighting, Walk In Closets
Exterior details
Exterior
- Deck, Paved Driveway
- Windows: Screens, Thermal Windows
Parking
- Garage spaces: 1.0
Construction details
Type & Style
- Home type: Condo
- Architectural style: Contemporary, Two Story
- Stories: 2
Materials
- Construction: Brick, Frame, Hardiplank Type
- Roof: Asphalt, Shingle
Listed by: Danielle Wallace (804) 506-3287, SM Brokerage LLC
MLS#: 2624506
Listings displayed by Propified through Rand Properties Brokerage.
To report an issue or dispute listing information, contact Rand Properties Brokerage.
All or a portion of the Listing Content is provided by the Central Virginia Regional MLS, LLC, from a copyrighted compilation of Listings. All CVR MLS Listing Content provided is deemed reliable but is not guaranteed accurate. The compilation of Listings and each individual Listing are ©2026 Central Virginia Regional MLS, LLC. All rights reserved.
Similar properties