Description
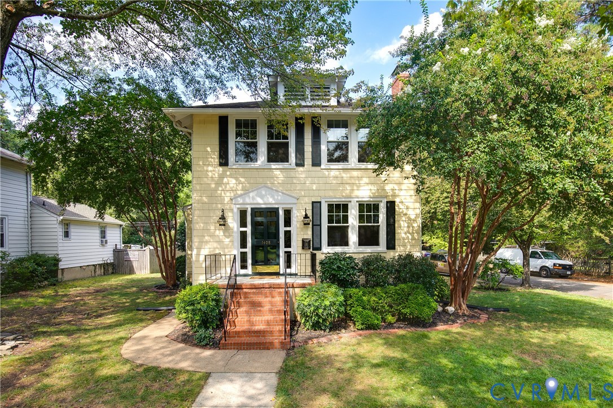
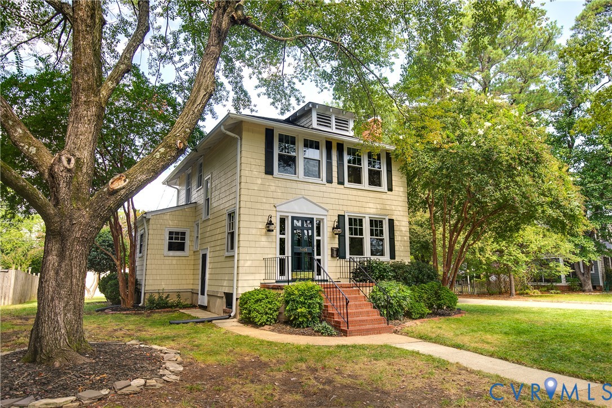
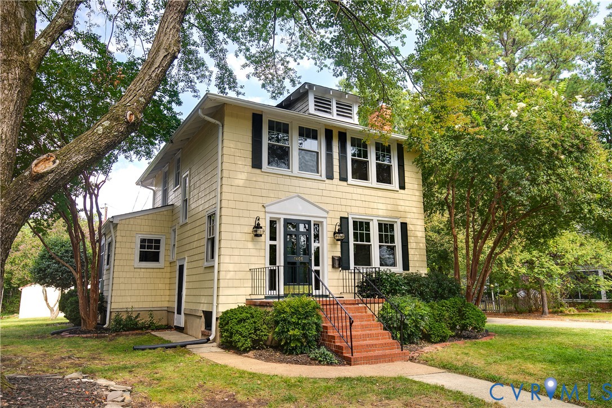
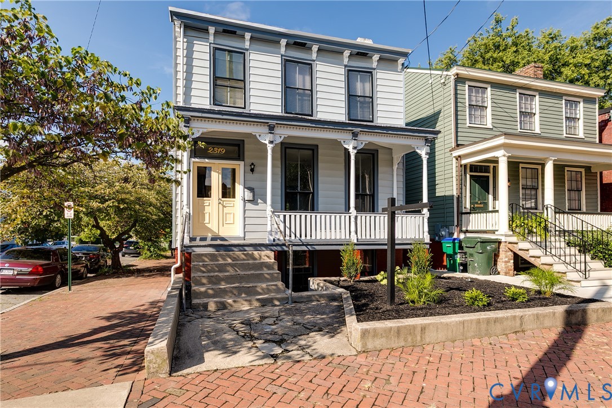
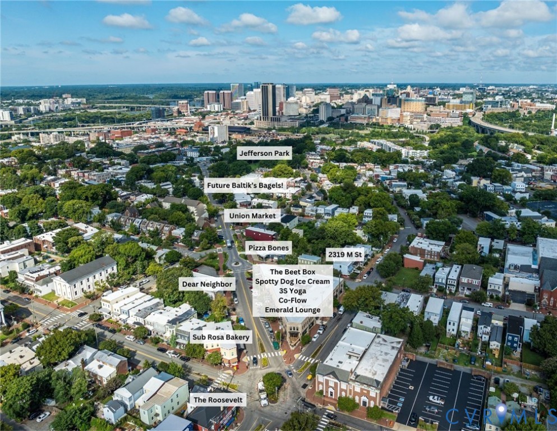
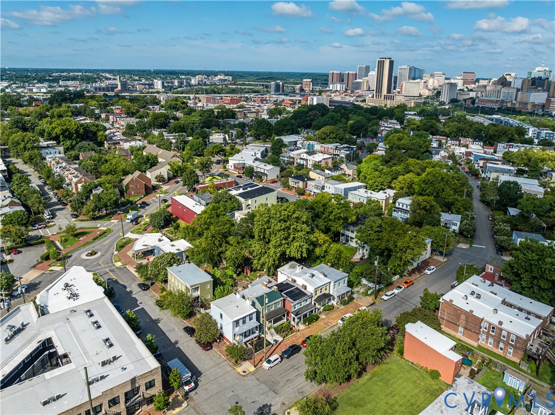
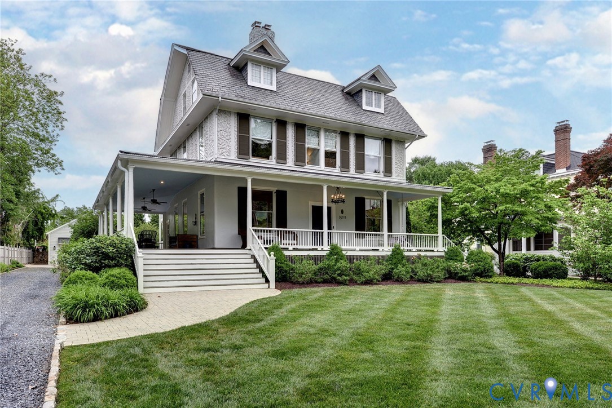
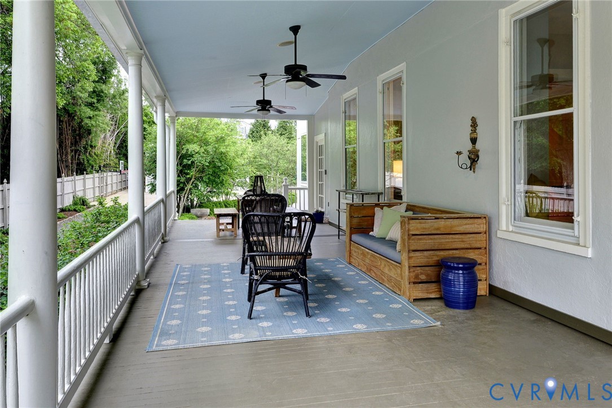
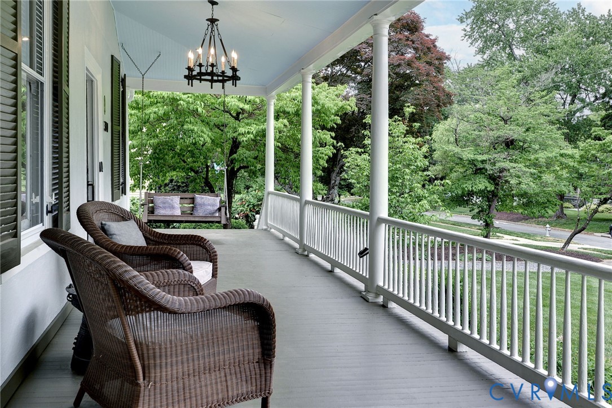
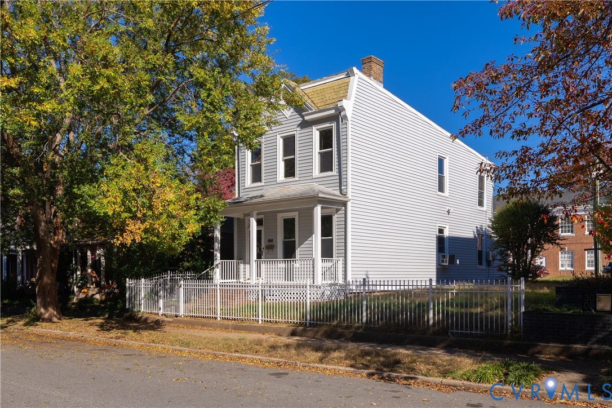
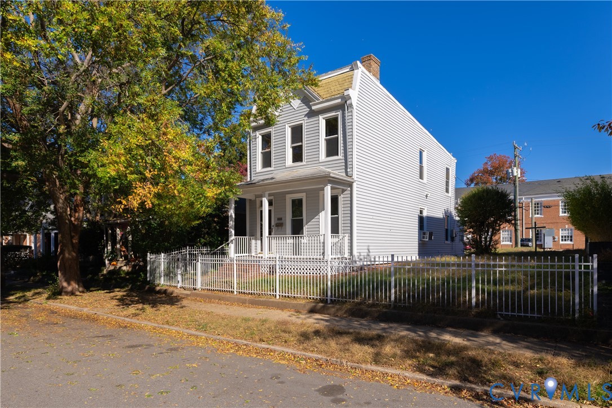
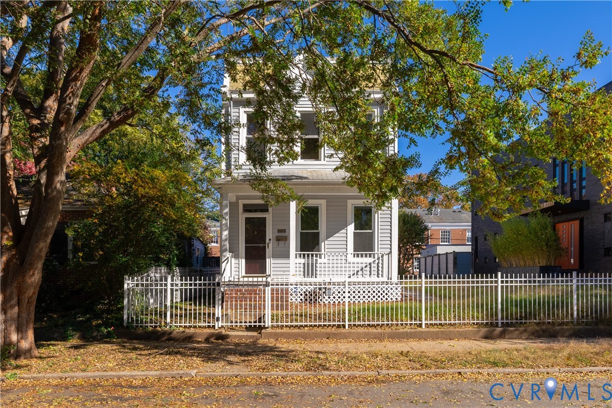
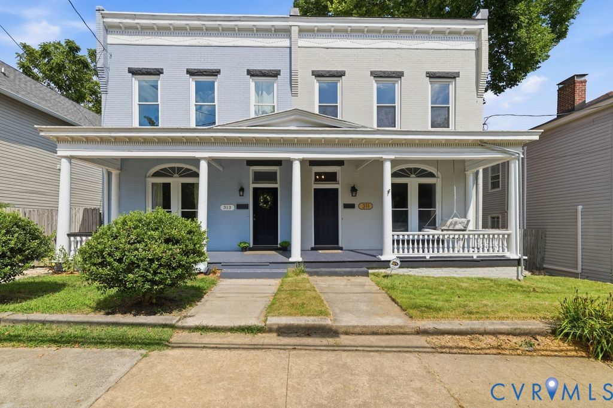
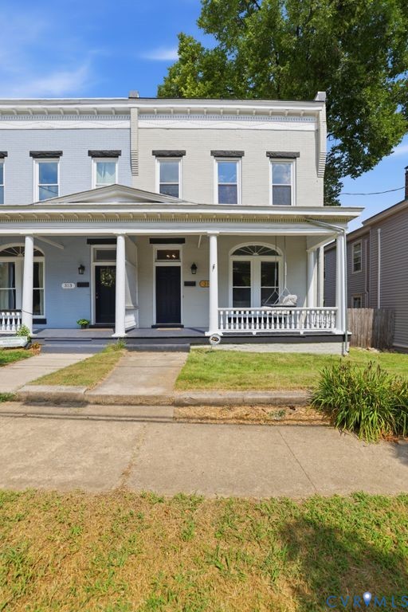
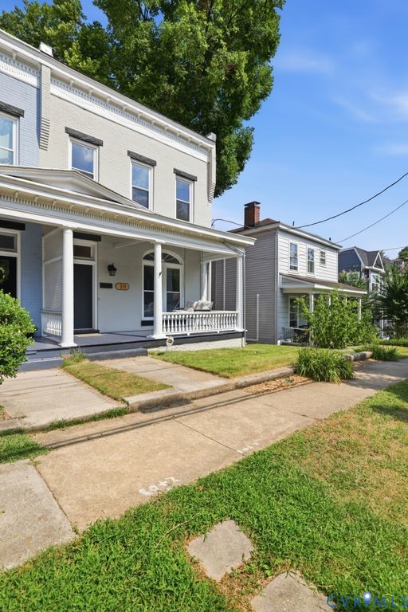
Welcome to 311 West 27th Street! This stunning 1910 home has been beautifully updated and is conveniently located. As you arrive, you'll be welcomed by the charming front porch, complete with a quaint porch swing. Step inside to the bright and inviting foyer, featuring LVP flooring and a beautiful chandelier. To your right, you'll find the spacious living room, showcasing a stunning Palladian window, gorgeous non-working fireplace, hardwood floors, and picture-frame molding throughout. Just off the living room is the spacious dining room, complete with hardwood floors, large replacement windows, a chandelier, another non-working fireplace, and additional gorgeous molding. Down the hall, you'll find a conveniently located closet and a full bath. Completing the first floor is the beautifully updated kitchen, featuring leathered marble countertops, a large center island, stainless steel appliances, and beautiful two-toned cabinetry providing ample storage. Right off the kitchen, a deck leads to the backyard, offering plenty of space to enjoy. Outside, you'll find a patio, privacy fence, flower beds, and access to an unfinished partial basement. The second floor offers two generously sized bedrooms with bright, large replacement windows, including one with a spacious walk-in closet. You'll also find the primary bedroom, complete with carpet and an ensuite bath that is also accessible from the hallway. Just off the primary bedroom, an attached deck provides a beautiful space to overlook the backyard. Additional highlights include a brand-new TPO membrane roof and newer HVAC units installed in 2020. Don't miss your chance to see this beautiful and historic home! Conveniently located near Carter Jones Park, Forest Hill Park, and restaurants like Laura Lee's and Crossroads. This home has so much to offer! Schedule your showing today!
All features
Interior details
Bedrooms & Bathrooms
- Bedrooms: 3
- Bathrooms: 2
- Full bathrooms: 2
Heating & Cooling
- Heating: Electric, Heat Pump, Zoned
- Cooling: Central Air, Electric, Zoned
Other Interior
- Flooring: Partially Carpeted, Vinyl, Wood
- Appliances: Cooktop, Dryer, Dishwasher, Electric Cooking, Electric Water Heater, Oven, Range, Washer
- Features: Ceiling Fans, Dining Area, Separate Formal Dining Room, Granite Counters, High Ceilings, Kitchen Island, Recessed Lighting
- Fireplaces: 2
Exterior details
Exterior
- Deck, Lighting, Porch
- Windows: Thermal Windows
Construction details
Type & Style
- Home type: Single Family
- Architectural style: Contemporary, Two Story
- Stories: 2
Materials
- Construction: Brick, Frame
- Roof: Metal, Rubber
Listed by: Elliott Gravitt 804-512-4999, Providence Hill Real Estate
MLS#: 2623538
Listings displayed by Propified through Rand Properties Brokerage.
To report an issue or dispute listing information, contact Rand Properties Brokerage.
All or a portion of the Listing Content is provided by the Central Virginia Regional MLS, LLC, from a copyrighted compilation of Listings. All CVR MLS Listing Content provided is deemed reliable but is not guaranteed accurate. The compilation of Listings and each individual Listing are ©2026 Central Virginia Regional MLS, LLC. All rights reserved.
Similar properties