Description
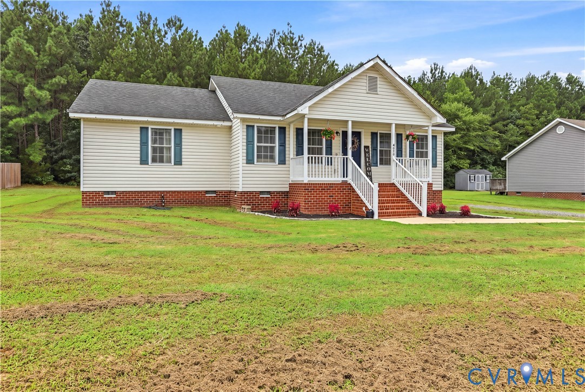
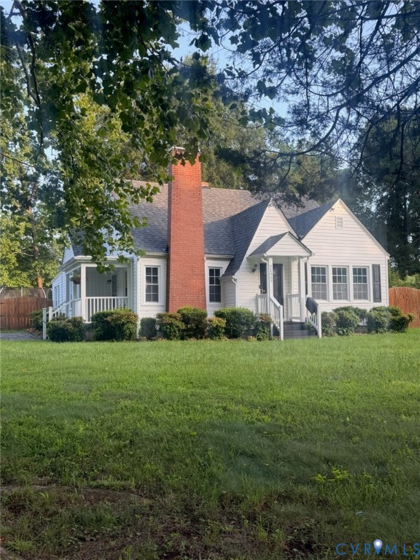
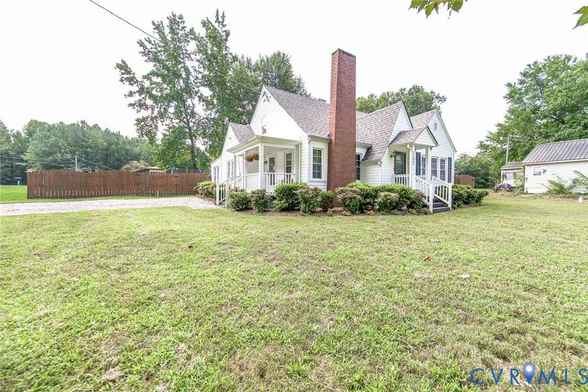
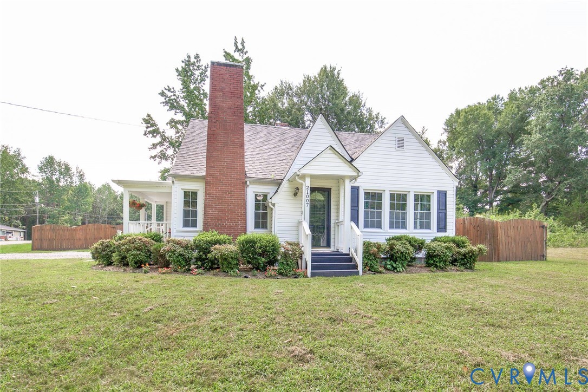
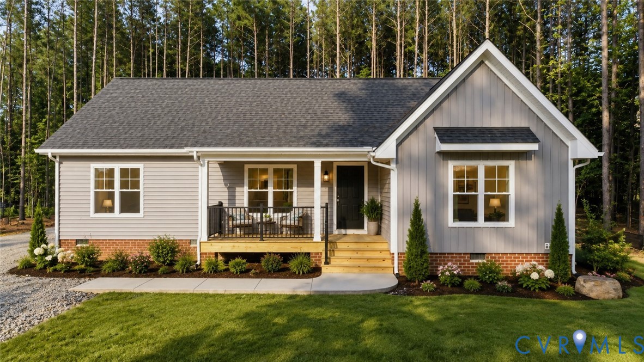
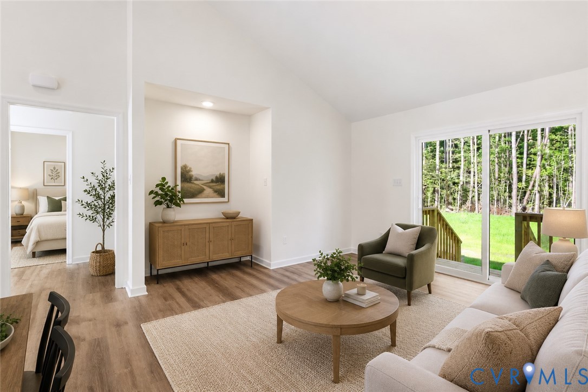
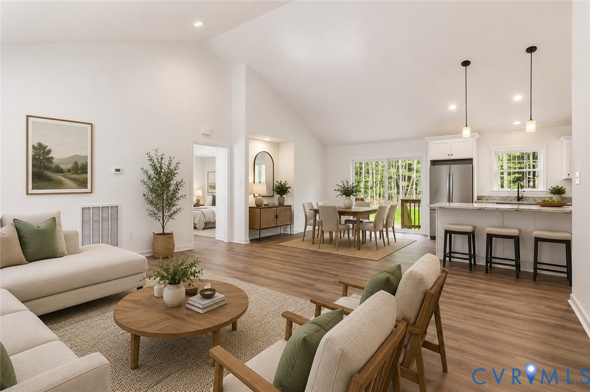
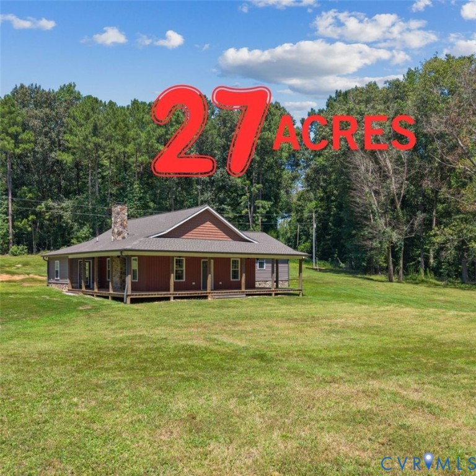
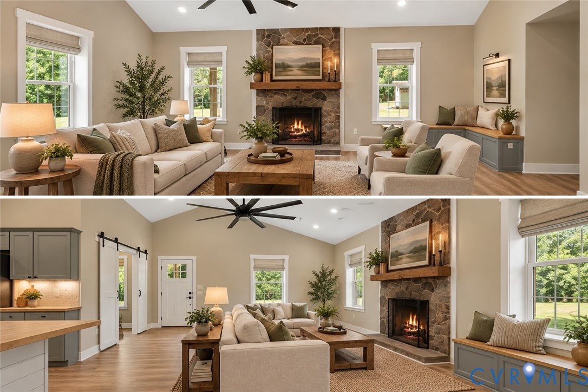
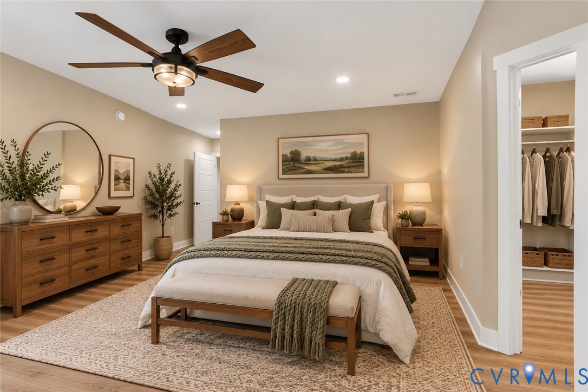
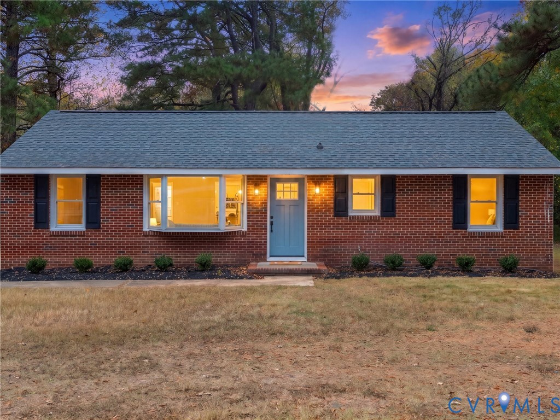
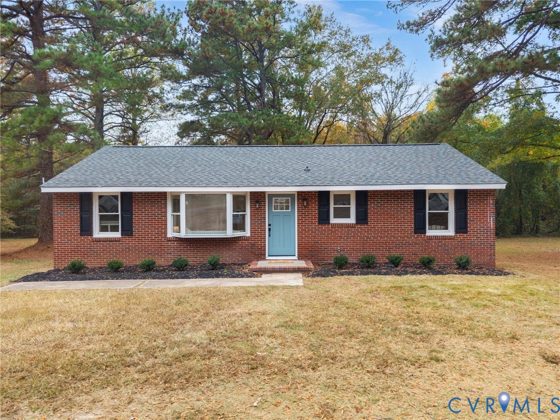
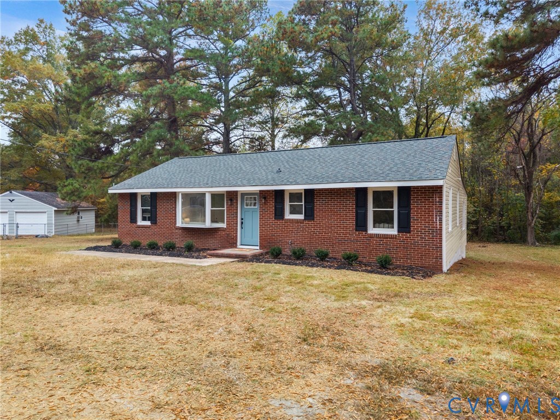
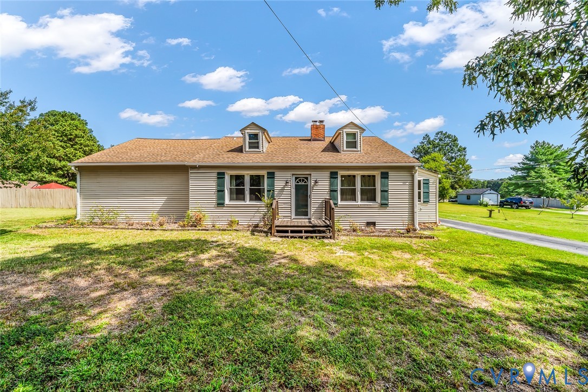
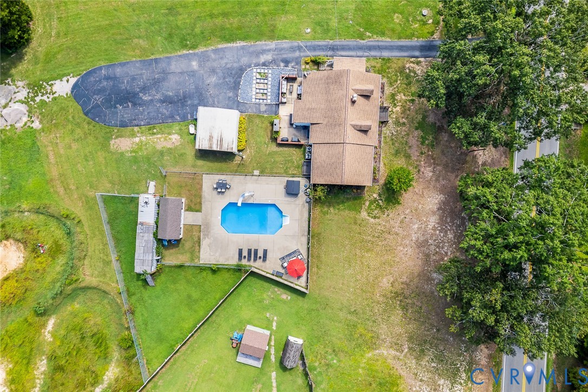
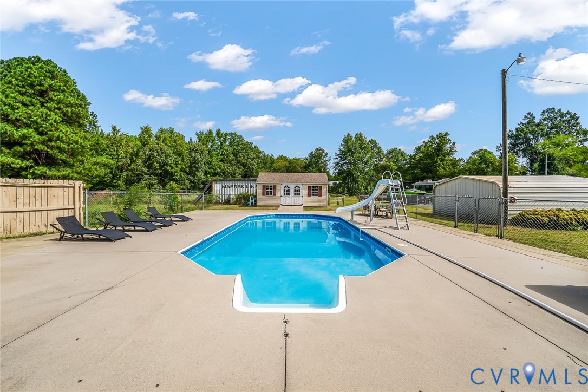
Welcome to 25014 Ferndale Rd, a beautifully renovated one-level home set on nearly 4 acres in Dinwiddie! This 3-bedroom, 3 full-bath home offers comfortable single-level living with spacious rooms, modern updates, and plenty of character throughout. The renovated kitchen features white cabinetry, granite countertops, a stylish tile backsplash, and modern appliances, creating a functional and inviting space for everyday living and entertaining. The living room offers a brick wood-burning fireplace and the home also includes an additional outdoor fireplace that extends the entertaining space to the patio for cozy evenings. Each bedroom offers its own ensuite bathroom, adding convenience and privacy. Outside is where this property truly shines. Enjoy your own private retreat with a fenced-in-ground pool, pool slide, and spacious patio designed for entertaining. The outdoor living area has been enhanced with a newly added hot tub, creating the perfect spot to unwind or enjoy evenings with friends and family. All patio furniture conveys with the sale, making it easy to enjoy the outdoor space from day one. The expansive yard offers plenty of room to enjoy the privacy and space that comes with nearly 4 acres, while the rear patio, deck, and outdoor fireplace create an ideal setting for gatherings. Additional highlights include a spacious floored walk-up attic, utility room with abundant storage, paved driveway, carport, storage shed, and convenient access to major roads, shopping, and area amenities. If you're looking for a home that combines updated interior living with an incredible outdoor lifestyle, this one is worth seeing!
All features
Interior details
Bedrooms & Bathrooms
- Bedrooms: 3
- Bathrooms: 3
- Full bathrooms: 3
Heating & Cooling
- Heating: Electric, Heat Pump
- Cooling: Central Air
Other Interior
- Flooring: Vinyl, Wood
- Appliances: Dryer, Electric Cooking, Electric Water Heater, Disposal, Microwave, Oven, Refrigerator, Tankless Water Heater, Washer
- Features: Bedroom On Main Level, Ceiling Fans, Dining Area, Separate Formal Dining Room, En Suite Bathroom, French Doors Atrium Doors, Full Bath On Main Level, Fireplace, Granite Counters, Hot Tub Spa, Main Level Primary, Walk In Closets, Built In Shower Chair
- Fireplaces: 2
Exterior details
Exterior
- Deck, Hot Tub Spa, Lighting, Out Buildings, Storage, Shed, Paved Driveway
Construction details
Type & Style
- Home type: Single Family
- Architectural style: Ranch
- Stories: 1
Materials
- Construction: Brick, Drywall, Vinyl Siding
- Roof: Composition
Listed by: Ryann Hall 804-512-4999, Providence Hill Real Estate
MLS#: 2624527
Listings displayed by Propified through Rand Properties Brokerage.
To report an issue or dispute listing information, contact Rand Properties Brokerage.
All or a portion of the Listing Content is provided by the Central Virginia Regional MLS, LLC, from a copyrighted compilation of Listings. All CVR MLS Listing Content provided is deemed reliable but is not guaranteed accurate. The compilation of Listings and each individual Listing are ©2026 Central Virginia Regional MLS, LLC. All rights reserved.
Similar properties